
Search results for "Squeezed" in Home Design Ideas


Find the right local pro for your project
 Ariana Designs & Interiors
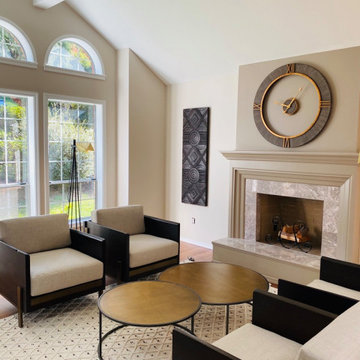
Welcome to our cozy Family Room, where natural light, a warm fireplace, and plush seating create the perfect gathering space. Thoughtful details, from soft textures to curated artwork, enhance comfort and style—making every moment here feel special.
 Ariana Designs & Interiors
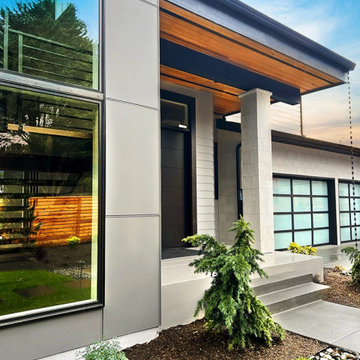
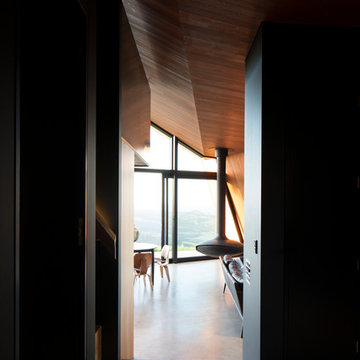
At Ariana Designs and Architecture, we craft visionary spaces with precision and creativity. This project features bold, modern design—expansive windows, striking black accents, and seamless indoor-outdoor flow—showcasing our commitment to innovation and elegance.
 Ariana Designs & Interiors
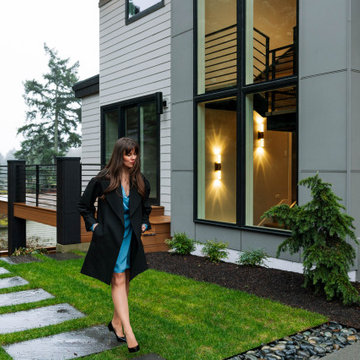
At Ariana Designs and Architecture, we craft visionary spaces with precision and creativity. This project features bold, modern design—expansive windows, striking black accents, and seamless indoor-outdoor flow—showcasing our commitment to innovation and elegance.
 Ariana Designs & Interiors
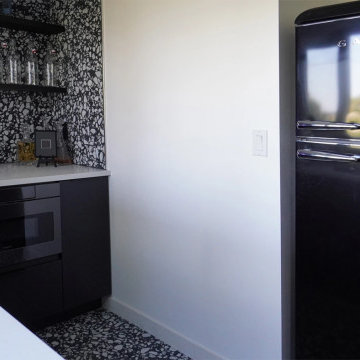
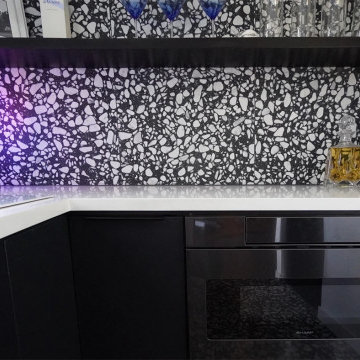
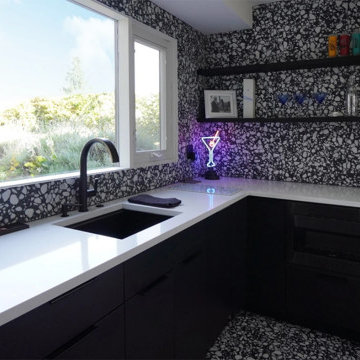
Designed by Ariana Designs and Architecture and built by Ariid Build, this modern monochrome kitchen merges bold terrazzo, sleek cabinetry, and functional elegance. A striking terrazzo backsplash and flooring add texture and movement, while matte black cabinetry contrasts crisp white countertops for a clean, minimalist look. Open shelving enhances functionality, and a large window maximizes natural light, softening the bold palette. A playful neon martini glass accent adds personality, making the space both stylish and inviting. This remodel perfectly balances bold design with everyday practicality, showcasing expert craftsmanship and thoughtful details.
 Ariana Designs & Interiors
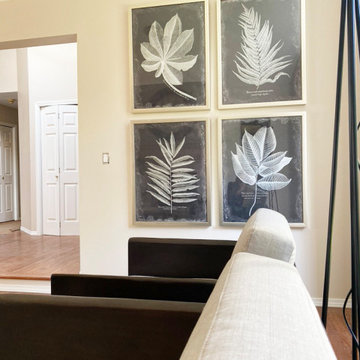
Welcome to our cozy Family Room, where natural light, a warm fireplace, and plush seating create the perfect gathering space. Thoughtful details, from soft textures to curated artwork, enhance comfort and style—making every moment here feel special.
 Ariana Designs & Interiors
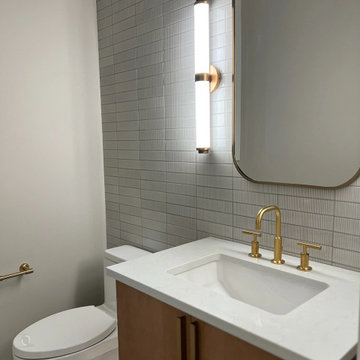
Ariana Designs and Architecture transformed this guest powder room into a sophisticated retreat, maximizing style in a compact space. Vertically fluted wall tiles add depth, while a custom wood vanity provides warmth and storage. Brass accents and integrated lighting enhance the refined, modern aesthetic. Twin sconces frame an arched mirror, creating a balanced glow that highlights rich textures and finishes. This thoughtfully designed space proves that even small rooms can exude elegance and luxury.
 Ariana Designs & Interiors
Designed by Ariana Designs and Architecture and built by Ariid Build, this modern monochrome kitchen merges bold terrazzo, sleek cabinetry, and functional elegance. A striking terrazzo backsplash and flooring add texture and movement, while matte black cabinetry contrasts crisp white countertops for a clean, minimalist look. Open shelving enhances functionality, and a large window maximizes natural light, softening the bold palette. A playful neon martini glass accent adds personality, making the space both stylish and inviting. This remodel perfectly balances bold design with everyday practicality, showcasing expert craftsmanship and thoughtful details.
 Ariana Designs & Interiors
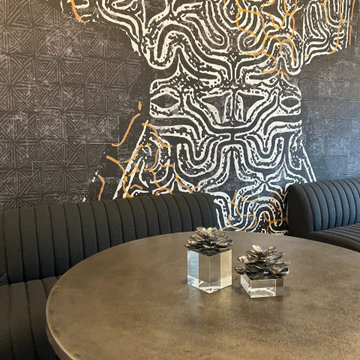
This dining area stands as the central gathering space of the office, embodying a creative and functional approach to commercial interior design. A bold abstract mural serves as a captivating focal point, drawing attention and encouraging conversation. The pairing of ribbed fabric benches with sleek wooden chairs strikes the perfect balance between comfort and elegance. Modern pendant lighting elevates the atmosphere, creating an ideal setting for informal meetings and team discussions.
 Ariana Designs & Interiors
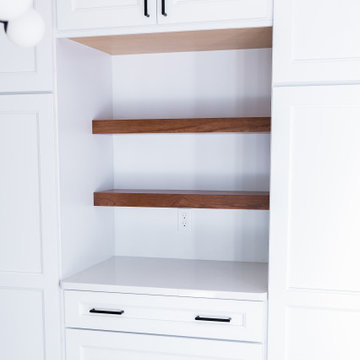
Ariana Designs and Architecture redefines a Kirkland home by blending contemporary and traditional styles with rustic charm. A soothing palette of white, gray, and ivory pairs beautifully with warm wood and granite, creating a timeless yet modern feel.
The redesigned kitchen enhances function and flow with a central island, optimized layout, and seamless indoor-outdoor connection—perfect for both daily living and entertaining. Every detail reflects thoughtful craftsmanship, balancing beauty and practicality in a space designed for comfort and effortless gatherings.

 Ariana Designs & Interiors
Designed by Ariana Designs and Architecture and built by Ariid Build, this modern monochrome kitchen merges bold terrazzo, sleek cabinetry, and functional elegance. A striking terrazzo backsplash and flooring add texture and movement, while matte black cabinetry contrasts crisp white countertops for a clean, minimalist look. Open shelving enhances functionality, and a large window maximizes natural light, softening the bold palette. A playful neon martini glass accent adds personality, making the space both stylish and inviting. This remodel perfectly balances bold design with everyday practicality, showcasing expert craftsmanship and thoughtful details.
 Ariana Designs & Interiors


A dreamy blend of sophistication and style, this teen bedroom features a soft white palette with opulent gold accents. A plush bed with textured gold pillows takes center stage, while sleek gold hardware and mirrored surfaces add a polished touch. A floating picture frame creates an artistic focal point, and gold-accented shelving showcases personal treasures. Light and airy, this space is the perfect mix of elegance and youthful charm.
 Ariana Designs & Interiors
A dreamy blend of sophistication and style, this teen bedroom features a soft white palette with opulent gold accents. A plush bed with textured gold pillows takes center stage, while sleek gold hardware and mirrored surfaces add a polished touch. A floating picture frame creates an artistic focal point, and gold-accented shelving showcases personal treasures. Light and airy, this space is the perfect mix of elegance and youthful charm.
 Ariana Designs & Interiors
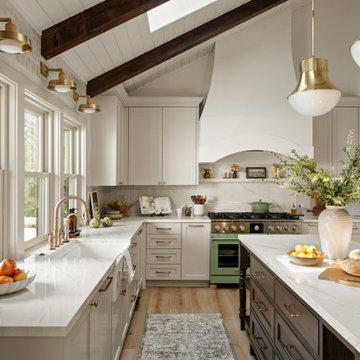
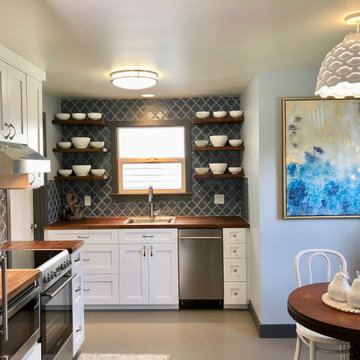
This cottage kitchen is the perfect blend of timeless charm and modern functionality. Warm and inviting, it embraces classic cottage aesthetics with vintage-inspired details, while seamlessly integrating contemporary conveniences for effortless everyday living. Nestled in the heart of a cozy home, this space feels both nostalgic and practical—a place where rustic character meets modern comfort.
 Ariana Designs & Interiors

At Ariana Designs and Architecture, we craft visionary spaces with precision and creativity. This project features bold, modern design—expansive windows, striking black accents, and seamless indoor-outdoor flow—showcasing our commitment to innovation and elegance.
 Ariana Designs & Interiors
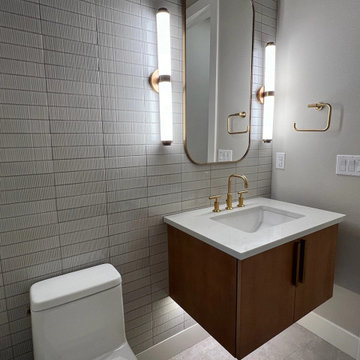
Ariana Designs and Architecture transformed this guest powder room into a sophisticated retreat, maximizing style in a compact space. Vertically fluted wall tiles add depth, while a custom wood vanity provides warmth and storage. Brass accents and integrated lighting enhance the refined, modern aesthetic. Twin sconces frame an arched mirror, creating a balanced glow that highlights rich textures and finishes. This thoughtfully designed space proves that even small rooms can exude elegance and luxury.
 Ariana Designs & Interiors
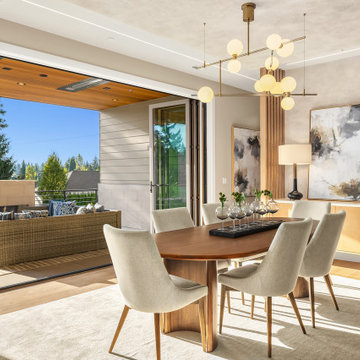
Expansive glass doors connect this elegant dining space to a stylish outdoor lounge, where plush seating and a sleek linear fireplace create a warm, inviting retreat. Wooden slat ceilings add natural warmth, enhancing the open flow and spacious feel—perfect for effortless entertaining and relaxation.
16