
Search results for "Stabilize" in Home Design Ideas
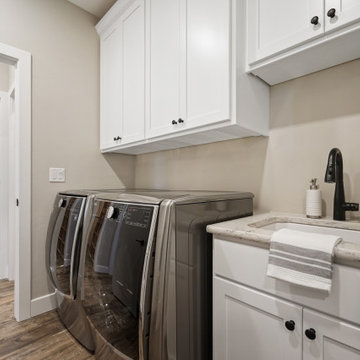
 Housing & Building Association of Colorado Springs
The Home
Nestled in Jackson Ranch, Thurston House welcomes you to experience the solace and comfort of this warm and peaceful home.
As you step past the barnwood accented exterior, you enter a refined rustic interior with a barnwood wall and century-old beams
gracing the great room. Durable, luxury, vinyl, tile flooring leads you further in, past a front office with ample sunlight. Relax as you gaze upon the Front Range, through the pines, from the great room - while a wood-burning fire crackles nearby. Continue into the spacious kitchen, complete with custom cabinets and more amazing views. An expansive walk-in pantry gives way to an oversized garage, a builder and hobbyist’s dream space. Steps away from the kitchen, the master bedroom envelops you, providing those awe-inspiring views, while balancing privacy in the pines.
Whether you seek to entertain or to escape, the downstairs of Thurston House delivers. The stairs open to a lounge, complete with a
wood-burning fireplace and abundant screen space, while a wet bar is tucked away for close conversation. Additional bedrooms offer
comfort and privacy for overnight guests. A home gym leads to the privacy of your backyard among the pines, with mountain views to
motivate you.
The Builder
Custom Design Builders (CDB) provides a relational partnership aimed at building the home that exists in your mind. Founder and president, Ben Woody, draws on the practical creativity of his nearly 30 years of construction experience, along with the safety consciousness he acquired as a firefighter. Ben is skillful at building according to your desires, incorporating a thoughtful design that balances safety and functionality in a dynamic process. CDB relies on the expertise acquired from years of building partnerships with the most reliable tradesmen in the area. Our team of partners consistently delivers the highest quality products and services, which has helped drive our exponential growth via word-of-mouth referrals.
As a family-owned and operated business, CDB understands relationships. Engaging in a partnership with CDB is to take on an active role in designing and defining your project, while relying on the comfort and security that can only come from decades of experience.
The Interior Design
Thurston House brings a feeling of warmth, comfort and hospitality. Modern accents elevate your living experience by highlighting the character of century-old, hand-hewn beams and barnwood. A luxurious freestanding bathtub and Euro-style shower in the master bathroom encourage you to relax and recharge in your own spa-like retreat. Energy efficient HVAC and water systems, appliances and windows minimize your footprint. Durable flooring offers stability and longevity, and hand trowel-finished drywall with reclaimed wood accents provide a warm background for your life. The open floor plan lends itself to entertaining, and the views of the Front Range through the pines are enticing. These same spaces also feel private and individual. Whether training in the home gym for your next marathon, building your dream canoe in the garage, or relaxing while you listen to the crackle of a fire in your fireplace accented by those hand-hewn beams, Thurston House is a stunning place to call home.

 Kebony
M-S Pro Architects announce the completion of an indoor swimming pool in a state-of-the-art, single storey family home set in a picturesque location on the outskirts of Bratislava - one of Europe’s youngest capital cities. Kebony, a beautiful wood recommended by leading architects, was chosen to craft the ceiling of the swimming pool, which is designed to emulate rippling waves as well as for the terrace deck and structural beams.
Sustainability and a desire to recreate the close proximity often seen between wood and water in the natural environment were primary focuses in the design of this project. This led a requirement for a low maintenance wood, compatible humidity and with advanced durability, for the swimming pool ceiling. In addition, a high level of precision when cutting the wood was required in order to achieve the desired appearance of waves.
Supplied by Leading Market, Kebony was carefully selected for the pool ceiling, which consists of 490 lamellae of timber, due to its versatility, durability and environmental credentials. Kebony was also installed throughout the exterior of this property, both for the spacious outdoor terrace and the exterior and interior beams. One of the reasons to choose Kebony was the unified look of wood in all these different applications.
Developed in Norway, the patented Kebony technology uses an environmentally friendly process, which permanently enhances the properties of sustainable softwood with a bio-based liquid derived from agricultural crop waste. By polymerising the wood’s cell wall with furfuryl alcohol, the wood gains greatly improved durability and dimensional stability, giving it characteristics similar to those of tropical hardwood. In creating a wood with comparable properties to tropical hardwood that can be grown in a FSC certified, sustainably managed forest, the demand for tropical woods is reduced, allowing timber to once again be an important part of sustainable construction.
Tomáš Hubinský, Lead Architect at M-S Pro, commented: “From conception through to completion, the creation of this ceiling has been a real feat. Despite the challenges faced by such an intricate design, Kebony was the perfect material to convey our desired effect of waves rippling along the ceiling. We will continue to incorporate Kebony into our interior and exterior designs, with wood fast becoming the first choice material for all architects.”
Mette Valen, Sales Manager Norway at Kebony, explained: “The distinctive nature of this design cleverly portrays the capability of Kebony, demonstrating both the aesthetic and performance qualities of the product. We would be honoured to work with M-S Pro in the future and look forward to seeing how they utilise Kebony in their future projects.”
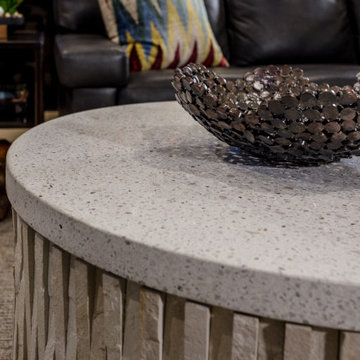
 Tina Mellino- ZIA INTERIORS
Designed for a global traveler; curated to incorporate a sense of stability and fortitude:
Organic Materials reflect abstract beach concepts;
sand, weathered wood, stone, movement and pattern play
Find the right local pro for your project
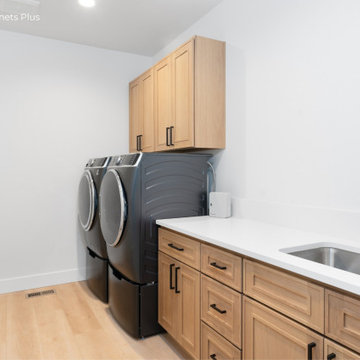
 Lions Floor
Country Breeze is a SPC (stone polymer composite) floor from the Lions Floor Indoor Delight Collection.
It features a high-performance 20 mil wear layer, offering excellent scratch resistance, while its rigid SPC core ensures enhanced dimensional stability and long-lasting performance.
Like all flooring in our SPC lineup, Country Breeze includes the following key features:
- Pet Friendly
- Indent-resistant
- Waterproof
- Formaldehyde free
- Phthalate free
It's all in the details:
Material Type: SPC
Attached Pad: Yes
Species of Wood: Oak
Surface Type: (EIR) Embossed in Register
Edge: Painted Bevel
Application: Residential, Commercial
Width: 9"
Length: 6'
Thickness: 6.5mm
Attached Pad: Antibacterial and Acoustic Padding
Finish Coating: UV Acrylic
Installation Method: Floating
| Installation done by Spokane Cabinets Plus
 Housing & Building Association of Colorado Springs
The Home
Nestled in Jackson Ranch, Thurston House welcomes you to experience the solace and comfort of this warm and peaceful home.
As you step past the barnwood accented exterior, you enter a refined rustic interior with a barnwood wall and century-old beams
gracing the great room. Durable, luxury, vinyl, tile flooring leads you further in, past a front office with ample sunlight. Relax as you gaze upon the Front Range, through the pines, from the great room - while a wood-burning fire crackles nearby. Continue into the spacious kitchen, complete with custom cabinets and more amazing views. An expansive walk-in pantry gives way to an oversized garage, a builder and hobbyist’s dream space. Steps away from the kitchen, the master bedroom envelops you, providing those awe-inspiring views, while balancing privacy in the pines.
Whether you seek to entertain or to escape, the downstairs of Thurston House delivers. The stairs open to a lounge, complete with a
wood-burning fireplace and abundant screen space, while a wet bar is tucked away for close conversation. Additional bedrooms offer
comfort and privacy for overnight guests. A home gym leads to the privacy of your backyard among the pines, with mountain views to
motivate you.
The Builder
Custom Design Builders (CDB) provides a relational partnership aimed at building the home that exists in your mind. Founder and president, Ben Woody, draws on the practical creativity of his nearly 30 years of construction experience, along with the safety consciousness he acquired as a firefighter. Ben is skillful at building according to your desires, incorporating a thoughtful design that balances safety and functionality in a dynamic process. CDB relies on the expertise acquired from years of building partnerships with the most reliable tradesmen in the area. Our team of partners consistently delivers the highest quality products and services, which has helped drive our exponential growth via word-of-mouth referrals.
As a family-owned and operated business, CDB understands relationships. Engaging in a partnership with CDB is to take on an active role in designing and defining your project, while relying on the comfort and security that can only come from decades of experience.
The Interior Design
Thurston House brings a feeling of warmth, comfort and hospitality. Modern accents elevate your living experience by highlighting the character of century-old, hand-hewn beams and barnwood. A luxurious freestanding bathtub and Euro-style shower in the master bathroom encourage you to relax and recharge in your own spa-like retreat. Energy efficient HVAC and water systems, appliances and windows minimize your footprint. Durable flooring offers stability and longevity, and hand trowel-finished drywall with reclaimed wood accents provide a warm background for your life. The open floor plan lends itself to entertaining, and the views of the Front Range through the pines are enticing. These same spaces also feel private and individual. Whether training in the home gym for your next marathon, building your dream canoe in the garage, or relaxing while you listen to the crackle of a fire in your fireplace accented by those hand-hewn beams, Thurston House is a stunning place to call home.
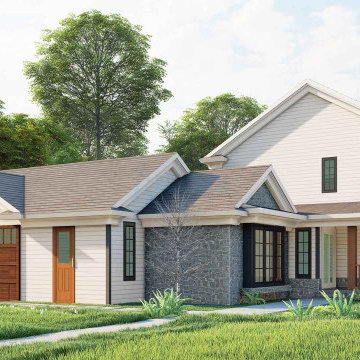
 Archimple LLC
This Victorian-style duplex house is an ideal choice for a single-family residence, boasting ample green space for family activities and two-car parking for added convenience.
Stepping through the covered front porch, you're welcomed into a spacious formal dining area, perfect for hosting gatherings. Adjacent to this is the inviting great room, complete with a cozy fireplace, offering a perfect spot for relaxation. The master bedroom is a luxurious retreat, featuring modern amenities, a walk-in closet, and a spacious master bath for ultimate comfort.
Upstairs, the family room provides additional living space, catering to the needs of the whole family. The split bedroom floor plan ensures privacy, while the monolithic slab foundation ensures durability and stability.
These Victorian houses seamlessly combine elegance with practicality, offering residents a comfortable and stylish living experience.
 Vesel Contemporary Kitchens
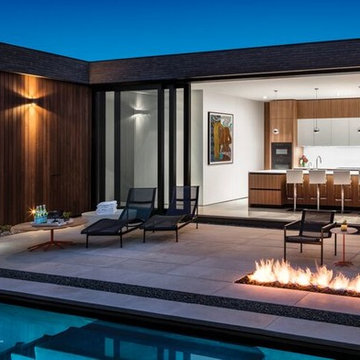
BRICK CITY HOUSE
This client with the help of their architect, studio b architects / Aspen designed a program that
interconnected the interior, and courtyard / pool spaces with the beautiful colorado sky above.
simple clean, walnut wall paneling creates a warm and timeless feel that flows through this home.
The kitchen uses the full height of the interior, while staying in proportion to the space. The ease of
access to this dynamic area allows its multi purpose island to function as a pool party bar,
or gourmet kitchen for entertaining large groups… and as always a work zone for daily problem solving.
This extremely functional, but friendly kitchen was kept simple with small precise details to mimic the overall home.
veselbrand™ met the design challenges of this unique space using their Europa line of cabinetry with integrated horizontal pulls in tactical matte black
keeping the design simple & streamlined, beveled top drawer fronts mimic the knife edge krion countertop giving the large top the structural stability while looking light and minimal.
white matte glass upper cabinet doors and backsplashes accent the walnut and create a perfect place in the backsplash for the patented veselbrand power ports / invisible electrical receptacles.
project details:
brushed walnut veneer
white matte glass
snow white krion tops
veselbrand " stick " tall pulls
veselbrand power ports
miele appliances

 BMR BelMax Remodeling
Building an Addition in Morrisville – Enhancing Living Spaces
In Morrisville, we undertook a comprehensive project to build an addition to an existing house, transforming it into a more spacious and functional living area. The project involved several key phases to ensure both the aesthetic appeal and structural integrity of the addition.
Initial Preparations and Foundation Work
Removing Existing Concrete Slab: Our first task was to carefully remove the existing concrete slab to prepare the site for the new addition.
Installing New Perimeter Foundation: We then laid down a new perimeter foundation, crucial for supporting the added structure and ensuring its long-term stability.
Construction and Structural Enhancements
Building New Walls and Roof: Once the foundation was set, we constructed new walls and a roof. This phase was critical in defining the new space and ensuring it was securely integrated with the existing structure.
Installing Windows and Doors: New windows and doors were installed, chosen for their quality and ability to blend seamlessly with the existing house design, while providing improved insulation and natural light.
Interior Development and Finishing
Creating Living Spaces: The interior was designed to include three distinct living areas, an office, a half bathroom, and a laundry area. Each space was carefully planned to maximize functionality and comfort.
Electrical Installation: All electrical work was done in compliance with code standards. This included installing recessed lights for a modern and unobtrusive lighting solution that enhances the ambiance of the space.
Flooring Installation: We chose a diamond pattern tile flooring for its durability and aesthetic appeal, which was installed with precision across the new addition.
Project Completion
The project culminated in a beautifully expanded living area that not only added square footage to the existing home but also enhanced its functionality and aesthetic appeal. The new addition included a functional office, a convenient half bathroom, and a laundry area, all finished with high-quality materials and modern fixtures.
 Artisan Tradings
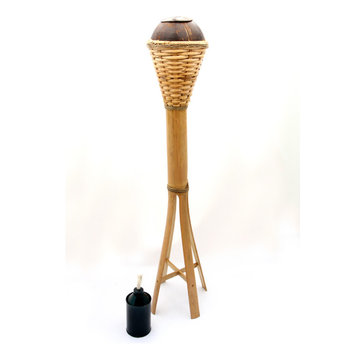
All natural, fuel burning bamboo torch handcrafted with real coconut shell and woven with a wicker rattan, fine threaded finish. The four‐legged design offers more stability with an elegant appeal. Portable and easy use in any outdoors setting.
 HEAVEN
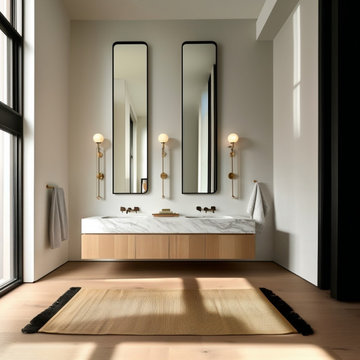
This handcrafted floating double sink bathroom vanity is made from premium natural white oak veneer and designed for modern master bathrooms. With clean lines, handleless soft-close drawers, and a refined minimalist look, this wall-mounted vanity brings warmth, elegance, and functionality to contemporary and timeless interiors.
Each vanity is built to order using durable 3/4” plywood, veneered with natural oak for long-lasting strength and stability. Four spacious drawers are equipped with premium Blum undermount soft-close slides, ensuring smooth, silent operation and everyday comfort.
Sizes are fully customizable — standard widths range from 60″ to 100″ and beyond. A wall-to-wall installation option is available upon request, allowing for a seamless built-in look.
 Anthony Shields and Sons Inc.
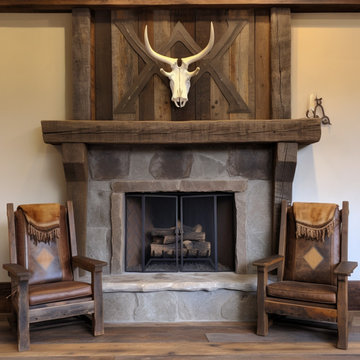
Showcase Timeless Elegance with Our Mantel Featuring Stately Wooden Legs
Introducing our mantel with wooden legs – a piece that combines the classic beauty of reclaimed wood with the structural elegance of handcrafted legs. This design offers a more pronounced presence, making it the centerpiece of any room. The wooden legs, echoing the mantel's rustic charm, frame your fireplace with grace and stability. Perfect for those seeking a blend of traditional and rustic styles, this mantel adds a refined touch to any living space.

 Paragon Stairs
Our enclosed tread ends hide additional welds and hardware on each step for a clean profile and added stability.
Inspiration for a small modern metal spiral open staircase remodel in Birmingham
Inspiration for a small modern metal spiral open staircase remodel in Birmingham

 Convenience Concepts
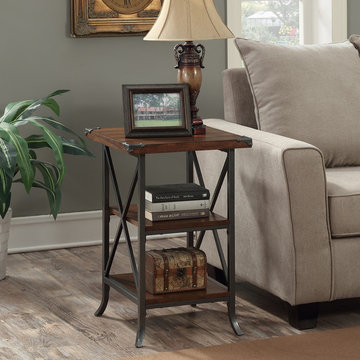
Give your space a charming makeover with the Brookline End Table by Convenience Concepts. Featuring a grooved top panel paired with decorative metal corner protectors that give this piece elegant character. Both the middle and bottom shelves allow plenty of space for you to store and display your favorite collectibles. Constructed from a powder coated metal frame with slightly scrolled feet ensures that this piece will guarantee style and stability.
 Lilola Home
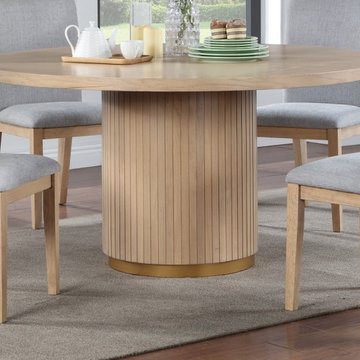
Elevate your dining experience with the timeless beauty and exceptional craftsmanship of our Caspian Oak Finish Dining Table. At a generous 59" in width, this table offers ample space for all your dining needs while exuding an air of sophistication that will enhance any dining room. The exquisite oak veneer finish adds a touch of warmth and elegance to your dining space. Featuring a sturdy pedestal base that not only provides stability but also allows for comfortable seating arrangements. Say goodbye to awkward table legs that get in the way of your guests! The pedestal base is adorned with a striking golden iron ring, adding a touch of opulence to the table's overall design. Create lasting memories around this exquisite piece of furniture. Order now and transform your dining space into a haven of elegance and charm!
 Atelier Hsu
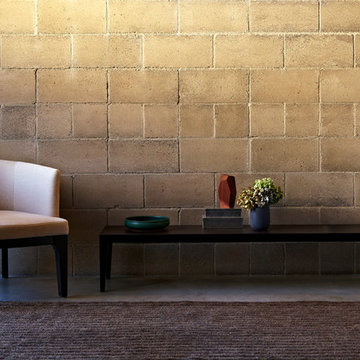
Napa Residence features a new building product - CMU with the appearance of rammed earth and half the cement. Earth blocks are rotated to connect the double wythe for structural stability.
Architect: Juliet Hsu, Atelier Hsu | Design-Build: Watershed Materials & Rammed Earth Works | Photographer: Jacob Snavely
 MIB Luxury Homes
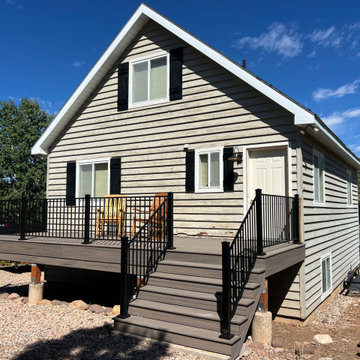
This Oakley mountain cabin received a complete deck transformation. Built for strength, beauty, and lasting performance. The original front and back decks were aging and unsafe, requiring a full structural rebuild down to the footings. We removed the existing decks, reinforced the foundation under the stairs, and installed new posts and framing to ensure stability for years to come.
The new decks feature durable composite decking for low-maintenance living and a sleek, modern look. We paired the flooring with black metal railings to complement the natural mountain backdrop and add a touch of contemporary style. Stairs were rebuilt wider for safety and ease of access. Creating a seamless connection between indoor comfort and outdoor enjoyment.
This project is all about quality craftsmanship, attention to detail, and maximizing outdoor living space. The decks are now sturdy and stylish. They enhance the home’s curb appeal and provides the perfect setting for mountain views and gatherings.
 K & D Landscaping, Inc.
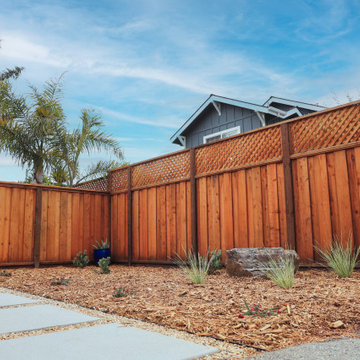
Transform your outdoor space into a serene retreat with this expertly designed project, featuring a custom wood pergola, elegant planter boxes, a luxurious hot tub with a bespoke wood privacy screen, and stylish pavers and concrete pads. The centerpiece is a stunning wood pergola, crafted for both shade and style, providing a sophisticated focal point for lounging or dining alfresco. Complementing this are custom-built planter boxes that showcase vibrant greenery, adding a lush backdrop to the area. The hot tub, surrounded by a custom wood privacy screen, offers ultimate relaxation and seclusion while seamlessly integrating with the pergola’s design. High-quality pavers create a clean, elegant surface, enhancing the overall look and functionality of the space, while strategically placed concrete pads provide stability and support, contributing to the modern, polished aesthetic. This project masterfully blends functionality with design, resulting in a luxurious outdoor retreat perfect for unwinding or entertaining guests.
 Refresh Renovations Auckland West
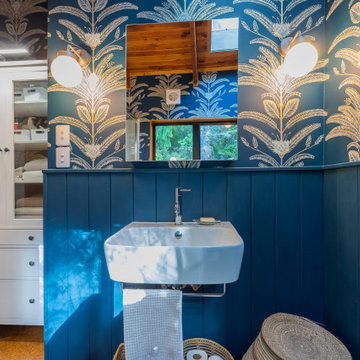
It takes a special kind of client to embrace the eclectic design style. Eclecticism is an approach to design that combines elements from various periods, styles, and sources. It involves the deliberate mixing and matching of different aesthetics to create a unique and visually interesting space. Eclectic design celebrates the diversity of influences and allows for the expression of personal taste and creativity.
The bold colour choice and pattern of the wallpaper in this en-suite create an immersive and invigorating atmosphere. Blue is a great choice for a bathroom. This colour is often associated with feelings of calmness, tranquility, and serenity. It can evoke a sense of peace, stability, and relaxation.
 K & D Landscaping, Inc.
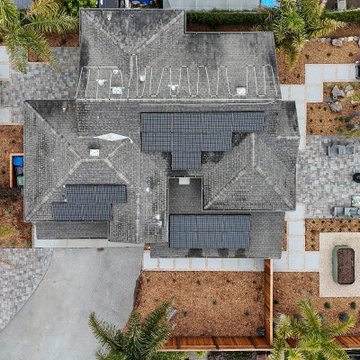
Transform your outdoor space into a serene retreat with this expertly designed project, featuring a custom wood pergola, elegant planter boxes, a luxurious hot tub with a bespoke wood privacy screen, and stylish pavers and concrete pads. The centerpiece is a stunning wood pergola, crafted for both shade and style, providing a sophisticated focal point for lounging or dining alfresco. Complementing this are custom-built planter boxes that showcase vibrant greenery, adding a lush backdrop to the area. The hot tub, surrounded by a custom wood privacy screen, offers ultimate relaxation and seclusion while seamlessly integrating with the pergola’s design. High-quality pavers create a clean, elegant surface, enhancing the overall look and functionality of the space, while strategically placed concrete pads provide stability and support, contributing to the modern, polished aesthetic. This project masterfully blends functionality with design, resulting in a luxurious outdoor retreat perfect for unwinding or entertaining guests.
116