
Search results for "Stabilize" in Home Design Ideas
 TLC Design/Build LLC
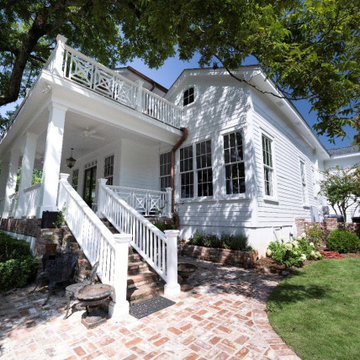
This home, built in 1847, is the oldest included in the Lee County Historic Register. The master bath and kitchen had framing dating to the original build. Both rooms were out of square and plumb. The owners decided to tear out and square up. Had they not, the kitchen, with addition, would have a 5” slope across 25’. The entire home features original heart pine floors. The foyer floor had been refinished so many times that it required stabilization from below. The surface was so thin that it required the services of a specialist to sand before we refinished, saving the original floor. The second floor was added earlier this century and now required a large engineered beam to allow for the kitchen addition. The kitchen windows are now Marvin brand clad wood (TDL). If you look closely, you will see we used a rounded bead on the archway.
The daughter’s bath is contained in a very small space. We built the knee wall. The knee wall had to be beveled to accommodate the walk door swing and access the toilet. Rohl sinks were used in both kitchens and bathrooms, along with unlacquered Newport Brass faucets to allow them to patina to a beautiful and natural aged look. The new kitchen island countertop we installed is Honed Kronos Dolomite with smoked soapstone surrounds.
There is a new “hidden room” above the kitchen featuring a Murphy cabinet door entry.
The second flat roof floor deck, built over 20 years ago, had floor paver tiles that required a custom match. We sliced brick to achieve this.
This home site features a large oak tree. The owners appreciate the sensory enhancements it provides and are determined to preserve the backyard centerpiece. This necessitated an 18” from edge railing setback. The railing features a herringbone design which we rebuilt for proportionality following the edge setback.
This project required a rework of the massive roof valleys feeding the copper conductor boxes which was completed using 10’ PVC sheets, 6” copper downspouts and copper conductor boxes. We also added ½ round copper gutters with copper downspouts. We then added a steel frame with copper standing seam eyebrow roof over the 2nd floor balcony door.
The traditional tongue and groove front porch floor warped and buckled. We replaced it with sassafras wood after rebuilding the framing to accommodate the new flooring.
After extensive Building Science research, we installed 2 dehumidifying fans in the front porch crawl space to keep the porch floor boards smooth.
We found the original 18’X18”X16’ tall original columns had some rot. During repair, we found structural defects. Replacement involved placing the 4x4 iron posts on a concrete foundation. We built new columns of sassafras then wrapped the iron posts.
 Burkholder Landscape
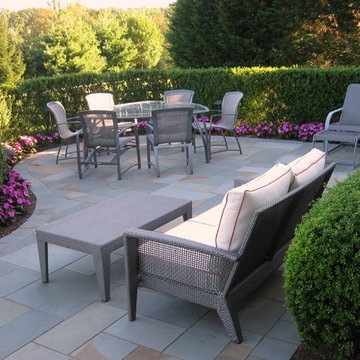
New patio. Thermal cut Pa Bluestone. Dry set on stabilized base installed as per ICPI standards.
Small elegant home design photo in Philadelphia
Small elegant home design photo in Philadelphia
 Concepts by Design

Walk-in closet - small contemporary gender-neutral walk-in closet idea in Other with glass-front cabinets and light wood cabinets
Find the right local pro for your project
 Sunburst Shutters & Window Fashions
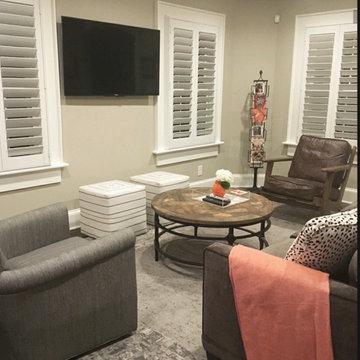
Polywood® Shutters are superior in product innovation, serving as the nation's category leader in plantation shutters, as they are exclusively engineered and custom crafted in the USA with a durable recyclable wood substitute. They are also the most optimal window treatment in achieving energy-efficiency, as each panel is insulated with a signature patented weather stripping.Moisture proof
Fire resistant
Termite proof
Sea salt resistant
UL Tested
UV Stabilized
70% more energy efficient than wood shutters
1600% more energy efficient than aluminum blinds
Earth-friendly: Made from recyclable wood substitute
Made in the USA
Lined with exclusively patented weather stripping for optimal window insulation
Available in any specialty shape window including arches, octagons, circles, angles, sunbursts, rakes, etc.
3 louver sizes- 2.5, 3.5, 4.5
Smooth or wood grain (emboss avail on louver only)
3 colors: white, off white, snow white
9 frame options
Standard tilt rod or hidden tilt rod
Lifetime warranty (all manufacturer defects & paint finish)
Won’t warp, split, or chip
Cordless Window Treatment
Optimal Light & Sound Control
Wipe with damp cloth
Curb appeal and home equity
 D'Urso Landscaping and Construction, Inc.
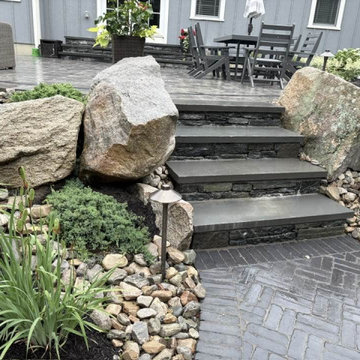
Stone steps to the patio landing were constructed to transition between the grades of the upper dining patio and lower firepit patio. Boulders were installed to stabilize the adjacent slopes and add year-round texture and interest to the landscape.
 Fairfield House & Garden Co
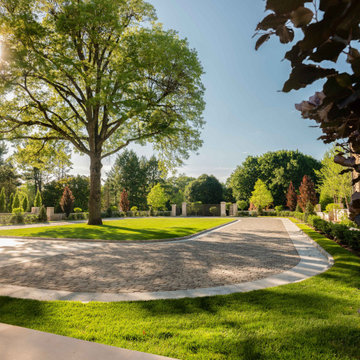
This classic estate sits on over 30 acres of land. Fairfield House & Garden managed all the site work, hardscape, and plantings. As you travel up the long, curved driveway you approach the limestone-enclosed cobblestone parking courtyard complete with granite paver inlays. This grand courtyard allowed for the placement of Specimen Columnar Purple Beech Trees as well as Hydrangea, Roses, Boxwoods and Holly.
The back of the home consists of two formal sod panel lawns with perimeters of white marble stabilized gravel paths. Adjacent to the timeless Japanese Maple tree is a 70ft formal fountain. Continuing down the stunning stone staircase that is surrounded by lush plantings, you are led to a sprawling great lawn.
 Allegretti Architects, Inc.
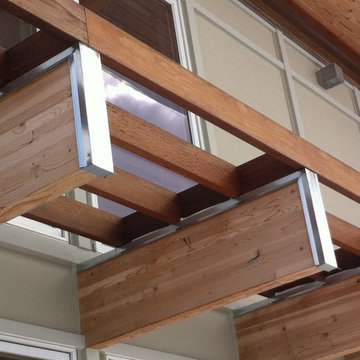
The Owners of a home that had been consumed by the moving dunes of Lake Michigan wanted a home that would not only stand the test of aesthetic time, but survive the vicissitudes of the environment.
With the assistance of the Michigan Department of Environmental Quality as well as the consulting civil engineer and the City of Grand Haven Zoning Department, a soil stabilization site plan was developed based on raising the new home’s main floor elevation by almost three feet, implementing erosion studies, screen walls and planting indigenous, drought tolerant xeriscaping. The screen walls, as well as the low profile of the home and the use of sand trapping marrum beachgrass all help to create a wind shadow buffer around the home and reduce blowing sand erosion and accretion.
The Owners wanted to minimize the stylistic baggage which consumes most “cottage” residences, and with the Architect created a home with simple lines focused on the view and the natural environment. Sustainable energy requirements on a budget directed the design decisions regarding the SIPs panel insulation, energy systems, roof shading, other insulation systems, lighting and detailing. Easily constructed and linear, the home harkens back to mid century modern pavilions with present day environmental sensitivities and harmony with the site.
Photos by John Allegretti
 Julie Schuster Design Studio
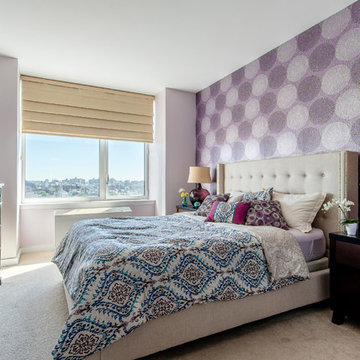
Embracing the purple graphic wallpaper, textiles and decorative pillows in deep blues and lavenders were selected to compliment the owner's existing furniture and decor.
 The Buckingham Group
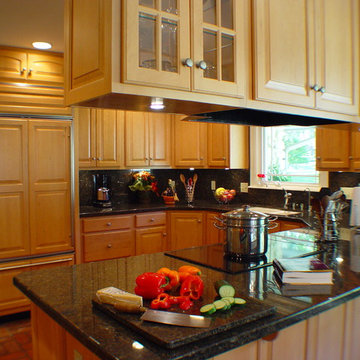
The daughter of an existing client relocated to Tulsa and purchased a home with a dated interior and multiple structural problems. Our work included adding a hobby room and totally renovating the utility room, master bathroom, kitchen, play room, bedrooms, two additional bathrooms and living room. One of the major structural issues that had to be addressed was the tendency of the house to flood during major rain storms. By creating a landscaped stream both in front and on the side of the house we were able to eliminate the flooding problem and provide a rather unique landscape feature. With its completion the owner could with the flick of a switch create a bubbling stream that went under a large natural stone bridge around the perimeter of the house. Once the flooding problems were solved strategically placed piers stabilized the home and allowed us to complete the balance of the renovations.
 CLOSET FURNISHINGS & CABINETRY

Complete makeover of concrete masonry unit space with center floor drain presenting cracked and sprawled concrete.
Project required thin coat of polymer added concrete surface repair, three push peers to stabilize south east corner of masonry wall on bedrock and new windows. Makeover includes taupe HandiWall wall, matching taupe paint to ceiling, frequency cabinet material, 11 foot long one-piece maple butcher block top, over counter flush mounted LED lighting and snap down floor with diamond pattern tiles on perimeter and free flow open weave tiles in center for snow melting and water runoff of cars to drain under floor while top surface stays clean and dry. One piece pulled down screen retractable door by advance screen works.

 4 Seasons Remodeling & Design Inc.
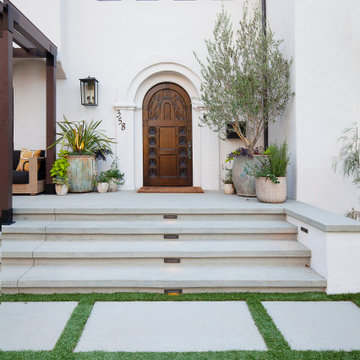
The entry of this house, expertly designed and built by 4se4sons Remodeling, welcomes guests with an air of elegance and charm. Standing tall and commanding attention is a large wood custom door with a beautiful arched design and inset glass panels. The door, carefully crafted by 4se4sons Remodeling with meticulous attention to detail, showcases the perfect blend of natural wood aesthetics and modern sophistication.
Approaching the entrance, guests ascend four concrete stairs adorned with strategically placed lights in the middle. These lights, thoughtfully installed by 4se4sons Remodeling, not only provide a warm and welcoming ambiance during the evening but also add a touch of visual allure to the overall entrance design.
As visitors step onto the square concrete floor, skillfully laid by 4se4sons Remodeling, a sense of stability and solidity underfoot enhances the experience. The concrete floor, expertly chosen to complement the architecture of the house, provides a sturdy foundation for all who enter.
Surrounding the square concrete floor, a lush green turf and meticulously arranged plants create a harmonious fusion of nature and architecture. The vibrant greenery, carefully selected and maintained by 4se4sons Remodeling, softens the hardscape elements, adding a touch of serenity and natural beauty to the entryway.
Together, this house entry, thoughtfully designed and crafted by 4se4sons Remodeling, boasts a grand wood custom door with an elegant arc and glass, inviting guests to step inside and discover the beauty within. The combination of concrete stairs with lights, the square concrete floor, and the tranquil turf and plants forms a stunning ensemble that leaves a lasting impression on all who visit this exquisite home. The attention to detail in every aspect of the design, skillfully executed by 4se4sons Remodeling, reflects the care and consideration taken to create a captivating and welcoming entry.

 Aquatica Plumbing Group

Fusion is an innovative new world-class spa series designed by renowned international designer Marc Saddler, manufactured by Gruppo Treesse in Italy and adapted to US electrical and plumbing standards by Aquatica Plumbing Group Inc. Aquatica is proud to be the exclusive US distributor of this innovative spa bath series.
The Fusion series of spas from Aquatica take the spa experience to a whole new level; now you not only enjoy the ultimate spa pleasure with your friends or family in the comfort of your home. By purchasing the high-tech Fusion spa from Aquatica, you purchase the ultimate item of luxury and opulence that will be envy to anybody visiting your home.
The incredible innovation behind the Fusion range has made possible a whole new system of invisible hydromassage, incorporated into spas that are absolutely seamless in design with no external outlets or jets.
The Fusion Ovatus’s infinitely balanced full oval design means you can now luxuriate in the truly seamless comfort of a spa without edges, which incorporates all the beauty and clean lines of the Fusion pool. Beautiful to look at, but more importantly, superbly therapeutic in its delivery of revitalisating and soothing pleasure from the microjets and air bolsters concealed within the walls.
New Standards in Pleasure
This marriage of comfort, pleasure and rejuvenation are further added to by the colour therapy system which allows you to select from a range of colours to enhance your mood, the water temperature stabiliser and recirculation system for optimum water temperature and the concealed, handheld shower unit. Form and function are at one in this wonderful new spa from Aquatica. All you could ask for and much, much more.
Among the unique characteristics of the Fusion hydromassage bathtub and spa series is the distinctive, overflowing Infinity style rim, creating a seemingly edgeless water surface, as well as the concealed therapy system, which is installed inside a thin cavity located in the inner perimeter of the tub.
 Compton & Son Appliance, LLC
CRPLASTICS
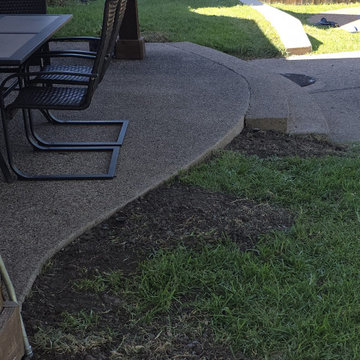
Large island style backyard concrete paver patio photo in Other with no cover
Large island style backyard concrete paver patio photo in Other with no cover
 Sunburst Shutters & Window Fashions
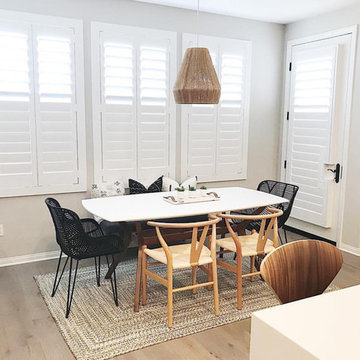
Polywood® Shutters are superior in product innovation, serving as the nation's category leader in plantation shutters, as they are exclusively engineered and custom crafted in the USA with a durable recyclable wood substitute. They are also the most optimal window treatment in achieving energy-efficiency, as each panel is insulated with a signature patented weather stripping.Moisture proof
Fire resistant
Termite proof
Sea salt resistant
UL Tested
UV Stabilized
70% more energy efficient than wood shutters
1600% more energy efficient than aluminum blinds
Earth-friendly: Made from recyclable wood substitute
Made in the USA
Lined with exclusively patented weather stripping for optimal window insulation
Available in any specialty shape window including arches, octagons, circles, angles, sunbursts, rakes, etc.
3 louver sizes- 2.5, 3.5, 4.5
Smooth or wood grain (emboss avail on louver only)
3 colors: white, off white, snow white
9 frame options
Standard tilt rod or hidden tilt rod
Lifetime warranty (all manufacturer defects & paint finish)
Won’t warp, split, or chip
Cordless Window Treatment
Optimal Light & Sound Control
Wipe with damp cloth
Curb appeal and home equity
 Boerne Kitchens and Baths

This 60's Master Bath was updated maintaining the same foot print. A sunken tub was filled in and replaced with a spacious shower utilizing a barn door style shower door. A large format tile, coordinating small accent tile for the shower floor. A corner bench topped with the same white quartz material as the vanity was installed. A glass accent stripe provides a bling factor to dress up this bath. Grab Bars coordinated with the shower fixtures provide a stabilizing factor.
 J Lazy 3 Cabinetry

This rustic 'live edge' desk is crafted of 8/4 solid Maple planks. The natural splits and cracks in the desk top, were stabilized with maple bow-tie inserts, and then filled with native stone/quartz pieces. Hand hewn through cut dovetails secure the right hand base panel to the desk top. No other fasteners were required!!
This beautiful, one of a kind desk features 3 drawers mounted onto full extension stainless steel drawers slides.
 Grandin Road
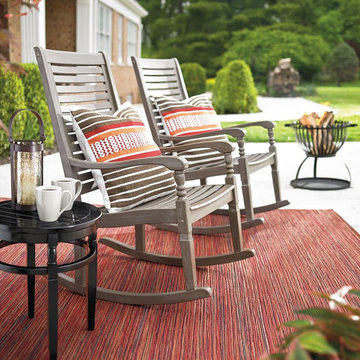
Your life is a lively one, so we have a fantastic decorating solution for your busy, open-air entertaining spaces: our Hinsdale Outdoor Rug. It’s not merely great looking, with its refined linear pattern in a high-low flat weave and sophisticated coloring. It makes real-life sense, too. Crafted of the finest, fiber-enhanced Courtron® polypropylene, this style provides double the performance in frequently used spaces inside and outside the home. It’s water-, mold- and mildew-resistant, and UV-stabilized, too. Try in a stylish sunroom, on your party patio, or anywhere life gets fun and busy. Power loomed in Belgium.
 Sunburst Shutters & Window Fashions
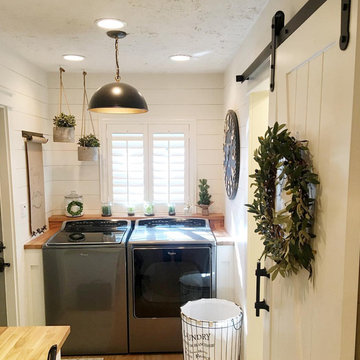
Polywood® Shutters are superior in product innovation, serving as the nation's category leader in plantation shutters, as they are exclusively engineered and custom crafted in the USA with a durable recyclable wood substitute. They are also the most optimal window treatment in achieving energy-efficiency, as each panel is insulated with a signature patented weather stripping.Moisture proof
Fire resistant
Termite proof
Sea salt resistant
UL Tested
UV Stabilized
70% more energy efficient than wood shutters
1600% more energy efficient than aluminum blinds
Earth-friendly: Made from recyclable wood substitute
Made in the USA
Lined with exclusively patented weather stripping for optimal window insulation
Available in any specialty shape window including arches, octagons, circles, angles, sunbursts, rakes, etc.
3 louver sizes- 2.5, 3.5, 4.5
Smooth or wood grain (emboss avail on louver only)
3 colors: white, off white, snow white
9 frame options
Standard tilt rod or hidden tilt rod
Lifetime warranty (all manufacturer defects & paint finish)
Won’t warp, split, or chip
Cordless Window Treatment
Optimal Light & Sound Control
Wipe with damp cloth
Curb appeal and home equity
69