
Search results for "Stable asset" in Home Design Ideas

 J Weir Masterworks, Inc.
Staircase - small modern wooden u-shaped dark wood floor staircase idea in Santa Barbara with gray walls and wooden risers



 Atlanta Decking & Fence Co., Inc.
Split rail fences with and without wire. Some customers request wire to keep animals in or wildlife out. These split rail fences were designed and built by our talented fence pros at Atlanta Decking & Fence.
Find the right local pro for your project
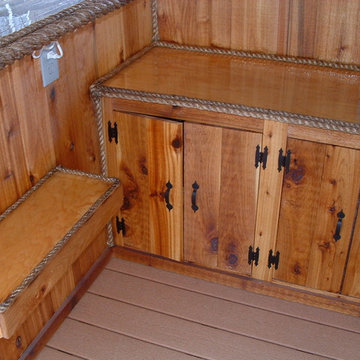


 Sean Payne Architecture & Design
Exterior view from the garden.
Mid-sized danish gray one-story wood townhouse exterior photo in Kent with a shed roof and a mixed material roof
Mid-sized danish gray one-story wood townhouse exterior photo in Kent with a shed roof and a mixed material roof

 Modern Weave
Step.
Inspiration for a mid-sized modern master carpeted bedroom remodel in Toronto with black walls and no fireplace
Inspiration for a mid-sized modern master carpeted bedroom remodel in Toronto with black walls and no fireplace

 Artistic Iron Works
Wrought Iron Side Gate
Templar - SG0400A
Artistic Iron Works, Las Vegas, NV
Transitional exterior home photo in Las Vegas
Transitional exterior home photo in Las Vegas
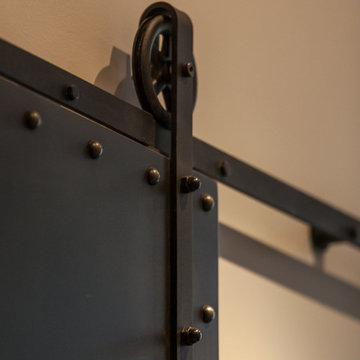
 Bayon Design Studio Inc.
Photography by: Scott Hargis
Inspiration for an industrial home design remodel in San Francisco
Inspiration for an industrial home design remodel in San Francisco



 User
UserThe open stairway is a custom work of art in the center of the home. This helps to delineate the different living areas in the open concept floor plan. The beautiful stair was welded piece by piece on site. It is constructed with metal stringers, 2" thick wood treads that match the wood floor, and square metal posts and horizontal balusters.

 BLDG Workshop Inc.
a board formed concrete wall sets a backdrop behind a steel cut stringer carrying open wood treads with skylights above
Staircase - large modern wooden straight open staircase idea in Vancouver
Staircase - large modern wooden straight open staircase idea in Vancouver


 GRIT Co.
Snap Chic Photography
Large country front porch photo in Austin with decking and a roof extension
Large country front porch photo in Austin with decking and a roof extension

 Builders Unlimited
Staircase - craftsman wooden l-shaped staircase idea in Raleigh with wooden risers




 Montana Timber Products
Siding: Product - ranchwood™. Profile - 1x8 Square Edge Lap (vertical). Texture - Circle Saw. Color - Tackroom Exposure
Garage Door: Product - ranchwood™. Profile - 1x6 Ship Lap (vertical). Texture - Circle Saw. Color - Tackroom Exposure

 Shannon Adamson Interior Design
This ski-in, ski-out condo features a strong Arts and Crafts influence. The interiors feature reclaimed oak floors, mortise-and-tenon carpentry, stone, and custom period details.
11