
Search results for "Stable weight" in Home Design Ideas

 Jack Calderone
This bedroom and full bathroom are part of an adventuresome project my wife and I embarked upon to create a complete apartment in the basement of our townhouse. We designed a floor plan that creatively and efficiently used all of the 385-square-foot-space, without sacrificing beauty, comfort or function – and all without breaking the bank! To maximize our budget, we did the work ourselves and added everything from thrift store finds to DIY wall art to bring it all together.
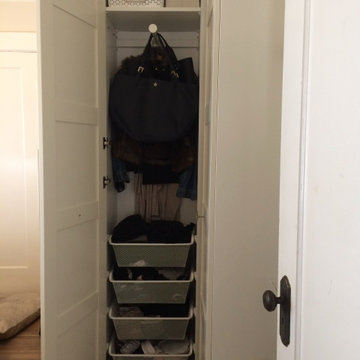
A partial double closet bar adds a little extra space while still leaving room for longer hanging clothes.
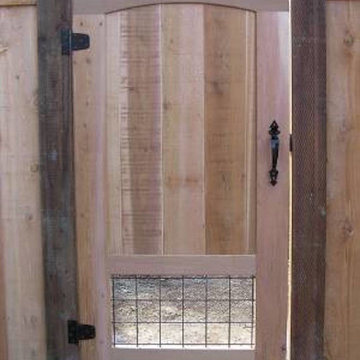
 Superior Fence Co of San Antonio
This is an example of a small traditional full sun side yard formal garden in Austin for summer.


Find the right local pro for your project
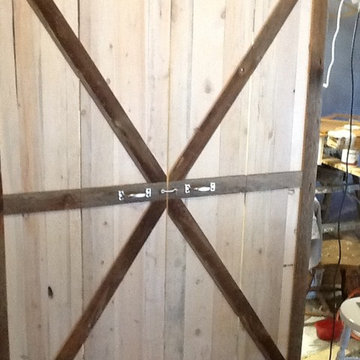
 Aaron Highum Construction
This bi-fold door was hung in pantry to cover up washer and dryer. the pantry was alsom a part of the kitchen. this picture is of the door hung in my shop so it could be tested out a little. Turned out nice. Aaron h

 Bloomington Carpet One
Beautiful custom runner to match the unique measurements of this staircase.
Small wooden curved staircase photo in Minneapolis with wooden risers
Small wooden curved staircase photo in Minneapolis with wooden risers




Sponsored
Columbus, OH

Hope Restoration & General Contracting
Columbus Design-Build, Kitchen & Bath Remodeling, Historic Renovations





 Woodwerd
Woodwerd
Inspiration for a large contemporary open concept family room remodel in Austin with gray walls
Inspiration for a large contemporary open concept family room remodel in Austin with gray walls

 BC FLOORS Flooring Company
BC FLOORS
Mid-sized minimalist dark wood floor and brown floor hallway photo in Vancouver with white walls
Mid-sized minimalist dark wood floor and brown floor hallway photo in Vancouver with white walls
 Suzanne MacCrone Rogers

Renovation of a master bath suite, dressing room and laundry room in a log cabin farm house.
The laundry room has a fabulous white enamel and iron trough sink with double goose neck faucets - ideal for scrubbing dirty farmer's clothing. The cabinet and shelving were custom made using the reclaimed wood from the farm. A quartz counter for folding laundry is set above the washer and dryer. A ribbed glass panel was installed in the door to the laundry room, which was retrieved from a wood pile, so that the light from the room's window would flow through to the dressing room and vestibule, while still providing privacy between the spaces.
Interior Design & Photo ©Suzanne MacCrone Rogers
Architectural Design - Robert C. Beeland, AIA, NCARB
Sponsored
Columbus, OH
Hope Restoration & General Contracting
Columbus Design-Build, Kitchen & Bath Remodeling, Historic Renovations
 Brickmoon Design
Brickmoon Design Residential Architecture,
Gabriel Home Builders, Interior Design by Kennedi Design Group
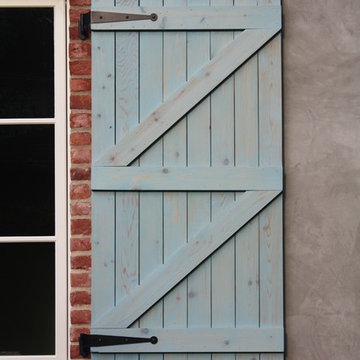
Example of a large mountain style beige two-story stucco exterior home design in Houston
Example of a large mountain style beige two-story stucco exterior home design in Houston
 Trestlewood
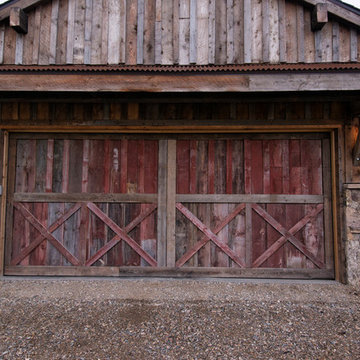
Brown barnwood and red painted barnwood;
Photo By June Cannon, Trestlewood
Inspiration for a rustic garage remodel in Denver
Inspiration for a rustic garage remodel in Denver


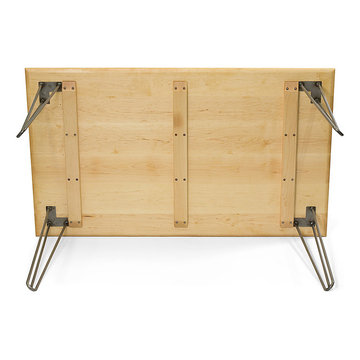
 tablelegs
This view shows the easy installation of the legs. Tabletop flattener cleats are recommended. The cleat eliminates warping of tabletop boards, hence the term 'flattener' cleat. Great for use with hairpin legs. Gives additional support and strength to long tables. Use when span between legs (as measured along the length of the tabletop boards) is 30" or greater. Simple Installation. No woodworking experience needed. Cleats fasten to table top with wood screws (included). Free cleat installation with tabletop purchase.
Choose a cleat length about six inches shorter than your dining table top is wide, or about four inches shorter than your side/coffee table is wide. (Cleats run perpendicular to tabletop board direction.)

 Mid-State Supply- Kitchen Design Center
Homes By Towne 2015 MBA Parade Home entry (photo by Mark Ostrowski)
Mudroom - small traditional slate floor mudroom idea in Milwaukee with green walls
Mudroom - small traditional slate floor mudroom idea in Milwaukee with green walls

 MJS Designers Group
Whole house remodel by GAM Construction
Example of a small trendy gray one-story concrete exterior home design in Orlando
Example of a small trendy gray one-story concrete exterior home design in Orlando
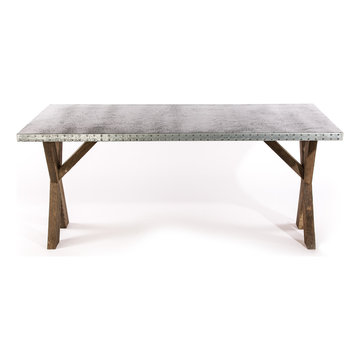
 Kingston Krafts
Round Zinc Table Made by Kingston Krafts
Example of a country home design design in Providence
Example of a country home design design in Providence
6