
Search results for "Stacked" in Home Design Ideas
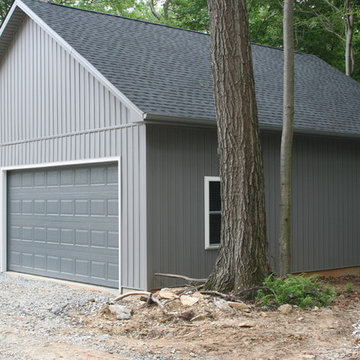
 J&B Custom Built Homes, Inc.
This custom estate was built on a beautiful 12 acre lot just outside the city of Frederick, MD. This was a custom home with an extra large 2 car detached garage. The home is 2000 square feet all on one level with a walk out basement. It has a large composite deck with an attached covered screened in porch. The screened in porch will be the first place to go from a busy day at work to take in the beauty of the mountains and let the stress melt away. The charcoal gray exterior turned out beautiful with the stone selection. It all fits very well on top of the mountain.
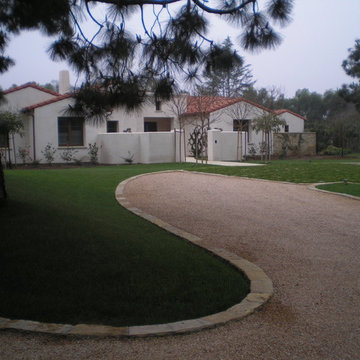
 Daniels Landscape Inc.
RSFE Estate
Photo of a mid-sized transitional drought-tolerant and full sun side yard stone water fountain landscape in San Diego.
Photo of a mid-sized transitional drought-tolerant and full sun side yard stone water fountain landscape in San Diego.

 Intex Design and Construction
From a dirt backyard to complete backyard entertainment space. Complete with a sports court, outdoor kitchen, large pool and spa (with waterfall feature), outdoor fire features with concrete accent furniture and new pergola over backdoor patio.
Find the right local pro for your project
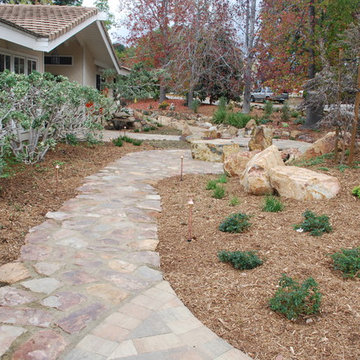 Daniels Landscape Inc.
This is an example of a mid-sized transitional drought-tolerant and full sun side yard stone water fountain landscape in San Diego.
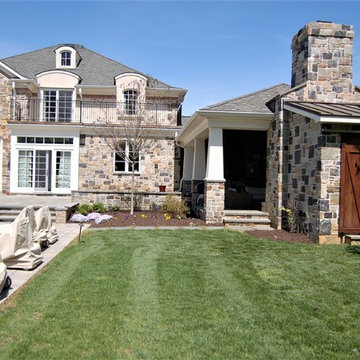
 Precision Remodeling, Inc.
Large transitional multicolored two-story stone house exterior photo in Baltimore with a hip roof and a shingle roof
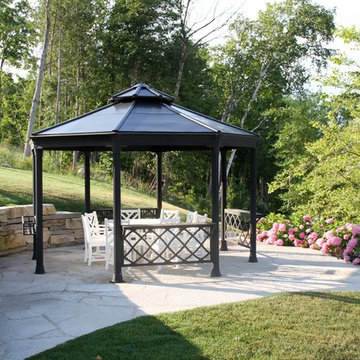
 Drost Landscape Design Construction & Maintenance
Photo of a huge contemporary partial sun backyard stone landscaping in Other.
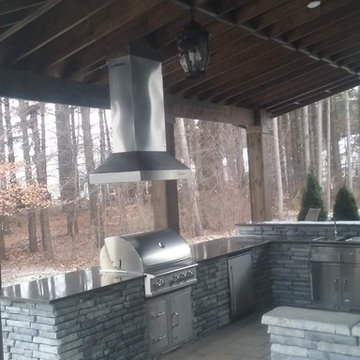
 Rivermark Builders, LLC
Inspiration for a mid-sized transitional backyard concrete paver patio remodel in Columbus with a roof extension


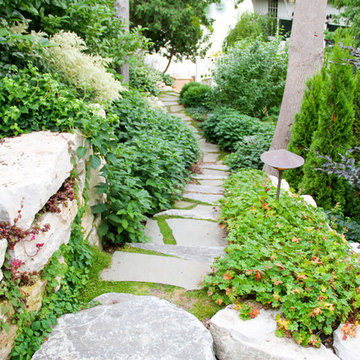 Drost Landscape Design Construction & Maintenance
Photo of a large contemporary partial sun backyard stone landscaping in Other.
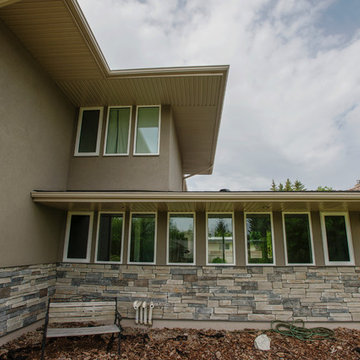
 Tony William Roofing & Exteriors
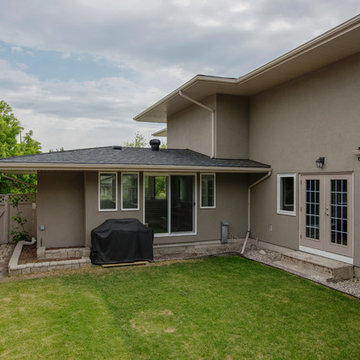
Large modern beige two-story stucco exterior home idea in Calgary with a shingle roof
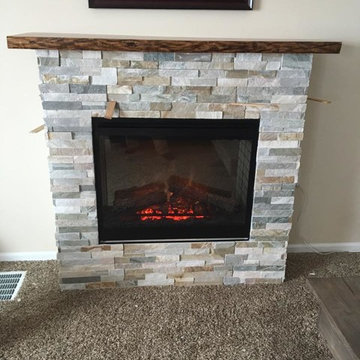
 Three Oaks Woodworking
Example of a small classic formal and enclosed carpeted and gray floor living room design in Other with beige walls, a standard fireplace, a stone fireplace and no tv
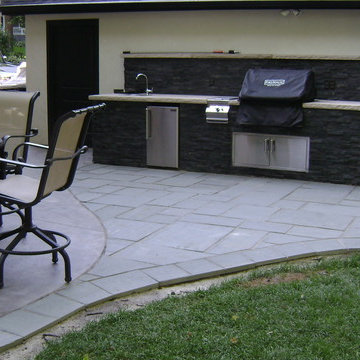
 Hearthside Fireplace
Mid-sized trendy backyard concrete paver patio kitchen photo in Milwaukee with no cover
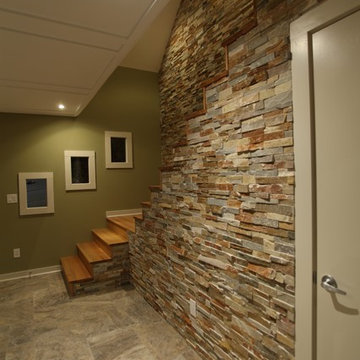

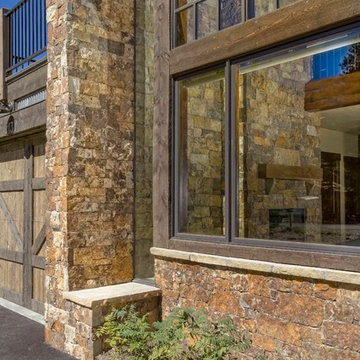
 Glassman Companies LLC
Michael Yearout
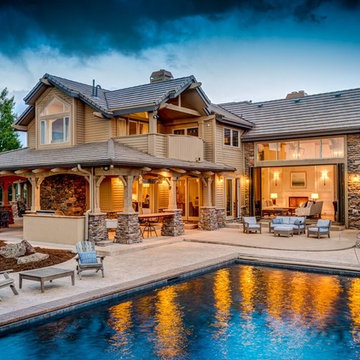
Inspiration for a mid-sized contemporary beige three-story wood gable roof remodel in Denver
Inspiration for a mid-sized contemporary beige three-story wood gable roof remodel in Denver

Sponsored
Delaware, OH

Buckeye Basements, Inc.
Central Ohio's Basement Finishing ExpertsBest Of Houzz '13-'21
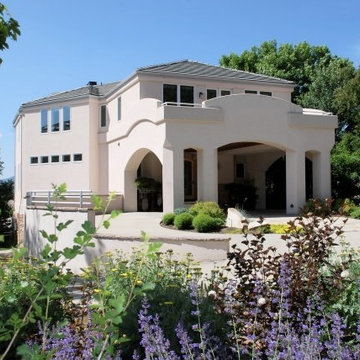
 Vaughn Paul Custom Homes
Example of a large trendy beige three-story mixed siding house exterior design in Denver with a hip roof and a shingle roof

 Stutzke Stone
Inspiration for a mid-sized rustic backyard patio remodel in Seattle with a fireplace, a pergola and decking

 Louise Leff Landscape
Inspiration for a mid-sized rustic full sun backyard concrete paver landscaping in San Francisco for summer.
 Tony William Roofing & Exteriors
Example of a large minimalist beige two-story stucco exterior home design in Calgary with a shingle roof



 Leenheer Homes and Renovations
Photos by New Light Photography

Inspiration for a large eclectic l-shaped brown floor and medium tone wood floor seated home bar remodel in Edmonton with an undermount sink, raised-panel cabinets, medium tone wood cabinets, granite countertops and stone tile backsplash
Inspiration for a large eclectic l-shaped brown floor and medium tone wood floor seated home bar remodel in Edmonton with an undermount sink, raised-panel cabinets, medium tone wood cabinets, granite countertops and stone tile backsplash
 The Crasi Company
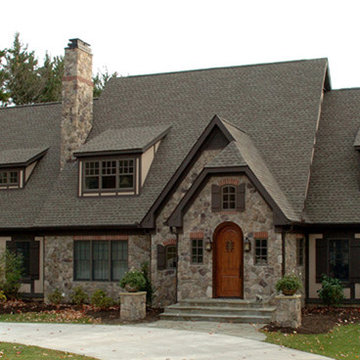
Example of a large classic beige two-story mixed siding house exterior design in Cleveland with a tile roof
138