
Search results for "Stained concrete" in Home Design Ideas
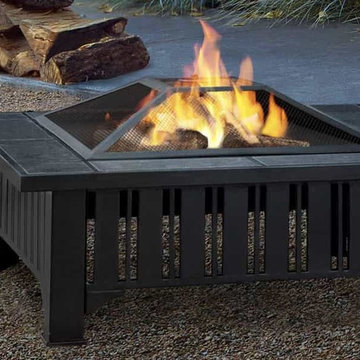
 Clean Sweep The Fireplace Shop
Patio - mid-sized transitional backyard concrete patio idea in Other with a fire pit and no cover

 Hillside Pools LLC
Inspiration for a mid-sized timeless backyard concrete and rectangular lap pool remodel in Other
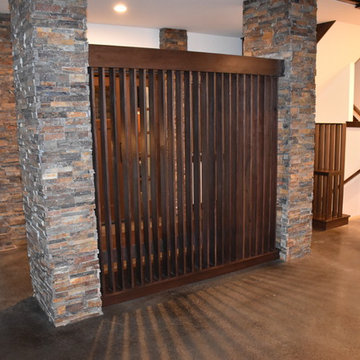
 PEA Builders
By Steve M. Homa
Mid-sized concrete floor and brown floor entryway photo in Milwaukee with white walls and a red front door
Mid-sized concrete floor and brown floor entryway photo in Milwaukee with white walls and a red front door
Find the right local pro for your project
 PEA Builders
By Steve M. Homa
Inspiration for a mid-sized asian concrete floor and brown floor entryway remodel in Milwaukee with white walls and a red front door
Inspiration for a mid-sized asian concrete floor and brown floor entryway remodel in Milwaukee with white walls and a red front door
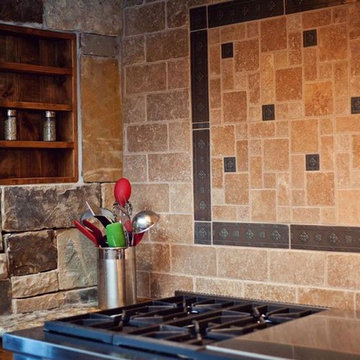
 J Marhofer Construction Inc.

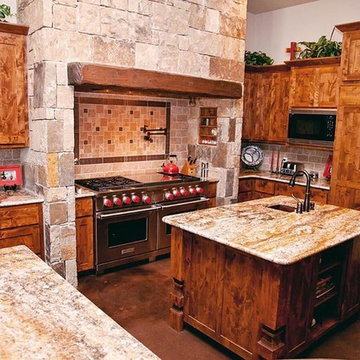
Open concept kitchen - mid-sized rustic l-shaped concrete floor and brown floor open concept kitchen idea in Austin with a farmhouse sink, shaker cabinets, dark wood cabinets, granite countertops, gray backsplash, ceramic backsplash, stainless steel appliances, two islands and brown countertops
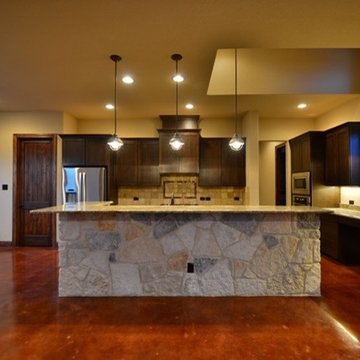
 Gunn Design Group, pllc
Kitchen with Stone Veneer Island
Example of a mid-sized trendy l-shaped concrete floor eat-in kitchen design in Austin with an island, recessed-panel cabinets, dark wood cabinets, granite countertops, beige backsplash, ceramic backsplash and stainless steel appliances
Example of a mid-sized trendy l-shaped concrete floor eat-in kitchen design in Austin with an island, recessed-panel cabinets, dark wood cabinets, granite countertops, beige backsplash, ceramic backsplash and stainless steel appliances
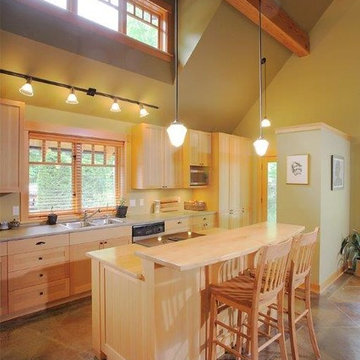
 User
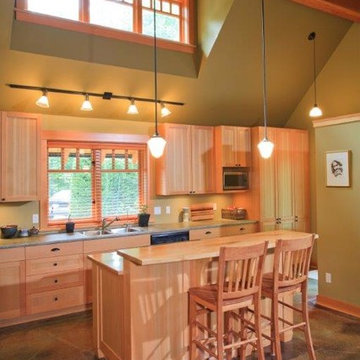
UserMid-sized mountain style single-wall concrete floor open concept kitchen photo in Vancouver with a double-bowl sink, shaker cabinets, medium tone wood cabinets, granite countertops, stainless steel appliances and an island

Sponsored
Columbus, OH
Free consultation for landscape design!

Peabody Landscape Group
Columbus' Reliable Landscape Design & Contracting
 User
UserInspiration for a mid-sized transitional master white tile and subway tile concrete floor and brown floor bathroom remodel in Austin with shaker cabinets, white cabinets, a two-piece toilet, gray walls, a pedestal sink, solid surface countertops and a hinged shower door
 User
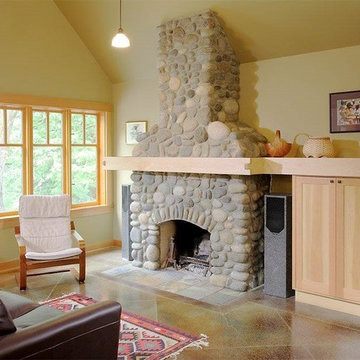
UserFamily room - mid-sized rustic open concept concrete floor family room idea in Vancouver with green walls, a standard fireplace, a stone fireplace and no tv
 User

UserBathroom - mid-sized transitional master white tile and subway tile concrete floor and brown floor bathroom idea in Austin with shaker cabinets, white cabinets, a two-piece toilet, gray walls, a pedestal sink, solid surface countertops and a hinged shower door
 User
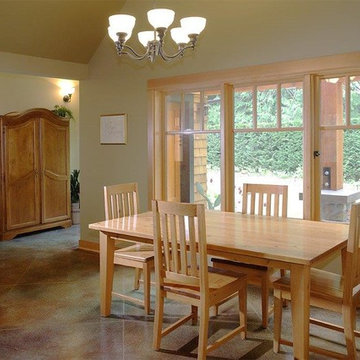
UserInspiration for a mid-sized rustic concrete floor great room remodel in Vancouver with green walls, a standard fireplace and a stone fireplace
 J Marhofer Construction Inc.
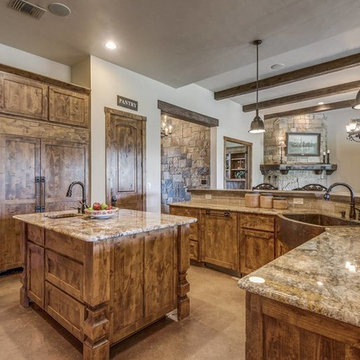
Example of a mid-sized mountain style l-shaped concrete floor and brown floor open concept kitchen design in Austin with a farmhouse sink, shaker cabinets, dark wood cabinets, granite countertops, gray backsplash, ceramic backsplash, stainless steel appliances, two islands and brown countertops
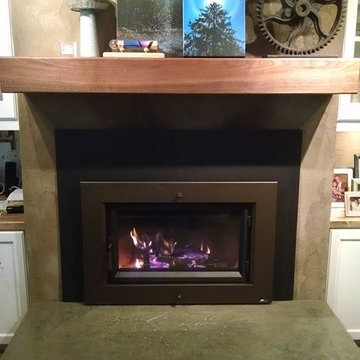 Clean Sweep The Fireplace Shop
Mid-sized elegant light wood floor enclosed kitchen photo in Other with beaded inset cabinets, white cabinets and wood countertops

Sponsored
Columbus, OH
Free consultation for landscape design!
Peabody Landscape Group
Columbus' Reliable Landscape Design & Contracting
 PEA Builders
Mid-sized mountain style galley concrete floor and brown floor seated home bar photo in Milwaukee with flat-panel cabinets, medium tone wood cabinets, wood countertops and wood backsplash
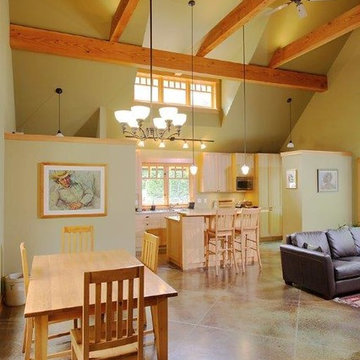 User
UserInspiration for a mid-sized rustic concrete floor great room remodel in Vancouver with green walls, a standard fireplace and a stone fireplace
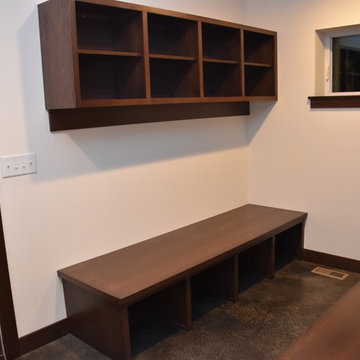 PEA Builders
By Steve M. Homa
Inspiration for a mid-sized transitional concrete floor and brown floor entryway remodel in Milwaukee with white walls and a dark wood front door
Inspiration for a mid-sized transitional concrete floor and brown floor entryway remodel in Milwaukee with white walls and a dark wood front door
 J Marhofer Construction Inc.
Inspiration for a mid-sized rustic l-shaped concrete floor and brown floor open concept kitchen remodel in Austin with a farmhouse sink, shaker cabinets, dark wood cabinets, granite countertops, gray backsplash, ceramic backsplash, stainless steel appliances, two islands and brown countertops

Sponsored
Columbus, OH
Free consultation for landscape design!
Peabody Landscape Group
Columbus' Reliable Landscape Design & Contracting
 User
UserOpen concept kitchen - mid-sized rustic single-wall concrete floor open concept kitchen idea in Vancouver with a double-bowl sink, shaker cabinets, medium tone wood cabinets, granite countertops, stainless steel appliances and an island
 J Marhofer Construction Inc.
Inspiration for a mid-sized rustic l-shaped concrete floor and brown floor open concept kitchen remodel in Austin with a farmhouse sink, shaker cabinets, dark wood cabinets, granite countertops, gray backsplash, ceramic backsplash, stainless steel appliances, two islands and brown countertops
 Gryboski Builders Inc.
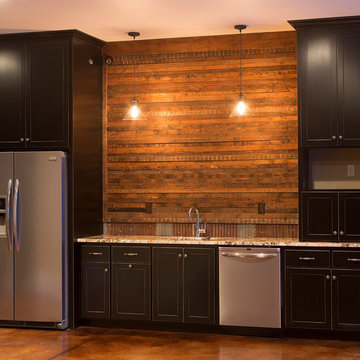
Inspiration for a mid-sized craftsman single-wall concrete floor eat-in kitchen remodel in Other with a single-bowl sink, recessed-panel cabinets, dark wood cabinets, granite countertops, brown backsplash, stainless steel appliances and no island
16