
Search results for "Stair step" in Home Design Ideas



 Clough Construction

Inspiration for a large contemporary full sun front yard concrete paver landscaping in San Francisco.
Find the right local pro for your project
 LaurelRock
Neil Landino.

Design Credit: Stephen Stimson Associates

Inspiration for a large contemporary full sun hillside concrete paver landscaping in New York.
Inspiration for a large contemporary full sun hillside concrete paver landscaping in New York.


 Quigley Decks
Quigley Decks & Fence
Quigley Decks is a Madison, WI-based home improvement contractor specializing in building decks, pergolas, porches, patios and carpentry projects that make the outside of your home a more pleasing place to relax. We are pleased to service much of greater Wisconsin including Cottage Grove, De Forest, Fitchburg, Janesville, Lake Mills, Madison, Middleton, Monona, Mt. Horeb, Stoughton, Sun Prairie, Verona, Waunakee, Milwaukee, Oconomowoc, Pewaukee, the Dells area and more.
We believe in solid workmanship and take great care in hand-selecting quality materials including Western Red Cedar, Ipe hardwoods and Trex, TimberTech and AZEK composites from select, southern Wisconsin vendors. Our goals are building quality and customer satisfaction. We ensure that no matter what the size of the job, it will be done right the first time and built to last.


 Christine Karnofsky Landscape Design & Consulting

Stone steps framed with water Feature and perennial plantings
Photo of a large traditional partial sun backyard stone water fountain landscape in Other.
Photo of a large traditional partial sun backyard stone water fountain landscape in Other.
 Garden Nest Residential Landscape
Photo By: Jude Parkinson-Morgan

Design ideas for a mid-sized traditional front yard concrete paver retaining wall landscape in San Francisco.
Design ideas for a mid-sized traditional front yard concrete paver retaining wall landscape in San Francisco.

 Deconstructed Living Design
Large transitional carpeted l-shaped wood railing staircase photo in Philadelphia with wooden risers


 Michael LoBuglio Architects
Large coastal white two-story wood house exterior idea in New York with a shingle roof and a hip roof

Sponsored
Columbus, OH

Hope Restoration & General Contracting
Columbus Design-Build, Kitchen & Bath Remodeling, Historic Renovations

 Castro StoneWorks NY - Masonry Contractors
Large elegant stone front porch photo in New York with a roof extension

 Studio 6 Architects
Jeri Koegel
Huge arts and crafts stone front porch photo in San Diego with a roof extension
Huge arts and crafts stone front porch photo in San Diego with a roof extension

 Quigley Decks
Quigley Decks & Fence

Mid-sized trendy wooden l-shaped staircase photo in Milwaukee with wooden risers
Mid-sized trendy wooden l-shaped staircase photo in Milwaukee with wooden risers


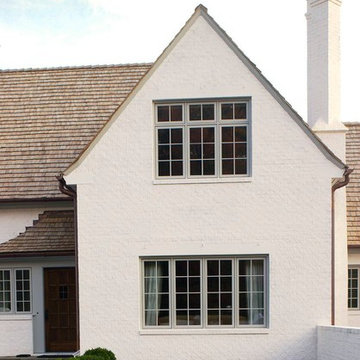
 Penn Contractors Inc
Hub Wilson Photography, Allentown, PA
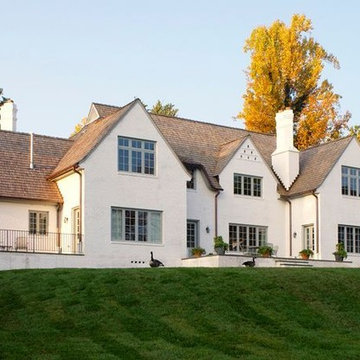
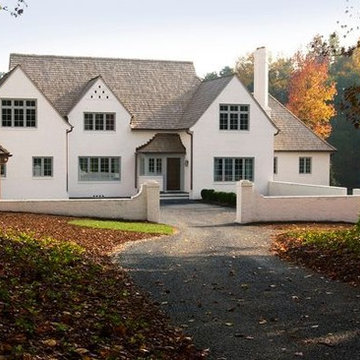

Inspiration for a huge timeless white exterior home remodel in Philadelphia
Inspiration for a huge timeless white exterior home remodel in Philadelphia
 Greg Hasler
We entered into our Primrose project knowing that we would be working closely with the homeowners to rethink their family’s home in a way unique to them. They definitely knew that they wanted to open up the space as much as possible.
This renovation design begun in the entrance by eliminating most of the hallway wall, and replacing the stair baluster with glass to further open up the space. Not much was changed in ways of layout. The kitchen now opens up to the outdoor cooking area with bifold doors which makes for great flow when entertaining. The outdoor area has a beautiful smoker, along with the bbq and fridge. This will make for some fun summer evenings for this family while they enjoy their new pool.
For the actual kitchen, our clients chose to go with Dekton for the countertops. What is Dekton? Dekton employs a high tech process which represents an accelerated version of the metamorphic change that natural stone undergoes when subjected to high temperatures and pressure over thousands of years. It is a crazy cool material to use. It is resistant to heat, fire, abrasions, scratches, stains and freezing. Because of these features, it really is the ideal material for kitchens.
Above the garage, the homeowners wanted to add a more relaxed family room. This room was a basic addition, above the garage, so it didn’t change the square footage of the home, but definitely added a good amount of space.
For the exterior of the home, they refreshed the paint and trimmings with new paint, and completely new landscaping for both the front and back. We added a pool to the spacious backyard, that is flanked with one side natural grass and the other, turf. As you can see, this backyard has many areas for enjoying and entertaining.
 Unique Homes Iowa

Inspiration for a mid-sized transitional carpeted l-shaped wood railing staircase remodel in Other with wooden risers
27