
Search results for "Staircase door" in Home Design Ideas
 Carte Blanche Studio
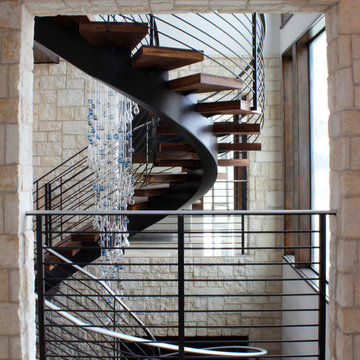
Much of the house opens to the Stair Hall with its three-story spiral staircase wrapping around a fiber optic chandelier.
Staircase - contemporary staircase idea in Los Angeles
Staircase - contemporary staircase idea in Los Angeles
 Sawhorse Design & Build

Ipee', tiger wood, blind fastened deck. Custom pergola and rails. Added mass to this traditional Georgian style home in West Seattle. 2 directional stairwell with mid point landing add interest to the space


Find the right local pro for your project


Example of a huge minimalist open concept medium tone wood floor and brown floor living room design in Tampa with white walls, a wood fireplace surround, a wall-mounted tv and a ribbon fireplace
 Daniel Conlon Architects

Foyer - mid-sized coastal light wood floor and beige floor foyer idea in New York with white walls and a white front door

 JMorris Design LLC
Clever, Art-Deco powder room with Hygge and West wallpaper and Anthropologie mirror, Photo by Jacob Snavely
Inspiration for a small transitional multicolored floor and cement tile floor powder room remodel in New York with beige walls and a wall-mount sink
Inspiration for a small transitional multicolored floor and cement tile floor powder room remodel in New York with beige walls and a wall-mount sink

Sponsored
Columbus, OH
Free consultation for landscape design!

Peabody Landscape Group
Franklin County's Reliable Landscape Design & Contracting

 Bernardo Pozas Residential Design
Inspiration for a bedroom and large contemporary kids' bedroom remodel

 Board & Vellum
A custom dog crate lives here below a pantry and open shelves to the right allowing the dogs to look out in both directions. John Wilbanks Photography

 Aspekt7 Construction Inc.
Example of a mid-sized classic wooden u-shaped wood railing staircase design with painted risers
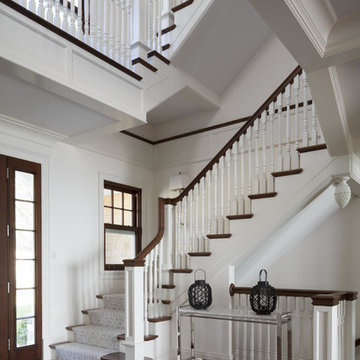
 Morehouse MacDonald & Associates, Inc. Architects
Staircase in the entryway of a Cape Cod home. To honor the stunning views, the foyer provides a direct sightline through the great room to the ocean.
Photography by Sam Gray.

 Donald Lococo Architects
Located on farmland in McLean, Virginia, the American Farmhouse balances the expected comforts of a new home with the bucolic beauty of an old farmhouse. The final site plan still has evidence showing parallel courses of the barn’s destiny. The house mass is broken and lowered so that the home can remain secondary to the monolithic barn structure. Earthy and elemental materials are selected for the home that reference the barn without directly mimicking it. Wooden members found inside the barn and from other barns bridge ceilings and are used in floors along with rustic slate adding to a sense of simplicity to the farmhouse design.
The age and patina of the barn is reflected in the house’s textural use of board and batten and field stone layered similar to stone foundations. The original development plan was to demolish the existing barn and construct three suburban homes. Part of an endangered breed, as one of the few remaining barns in the area, it was originally viewed as a challenge in a luxury home construction with several difficulties posed to the impending project: it would be expensive to renovate, vulnerable to demolition, and threatened by urban sprawl. However, instead of trying to alter or destroy the barn, the structure was fully embraced into the traditional architecture project as a centerpiece and was used as the inspiration for the home. The new house was sited parallel to the barn so that views to the barn gable were accessible.

 Tomecek Studio Architecture
Photography by Patrick Ray
With a footprint of just 450 square feet, this micro residence embodies minimalism and elegance through efficiency. Particular attention was paid to creating spaces that support multiple functions as well as innovative storage solutions. A mezzanine-level sleeping space looks down over the multi-use kitchen/living/dining space as well out to multiple view corridors on the site. To create a expansive feel, the lower living space utilizes a bifold door to maximize indoor-outdoor connectivity, opening to the patio, endless lap pool, and Boulder open space beyond. The home sits on a ¾ acre lot within the city limits and has over 100 trees, shrubs and grasses, providing privacy and meditation space. This compact home contains a fully-equipped kitchen, ¾ bath, office, sleeping loft and a subgrade storage area as well as detached carport.

Sponsored
Sunbury, OH

J.Holderby - Renovations
Franklin County's Leading General Contractors - 2X Best of Houzz!

Example of a large trendy light wood floor front door design in Montreal with a glass front door and white walls
 Ryan Homes, Inc.

Example of a mid-sized french country ceramic tile and multicolored floor foyer design in Denver with white walls and a glass front door
 Coats Homes
Nathan Schroder Photography

Inspiration for a transitional dark wood floor foyer remodel in Dallas with white walls and a glass front door
Inspiration for a transitional dark wood floor foyer remodel in Dallas with white walls and a glass front door
 Hines Homes, LLC

Inspiration for a mid-sized craftsman carpeted straight staircase remodel in Little Rock with carpeted risers


 JAUREGUI Architecture Interiors Construction
Piston Design
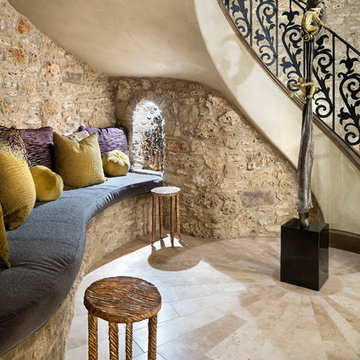
Staircase - mediterranean curved staircase idea in Houston
Staircase - mediterranean curved staircase idea in Houston
 Cockfield Jackson Architects, APAC
Don Kadair

Inspiration for a timeless dark wood floor foyer remodel in New Orleans with beige walls and a white front door
Inspiration for a timeless dark wood floor foyer remodel in New Orleans with beige walls and a white front door

35