
Search results for "Stale machine" in Home Design Ideas

 User
Usera three slot bottle rack makes use of a small space at the end of the cupboards.
photos by Applesteam Limited

 Trinity Mercantile & Design
Detail of the quarter sawn oak cabinets. It takes a very skilled craftsman to keep these margins!
Photo Lisa Turner
Mid-sized trendy master black tile and stone tile slate floor corner shower photo in Atlanta with flat-panel cabinets, medium tone wood cabinets, beige walls, an undermount sink and granite countertops
Mid-sized trendy master black tile and stone tile slate floor corner shower photo in Atlanta with flat-panel cabinets, medium tone wood cabinets, beige walls, an undermount sink and granite countertops

 Greener House Cleaning
Jennifer Everett / Greener House Cleaning of Phoenix, AZ
Kitchen - kitchen idea in Phoenix
Kitchen - kitchen idea in Phoenix
Find the right local pro for your project
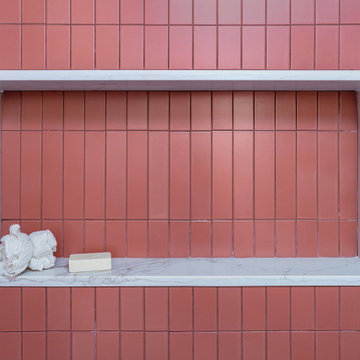







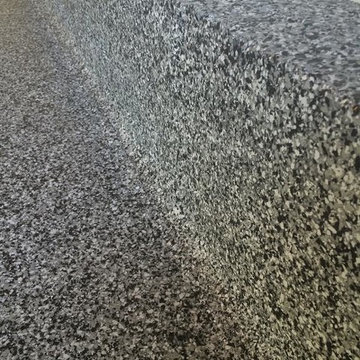
 Tailored Living featuring PremierGarage Saskatoon
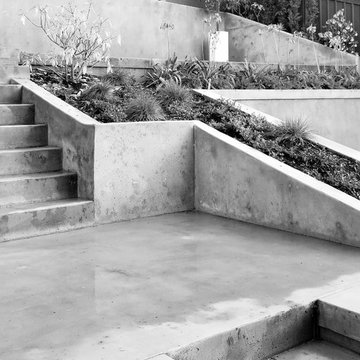
PremierOne garage flooring in the color smoke with easycove transitioning from floor to stem wall.

 Inland Homes
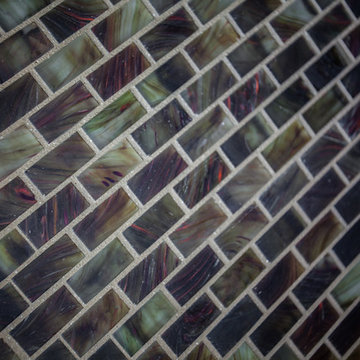
Up close and personal with the glass mosaic backsplash
Large elegant l-shaped porcelain tile eat-in kitchen photo in Tampa with a double-bowl sink, raised-panel cabinets, red cabinets, granite countertops, brown backsplash, stainless steel appliances and beige walls
Large elegant l-shaped porcelain tile eat-in kitchen photo in Tampa with a double-bowl sink, raised-panel cabinets, red cabinets, granite countertops, brown backsplash, stainless steel appliances and beige walls

 SpartaCraft Custom Cabinets
GE Monogram Display;
Hix Studios
Inspiration for a rustic single-wall light wood floor kitchen remodel in Charlotte with recessed-panel cabinets, red cabinets, granite countertops, black backsplash, glass tile backsplash and stainless steel appliances
Inspiration for a rustic single-wall light wood floor kitchen remodel in Charlotte with recessed-panel cabinets, red cabinets, granite countertops, black backsplash, glass tile backsplash and stainless steel appliances


 Citizen Design Co.
This very tiny + outdated kitchen was begging for a fix me up. So we gave it just what it was asking for and we gutted it down to the bare bones and started fresh. A new functional open concept layout, much larger working triangle and massive amount of work space gave this kitchen the love it needed. We opted for no uppers on half of the kitchen to get a slight Scandinavian vibe and a nice neutral slate to keep it timeless and ready to flow with the rest of the home.
 Western Building Center

Inspiration for a mid-sized gender-neutral concrete floor walk-in closet remodel

 Lodi Tile Works, Inc
Transitional porcelain tile tub surround using 12x24 tile on an offset pattern, included with a linear glass and stone blend mosaic waterfall and oil rubbed bronze fixtures. - Mountain Ranch, CA
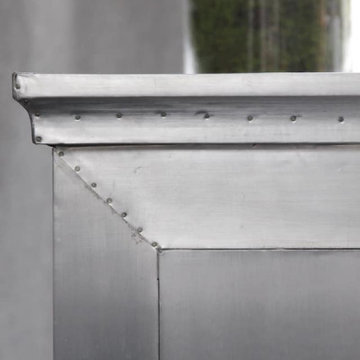


 Leo Kaz Design Inc.
Riverview private house interior stainless steel and marble floating staircase 3D drawing
Design and 3D drawings by Leo Kaz Design Inc.
Mid-sized trendy marble floating open and metal railing staircase photo in Toronto
Mid-sized trendy marble floating open and metal railing staircase photo in Toronto
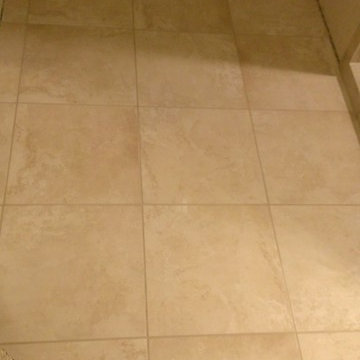
 Custom Surface Solutions
Custom Surface Solutions (www.css-tile.com) - Owner Craig Thompson (512) 430-1215. This album shows a master bathroom roman tub to shower conversion. American Olean 9" x 12" ceramic travertine tile installed on offset pattern on walls plus two accent bands. Ceramic travertine mosaic shower floor tile. Marble corner shelves. 18" x 18" porcelain travertine floor tile.

 Rochelle Ford Metal Sculptor
Painted recycled steel
free standing sculpture
23 high, 9 1/2 wide and 10 deep.
$500
Mid-sized eclectic home design photo in San Francisco
Mid-sized eclectic home design photo in San Francisco
31