
Search results for "Standalone" in Home Design Ideas

 Laura Medicus Interiors
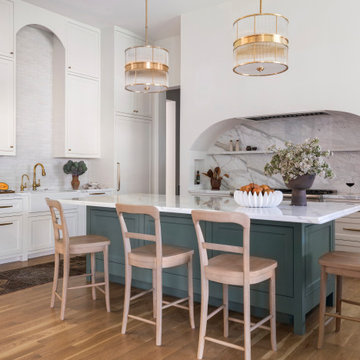
A navy blue and white kitchen with brass hardware from Schoolhouse Electric. We let the bold blue speak for itself and keep everything else neutral and simple.
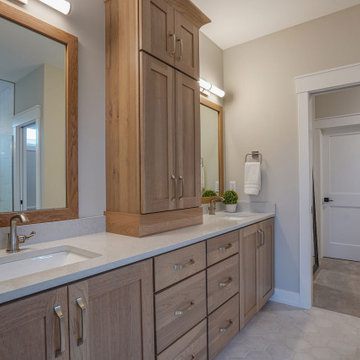
 DK Homes
This stand-alone condominium blends traditional styles with modern farmhouse exterior features. Blurring the lines between condominium and home, the details are where this custom design stands out; from custom trim to beautiful ceiling treatments and careful consideration for how the spaces interact. The exterior of the home is detailed with white horizontal siding, vinyl board and batten, black windows, black asphalt shingles and accent metal roofing. Our design intent behind these stand-alone condominiums is to bring the maintenance free lifestyle with a space that feels like your own.
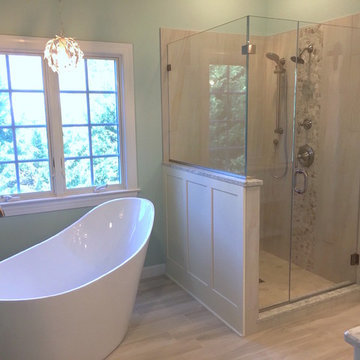

Find the right local pro for your project

 Holden Energy & Contracting Solutions
Large elegant backyard stamped concrete patio kitchen photo in Houston with a gazebo
 Levi Design Build

The master bathroom at our Wrightwood Residence in Studio City, CA features large dual shower, double vanity, and a freestanding tub.
Located in Wrightwood Estates, Levi Construction’s latest residency is a two-story mid-century modern home that was re-imagined and extensively remodeled with a designer’s eye for detail, beauty and function. Beautifully positioned on a 9,600-square-foot lot with approximately 3,000 square feet of perfectly-lighted interior space. The open floorplan includes a great room with vaulted ceilings, gorgeous chef’s kitchen featuring Viking appliances, a smart WiFi refrigerator, and high-tech, smart home technology throughout. There are a total of 5 bedrooms and 4 bathrooms. On the first floor there are three large bedrooms, three bathrooms and a maid’s room with separate entrance. A custom walk-in closet and amazing bathroom complete the master retreat. The second floor has another large bedroom and bathroom with gorgeous views to the valley. The backyard area is an entertainer’s dream featuring a grassy lawn, covered patio, outdoor kitchen, dining pavilion, seating area with contemporary fire pit and an elevated deck to enjoy the beautiful mountain view.
Project designed and built by
Levi Construction
http://www.leviconstruction.com/
Levi Construction is specialized in designing and building custom homes, room additions, and complete home remodels. Contact us today for a quote.
 CDP Environmental Construction
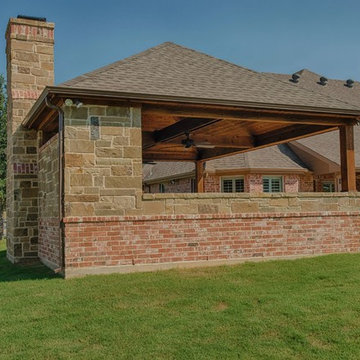
Large mountain style backyard tile patio kitchen photo in Dallas with a roof extension
 DK Homes
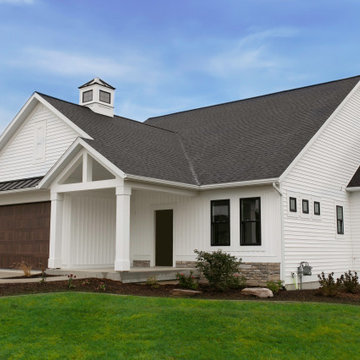
This stand-alone condominium blends traditional styles with modern farmhouse features. Blurring the lines between condominium and home, the details are where this custom design stands out, from custom trim to beautiful ceiling treatments and careful consideration for how the spaces interact. The exterior of the home is detailed with white horizontal siding, vinyl board and batten, black windows, black asphalt shingles, and accent metal roofing. Our design intent behind these stand-alone condominiums is to bring the maintenance-free lifestyle with a space that feels like your own.
 Leone Plumbing and Heating
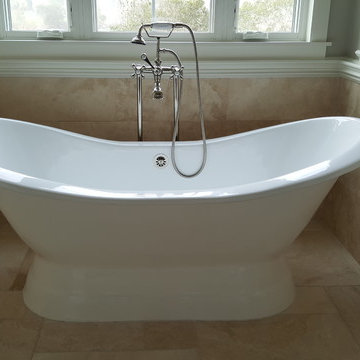
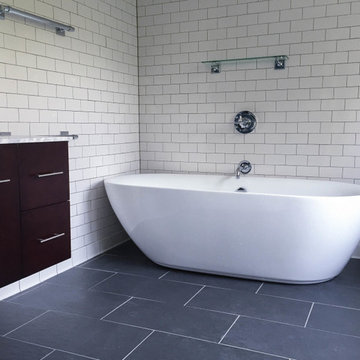

Don't you see yourself taking a long comfortable hot soak in this gorgeous stand alone tub?
Inspiration for a timeless bathroom remodel in New York
Inspiration for a timeless bathroom remodel in New York

 Paul Gray Homes
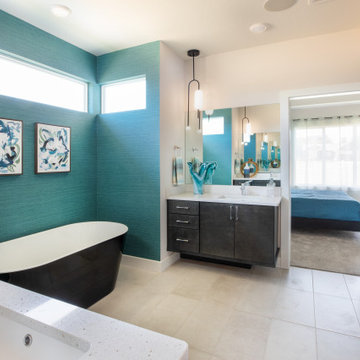
Inspiration for a large contemporary master white tile ceramic tile, beige floor, double-sink and wallpaper bathroom remodel in Wichita with flat-panel cabinets, brown cabinets, beige walls, quartz countertops, white countertops, a built-in vanity, an undermount sink and a niche
 Jordan Rosenberg Architect
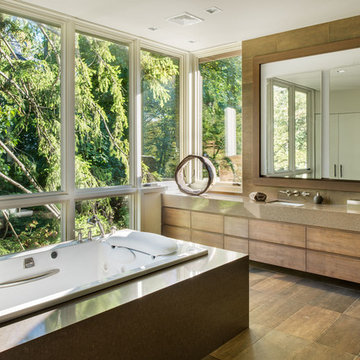
Drop-in bathtub - contemporary brown tile drop-in bathtub idea in New York with an undermount sink, flat-panel cabinets, medium tone wood cabinets and brown countertops
 The Closet Works, Inc.

This garage storage space is organized for multiple activities with a built-in workstation.
Example of a mid-sized minimalist detached two-car garage workshop design in Philadelphia
Example of a mid-sized minimalist detached two-car garage workshop design in Philadelphia


 DK Homes

This stand-alone condominium blends traditional styles with modern farmhouse exterior features. Blurring the lines between condominium and home, the details are where this custom design stands out; from custom trim to beautiful ceiling treatments and careful consideration for how the spaces interact. The exterior of the home is detailed with white horizontal siding, vinyl board and batten, black windows, black asphalt shingles and accent metal roofing. Our design intent behind these stand-alone condominiums is to bring the maintenance free lifestyle with a space that feels like your own.
 Cabinet Tree Studio, LLC
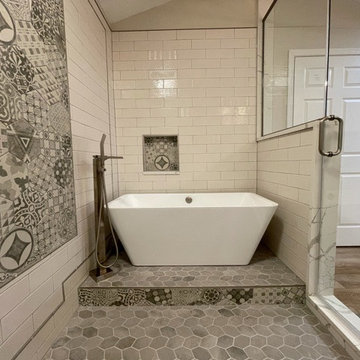
This bathroom redesign transforms a functional space into a modern sanctuary, highlighting a standalone tub nestled within an oversized, glass-enclosed shower—a testament to ingenious design and spatial innovation. The hexagonal floor tiles in muted grey tones extend a contemporary feel, while the intricate patterns provide an artistic touch that elevates the aesthetic.
Subway tiles grace the walls with their timeless charm, and a feature section of patterned tiles adds visual interest, creating a captivating focal point. The shower area is a masterpiece of form and function, with its clean lines and frameless glass, contributing to the illusion of an even more expansive space.
The vanity area is a blend of simplicity and elegance, with white shaker-style cabinetry and marble countertops that echo the room's refined palette. The mirrors with rich, dark frames reflect the bathroom's light and textures, and the lighting fixtures above them blend a traditional look with a modern edge.
Natural light streams in, enhancing the bathroom's crisp and airy feel. Every element, from the wood-look tiles to the subtle color contrasts, works cohesively to create a retreat that feels both luxurious and intimately personal.
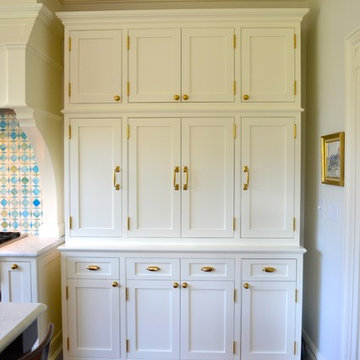
 Kristen Hall
A large kitchen can have a commercial feel when there are too many built-in perfectly matching cabinets. This free standing pantry hutch provides ample storage space while adding that cozy furniture feel to the neighboring built-ins.

 Berkeley Design Group
Patio - large traditional backyard stamped concrete patio idea in Richmond with a fire pit and no cover

 Air Sun Screen & Awning Inc.
Canopy System Added to Arbor, Redwood City
Inspiration for a mid-sized timeless backyard stone patio kitchen remodel in San Francisco with a pergola
Inspiration for a mid-sized timeless backyard stone patio kitchen remodel in San Francisco with a pergola
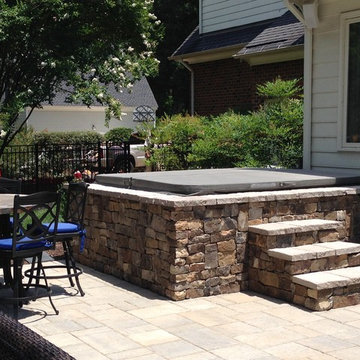 Berkeley Design Group
Example of a large classic backyard stamped concrete patio design in Richmond with a fire pit and no cover
6