
Search results for "Standard deck" in Home Design Ideas
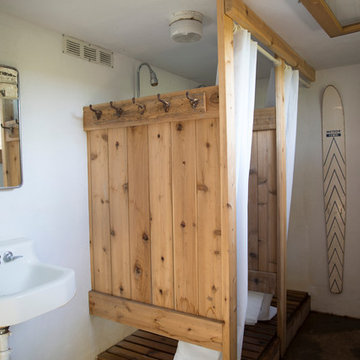

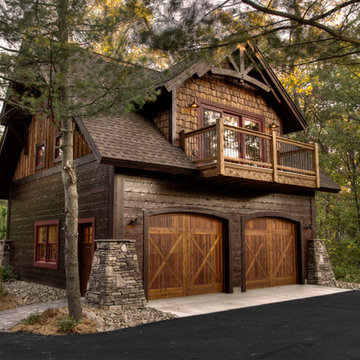


 CG&S Design-Build
Photo by Tre Dunham
Mid-sized trendy outdoor kitchen porch photo in Austin with a roof extension
Mid-sized trendy outdoor kitchen porch photo in Austin with a roof extension
Find the right local pro for your project

 CB Paint and Decor, Inc.
Inspiration for a mid-sized coastal side yard stone outdoor patio shower remodel in Santa Barbara with no cover

 Keystone Building Group, Inc.
Large transitional screened-in back porch idea in Nashville with decking and a roof extension
 standard
photo©Benny Chan/fotoworks

Mountain style open concept living room photo in Los Angeles with a wall-mounted tv
Mountain style open concept living room photo in Los Angeles with a wall-mounted tv
 David Thorne Landscape Architect
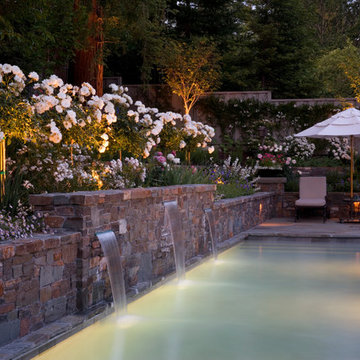
The goal of this landscape renovation was easy outdoor entertaining with a variety of programmatic elements gracefully arranged in a small space. Our design crafted spaces for a lap pool, fireside lounge, kitchen and bar, heated cabana for dining, children’s play space, and an extensive rose garden.




 David Cannon Photography

Southern Living House Plan with lots of outdoor living space. Expertly built by t-Olive Properties (www.toliveproperties.com). Photo Credit: David Cannon Photography (www.davidcannonphotography.com)

 LaurelRock
Neil Landino.
Design Credit: Stephen Stimson Associates
Inspiration for a mid-sized contemporary partial sun backyard stone landscaping in New York.
Inspiration for a mid-sized contemporary partial sun backyard stone landscaping in New York.
 Deckscapes Inc

Sunroom - mid-sized traditional brick floor sunroom idea in Charlotte with no fireplace and a standard ceiling

 Drewett Works
This Ranch Hacienda hillside estate boasts well over 13,000 square feet under roof. A loggia serves as the backbone for the design. Each space, both interior and exterior, has a direct response to the linear expression of outdoor space.
The exterior materials and detailing are rustic and simple in nature. The mass and scale create drama and correspond to the vast desert skyline and adjacent majestic McDowell mountain views.
Features of the house include a motor court with dual garages, a separate guest quarters, and a walk-in cooler.
Silverleaf is known for its embodiment of traditional architectural styles, and this house expresses the essence of a hacienda with its communal courtyard spaces and quiet luxury.
This was the first project of many designed by Architect C.P. Drewett for construction in Silverleaf, located in north Scottsdale.
Project Details:
Architecture | C.P. Drewett, AIA, DrewettWorks, Scottsdale, AZ
Builder | Sonora West Development, Scottsdale, AZ
Photography | Dino Tonn, Scottsdale, AZ


Sponsored
Westerville, OH

Custom Home Works
Franklin County's Award-Winning Design, Build and Remodeling Expert
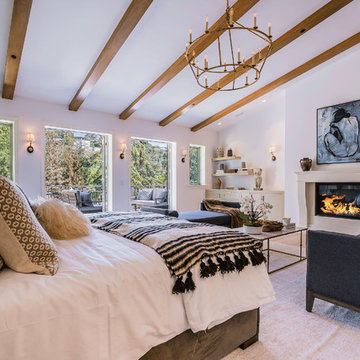
Huge trendy master light wood floor and brown floor bedroom photo in Los Angeles with white walls, a standard fireplace and a stone fireplace

 J.C. Design Group Inc.
A downtown setting that meets the needs of the avid green thumb. The lounge set is made from the same material as a trampoline for maximum durability. The vertical planter on the stained slat wall allows for the owner to grow their own herbs and vegetables while living in the concrete jungle.
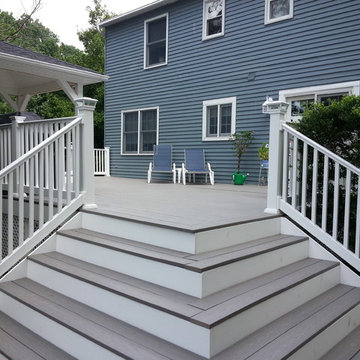
 CnS Contracting LLC
Deck staircase in Monmouth County, NJ
Example of a mid-sized trendy backyard deck design in New York with a pergola
Example of a mid-sized trendy backyard deck design in New York with a pergola

 Che Bella Interiors Design + Remodeling
The main floor addition created an additional lakeside outdoor seating space underneath. The tucked-in spot is protected from the elements by a retractable Progressive screen system. A mounted tv and wired sound system complete the idyllic setting.
Photos by Spacecrafting Photography

Sponsored
Columbus, OH

Wannemacher Interiors
Customized Award-Winning Interior Design Solutions in Franklin Cnty OH
 Murdough Design
Chuck Choi Architectural Photography

Living room - rustic open concept light wood floor and beige floor living room idea in Boston with a standard fireplace and no tv
Living room - rustic open concept light wood floor and beige floor living room idea in Boston with a standard fireplace and no tv

 LaMantia Design and Remodeling
Imagine the surprise of LaMantia designer Gina Mazzone, CKD, CBD when she arrived for a first appointment to find this LaGrange Ranch home had two existing kitchens back-to-back. How very unusual! Upon further investigation she also found a “powder room” without a sink. This was just the challenge that Mazzone excels at…and excel she did!
Read more about this project on our blog: http://lamantia.com/two-to-one-renovation-la-grange/
 Endless Pools
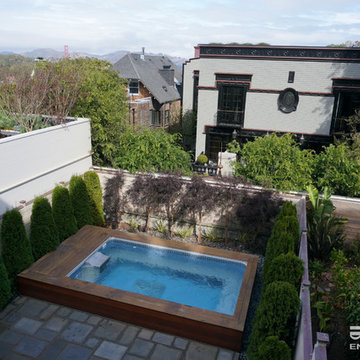
Using less water, energy, and chlorine than standard pools, the Endless Pool suits this green roof to an eco-friendly tee! Its modular construction and small footprint help transform even this tight space into an urban oasis.
17