
Search results for "Standard ideals" in Home Design Ideas
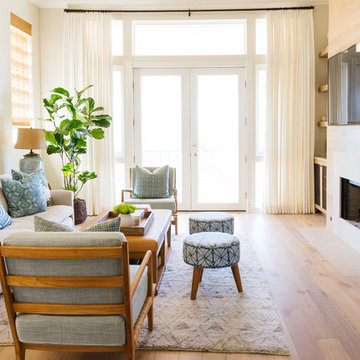
 The Black Door
Schuh Box Photos
Living room - transitional medium tone wood floor living room idea in Denver with white walls, a standard fireplace and a wall-mounted tv
Living room - transitional medium tone wood floor living room idea in Denver with white walls, a standard fireplace and a wall-mounted tv

 Ideal Design Systems, Inc.
Living room - large coastal open concept light wood floor and vaulted ceiling living room idea in San Diego with white walls, a standard fireplace and a stone fireplace
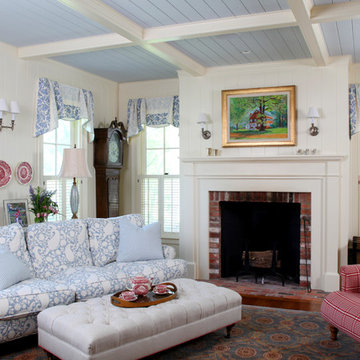
 KISTLER & KNAPP BUILDERS
Frank Shirley Architects
Mid-sized cottage formal and enclosed living room photo in Boston with white walls, a standard fireplace, a brick fireplace and no tv
Mid-sized cottage formal and enclosed living room photo in Boston with white walls, a standard fireplace, a brick fireplace and no tv
Find the right local pro for your project

 Lara Dutto, Laraarchitecture
Architect of Record: David Burton, Photographer: Jenny Pfieffer
Small mid-century modern family room photo in San Francisco with a standard fireplace, a tile fireplace and white walls
Small mid-century modern family room photo in San Francisco with a standard fireplace, a tile fireplace and white walls

 Teakwood Builders, Inc.
Restored masonry fireplace
Scott Bergmann Photography
Mid-sized mountain style formal and enclosed medium tone wood floor living room photo in Boston with brown walls, a standard fireplace and a stone fireplace
Mid-sized mountain style formal and enclosed medium tone wood floor living room photo in Boston with brown walls, a standard fireplace and a stone fireplace
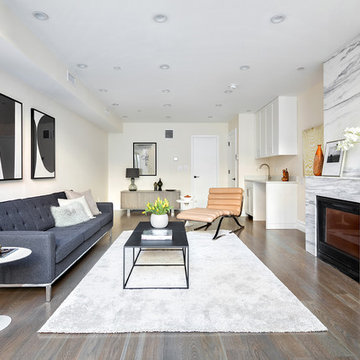
 Ideal Tile of Stamford
Brazilian White Marble, Honed Finish Gas Fireplace insert
Inspiration for a mid-sized transitional open concept living room remodel in New York with beige walls, a standard fireplace, a stone fireplace and no tv
Inspiration for a mid-sized transitional open concept living room remodel in New York with beige walls, a standard fireplace, a stone fireplace and no tv

 companioninteriors
Traditional family room with touches of transitional pieces and plenty of seating space.
Example of a mid-sized classic enclosed dark wood floor, brown floor and wallpaper family room design in Charlotte with a wall-mounted tv, brown walls and a standard fireplace
Example of a mid-sized classic enclosed dark wood floor, brown floor and wallpaper family room design in Charlotte with a wall-mounted tv, brown walls and a standard fireplace

Sponsored
Columbus, OH

Wannemacher Interiors
Customized Award-Winning Interior Design Solutions in Franklin Cnty OH
 Ideal Tile of Stamford
Brazilian White Marble, Honed Finish Gas Fireplace insert
Inspiration for a mid-sized transitional open concept family room remodel in New York with a standard fireplace, a stone fireplace and beige walls
Inspiration for a mid-sized transitional open concept family room remodel in New York with a standard fireplace, a stone fireplace and beige walls
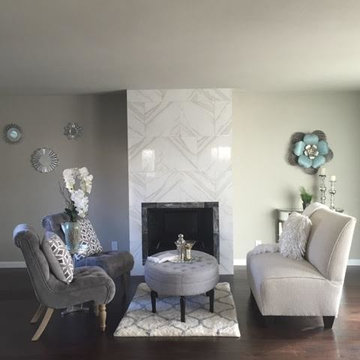
 Home to Haven Renovations
These beautiful spaces have been completely renovated by our team. We have updated old and dreary rooms and have transformed them into modern, contemporary designer spaces. Our experience in home remodeling and design allows us to renovate every part of a home. Each project is enhanced by our designer's ability to select materials that create inviting and contemporary interiors. We also have expertise in home decorating, home staging and vacation rentals.

 Team Whetzel
Example of a large classic master medium tone wood floor, brown floor and wallpaper bedroom design in Philadelphia with pink walls, a standard fireplace and a tile fireplace

 IDEAL CDR
Fireplace and TV Built-in of Family Room in Warren, NJ
Elegant open concept light wood floor family room photo in New York with a standard fireplace, a tile fireplace and a media wall
Elegant open concept light wood floor family room photo in New York with a standard fireplace, a tile fireplace and a media wall

 DaDa Bedding Collection
The cool and crisp breeze of the deep ocean air wisps around in your bedroom with our DaDa Bedding Collection Elegant Enchanted Breeze Thin & Lightweight Quilt Bedspread Set - Jacquard Damask Floral Light Blue & White Print - 2-3-Pieces
High quality blankets, bedspreads and quilts to give this season as a beautiful gift for family and friends.
This elegantly designed light weight quilt set is ideal for any home that wishes to be closer to the ocean breeze.
To complete the look it is finished off with a floral-y leaves motif to give it an antique royal Victorian look.
The backside includes the exact same pattern on the front of the quilt except the shade of blue is much bolder and brighter with an all white background!
Made with polyester microfiber and contains 50% cotton and polyester filling created for your comfort for the softest and coziest material.
Features:
Available in Twin, Full, Queen, King & Cal King.
Twin set includes One quilt set and One Standard Size Pillowcase/Sham
Full/Queen/King/Cal King sets include One quilt set and Two Standard Pillow-Cases
Ideal & perfect for the warmer spring, summer and even autumn seasons!
Floral Victorian Print Light Blue & White
Brand: DaDa Bedding Collection
Dimensions:
Twin Size Set - Quilt: 70” x 90” & 1PC Standard Pillow-Case 20” x 26”
Full Size Set – Quilt: 86” x 90” & 2PC Standard Pillow-Case 20” x 26”
Queen Size Set – Quilt: 95” x 95” & 2PC Standard Pillow-Case 20” x 26”
King Size Set – Quilt: 106” x 98” & 2PC Standard Pillow-Case 20” x 26”
Cal King Size Set – Quilt: 106” x 100” & 2PC Standard Pillow-Case 20” x 26”
Material:
Fabric – 70gsm, polyester microfiber.
Filling – 200gsm, 50% cotton, 50% polyester.
Washing Care Instructions:
Machine Wash Cold, Do Not Bleach, Tumble Dry in Low Cycle & Remove Promptly.
 User

UserBetter Homes and Gardens decided to build, furnish and tech out the ideal house: the Better Homes and Gardens 2015 Innovation Home. It's full of useful and accessible products and ideas, including the Heat & Glo Carolina outdoor gas fireplace. // Photo by: Better Homes and Gardens


 cutlerschulze
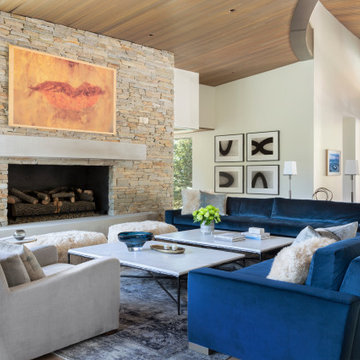
This expansive living room is a testament to both comfort and style, ideal for both intimate gatherings and grand-scale entertaining. A plush, blue velvet sectional sofa anchors the space, offering ample seating and a burst of vibrant color against a backdrop of neutral tones. The luxurious sectional is complemented by a pair of inviting armchairs upholstered in a soft, gray fabric. Several marble-topped coffee tables provide ample surface area for drinks and snacks, while their sleek lines and cool tones create a modern contrast against the warmth of the sectional. The antique rug, with its intricate patterns and muted hues, adds a layer of depth and texture, anchoring the seating area and adding a touch of vintage charm. The room's centerpiece, a magnificent natural stone fireplace, extends from floor to ceiling, exuding warmth and grandeur while grounding the space in organic beauty. The overall effect is a harmonious blend of contemporary and traditional elements, creating a living space that is both inviting and sophisticated.
 Ernesto Garcia Interior Design, LLC

Dining Room - Enhancing architectural features, such as fireplace, ceiling and flooring, adding sumptuous draperies and selecting traditional European furnishings made this Dining Room ideal for entertaining in style.

 Jeff Walker Photography
Living room - traditional formal and enclosed dark wood floor living room idea in Other with beige walls, a standard fireplace, a stone fireplace and no tv

 Rogue Home Interiors
A cozy and functional farmhouse kitchen with warm white cabinets and a rustic walnut island.
Mid-sized country l-shaped medium tone wood floor and brown floor open concept kitchen photo in DC Metro with an undermount sink, shaker cabinets, white cabinets, quartz countertops, gray backsplash, porcelain backsplash, stainless steel appliances, an island and white countertops
Mid-sized country l-shaped medium tone wood floor and brown floor open concept kitchen photo in DC Metro with an undermount sink, shaker cabinets, white cabinets, quartz countertops, gray backsplash, porcelain backsplash, stainless steel appliances, an island and white countertops

Sponsored
Columbus, OH
Wannemacher Interiors
Customized Award-Winning Interior Design Solutions in Franklin Cnty OH
 User

UserA masterpiece of light and design, this gorgeous Beverly Hills contemporary is filled with incredible moments, offering the perfect balance of intimate corners and open spaces.
A large driveway with space for ten cars is complete with a contemporary fountain wall that beckons guests inside. An amazing pivot door opens to an airy foyer and light-filled corridor with sliding walls of glass and high ceilings enhancing the space and scale of every room. An elegant study features a tranquil outdoor garden and faces an open living area with fireplace. A formal dining room spills into the incredible gourmet Italian kitchen with butler’s pantry—complete with Miele appliances, eat-in island and Carrara marble countertops—and an additional open living area is roomy and bright. Two well-appointed powder rooms on either end of the main floor offer luxury and convenience.
Surrounded by large windows and skylights, the stairway to the second floor overlooks incredible views of the home and its natural surroundings. A gallery space awaits an owner’s art collection at the top of the landing and an elevator, accessible from every floor in the home, opens just outside the master suite. Three en-suite guest rooms are spacious and bright, all featuring walk-in closets, gorgeous bathrooms and balconies that open to exquisite canyon views. A striking master suite features a sitting area, fireplace, stunning walk-in closet with cedar wood shelving, and marble bathroom with stand-alone tub. A spacious balcony extends the entire length of the room and floor-to-ceiling windows create a feeling of openness and connection to nature.
A large grassy area accessible from the second level is ideal for relaxing and entertaining with family and friends, and features a fire pit with ample lounge seating and tall hedges for privacy and seclusion. Downstairs, an infinity pool with deck and canyon views feels like a natural extension of the home, seamlessly integrated with the indoor living areas through sliding pocket doors.
Amenities and features including a glassed-in wine room and tasting area, additional en-suite bedroom ideal for staff quarters, designer fixtures and appliances and ample parking complete this superb hillside retreat.
 iDeal Furniture Irvine
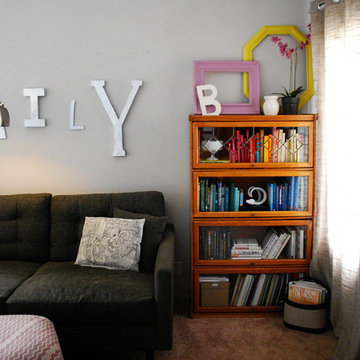
Organizing books in rainbow order.
Cyndi Broadhead, iDeal Furniture Irvine
Example of a mid-sized trendy open concept carpeted family room design in Orange County with gray walls, a standard fireplace, a brick fireplace and a wall-mounted tv
Example of a mid-sized trendy open concept carpeted family room design in Orange County with gray walls, a standard fireplace, a brick fireplace and a wall-mounted tv
 User

UserA masterpiece of light and design, this gorgeous Beverly Hills contemporary is filled with incredible moments, offering the perfect balance of intimate corners and open spaces.
A large driveway with space for ten cars is complete with a contemporary fountain wall that beckons guests inside. An amazing pivot door opens to an airy foyer and light-filled corridor with sliding walls of glass and high ceilings enhancing the space and scale of every room. An elegant study features a tranquil outdoor garden and faces an open living area with fireplace. A formal dining room spills into the incredible gourmet Italian kitchen with butler’s pantry—complete with Miele appliances, eat-in island and Carrara marble countertops—and an additional open living area is roomy and bright. Two well-appointed powder rooms on either end of the main floor offer luxury and convenience.
Surrounded by large windows and skylights, the stairway to the second floor overlooks incredible views of the home and its natural surroundings. A gallery space awaits an owner’s art collection at the top of the landing and an elevator, accessible from every floor in the home, opens just outside the master suite. Three en-suite guest rooms are spacious and bright, all featuring walk-in closets, gorgeous bathrooms and balconies that open to exquisite canyon views. A striking master suite features a sitting area, fireplace, stunning walk-in closet with cedar wood shelving, and marble bathroom with stand-alone tub. A spacious balcony extends the entire length of the room and floor-to-ceiling windows create a feeling of openness and connection to nature.
A large grassy area accessible from the second level is ideal for relaxing and entertaining with family and friends, and features a fire pit with ample lounge seating and tall hedges for privacy and seclusion. Downstairs, an infinity pool with deck and canyon views feels like a natural extension of the home, seamlessly integrated with the indoor living areas through sliding pocket doors.
Amenities and features including a glassed-in wine room and tasting area, additional en-suite bedroom ideal for staff quarters, designer fixtures and appliances and ample parking complete this superb hillside retreat.
8