
Search results for "Standard radio" in Home Design Ideas
 Bath and Kitchen Town
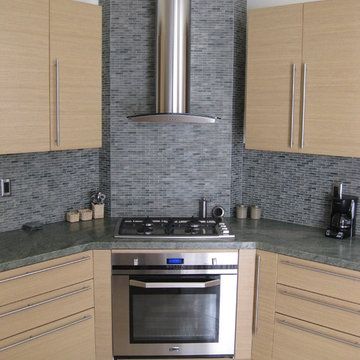
A complete clean lines design with complimentary material such as white oak,stainless steel and glass reinforce the product integrity and underline its aesthetic qualities.
 F&M Architects, LLC
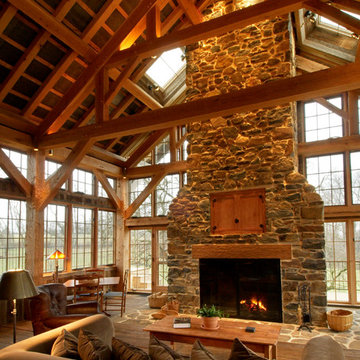
A massive masonry fireplace and chimney anchor the living room. The window package came from Loewen. The entire design required precision for laying out stock window stock window sizes from corner to corner. Upper windows were operated by radio frequency remotes. The skylights were able to be tinted. The stone fireplace was built entirely from stone sourced on site. Barn flooring was salvaged locally from multiple sources and was finished with wax. The living room was wrapped with a deck, accessible from all three sides.
 Birchwood Construction Company
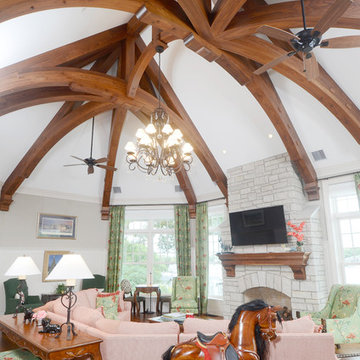
Camp Wobegon is a nostalgic waterfront retreat for a multi-generational family. The home's name pays homage to a radio show the homeowner listened to when he was a child in Minnesota. Throughout the home, there are nods to the sentimental past paired with modern features of today.
The five-story home sits on Round Lake in Charlevoix with a beautiful view of the yacht basin and historic downtown area. Each story of the home is devoted to a theme, such as family, grandkids, and wellness. The different stories boast standout features from an in-home fitness center complete with his and her locker rooms to a movie theater and a grandkids' getaway with murphy beds. The kids' library highlights an upper dome with a hand-painted welcome to the home's visitors.
Throughout Camp Wobegon, the custom finishes are apparent. The entire home features radius drywall, eliminating any harsh corners. Masons carefully crafted two fireplaces for an authentic touch. In the great room, there are hand constructed dark walnut beams that intrigue and awe anyone who enters the space. Birchwood artisans and select Allenboss carpenters built and assembled the grand beams in the home.
Perhaps the most unique room in the home is the exceptional dark walnut study. It exudes craftsmanship through the intricate woodwork. The floor, cabinetry, and ceiling were crafted with care by Birchwood carpenters. When you enter the study, you can smell the rich walnut. The room is a nod to the homeowner's father, who was a carpenter himself.
The custom details don't stop on the interior. As you walk through 26-foot NanoLock doors, you're greeted by an endless pool and a showstopping view of Round Lake. Moving to the front of the home, it's easy to admire the two copper domes that sit atop the roof. Yellow cedar siding and painted cedar railing complement the eye-catching domes.
Find the right local pro for your project

 exactly.
Example of a mid-sized mid-century modern open concept dark wood floor, brown floor, vaulted ceiling and wood wall living room library design in Detroit with white walls, a standard fireplace, a brick fireplace and a wall-mounted tv
 Birchwood Construction Company
Camp Wobegon is a nostalgic waterfront retreat for a multi-generational family. The home's name pays homage to a radio show the homeowner listened to when he was a child in Minnesota. Throughout the home, there are nods to the sentimental past paired with modern features of today.
The five-story home sits on Round Lake in Charlevoix with a beautiful view of the yacht basin and historic downtown area. Each story of the home is devoted to a theme, such as family, grandkids, and wellness. The different stories boast standout features from an in-home fitness center complete with his and her locker rooms to a movie theater and a grandkids' getaway with murphy beds. The kids' library highlights an upper dome with a hand-painted welcome to the home's visitors.
Throughout Camp Wobegon, the custom finishes are apparent. The entire home features radius drywall, eliminating any harsh corners. Masons carefully crafted two fireplaces for an authentic touch. In the great room, there are hand constructed dark walnut beams that intrigue and awe anyone who enters the space. Birchwood artisans and select Allenboss carpenters built and assembled the grand beams in the home.
Perhaps the most unique room in the home is the exceptional dark walnut study. It exudes craftsmanship through the intricate woodwork. The floor, cabinetry, and ceiling were crafted with care by Birchwood carpenters. When you enter the study, you can smell the rich walnut. The room is a nod to the homeowner's father, who was a carpenter himself.
The custom details don't stop on the interior. As you walk through 26-foot NanoLock doors, you're greeted by an endless pool and a showstopping view of Round Lake. Moving to the front of the home, it's easy to admire the two copper domes that sit atop the roof. Yellow cedar siding and painted cedar railing complement the eye-catching domes.
 Cloud9 Smart
Jordan Wills

Large urban open concept living room photo in New York with a standard fireplace, a wood fireplace surround and a concealed tv
Large urban open concept living room photo in New York with a standard fireplace, a wood fireplace surround and a concealed tv

 RadioActive Electronics
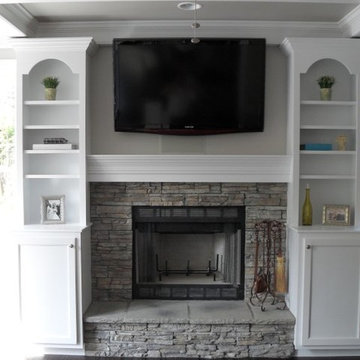

Living room - large rustic open concept light wood floor living room idea in Cleveland with white walls, a standard fireplace, a stone fireplace and a media wall


 RadioActive Electronics
RadioActive Electronics was created to serve a need to homeowners and businesses seeking help with installation of new technology in audio and video products like televisions, home theater systems, and the integration of sound and video systems for commercial establishments. We specialize in security and home theater and we seek a long-lasting relationship with our customers.
 RadioActive Electronics
RadioActive Electronics was created to serve a need to homeowners and businesses seeking help with installation of new technology in audio and video products like televisions, home theater systems, and the integration of sound and video systems for commercial establishments. We specialize in security and home theater and we seek a long-lasting relationship with our customers.
 Audio-Video Solutions, Inc.
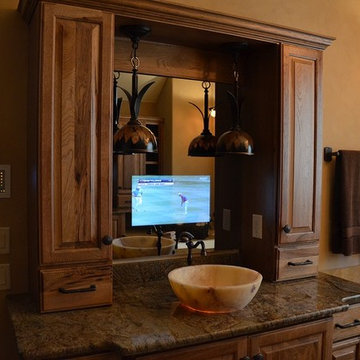
This is a TV concealed behind a 2 way mirror. When the TV is off, it is a full size mirror, When the TV is turned on, the TV magically appears!
Inspiration for a mid-sized timeless master beige tile drop-in bathtub remodel in Denver with a vessel sink, raised-panel cabinets, medium tone wood cabinets, granite countertops and beige walls
Inspiration for a mid-sized timeless master beige tile drop-in bathtub remodel in Denver with a vessel sink, raised-panel cabinets, medium tone wood cabinets, granite countertops and beige walls
 RadioActive Electronics
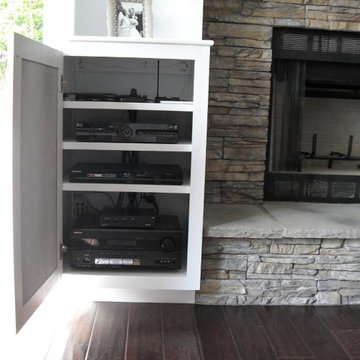
RadioActive Electronics was created to serve a need to homeowners and businesses seeking help with installation of new technology in audio and video products like televisions, home theater systems, and the integration of sound and video systems for commercial establishments. We specialize in security and home theater and we seek a long-lasting relationship with our customers.
 Chaffey Building Group
Photo Credit: Matt Edington

Living room - contemporary open concept medium tone wood floor living room idea in Seattle with gray walls, a standard fireplace and a tile fireplace
Living room - contemporary open concept medium tone wood floor living room idea in Seattle with gray walls, a standard fireplace and a tile fireplace
 RadioActive Electronics
RadioActive Electronics was created to serve a need to homeowners and businesses seeking help with installation of new technology in audio and video products like televisions, home theater systems, and the integration of sound and video systems for commercial establishments. We specialize in security and home theater and we seek a long-lasting relationship with our customers.


 Chaffey Building Group
Photo Credit: Matt Edington

Trendy master carpeted bedroom photo in Seattle with multicolored walls, a two-sided fireplace and a tile fireplace
Trendy master carpeted bedroom photo in Seattle with multicolored walls, a two-sided fireplace and a tile fireplace
 Chaffey Building Group
Photo Credit: Matt Edington
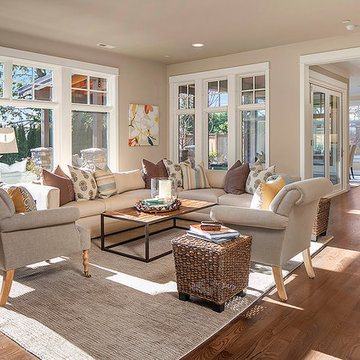
Example of a trendy open concept medium tone wood floor living room design in Seattle with beige walls, a standard fireplace, a stone fireplace and a wall-mounted tv
Example of a trendy open concept medium tone wood floor living room design in Seattle with beige walls, a standard fireplace, a stone fireplace and a wall-mounted tv
 Chaffey Building Group
Photo Credit: Matt Edington
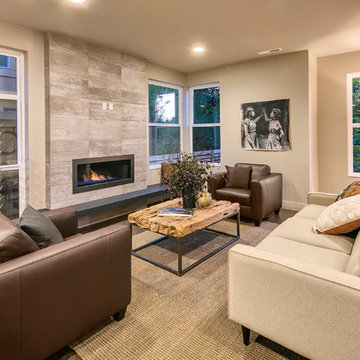
Example of a large trendy open concept medium tone wood floor living room design in Seattle with gray walls, a standard fireplace, a tile fireplace and a wall-mounted tv
Example of a large trendy open concept medium tone wood floor living room design in Seattle with gray walls, a standard fireplace, a tile fireplace and a wall-mounted tv
 Birchwood Construction Company
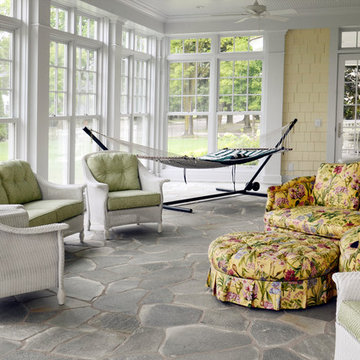
Camp Wobegon is a nostalgic waterfront retreat for a multi-generational family. The home's name pays homage to a radio show the homeowner listened to when he was a child in Minnesota. Throughout the home, there are nods to the sentimental past paired with modern features of today.
The five-story home sits on Round Lake in Charlevoix with a beautiful view of the yacht basin and historic downtown area. Each story of the home is devoted to a theme, such as family, grandkids, and wellness. The different stories boast standout features from an in-home fitness center complete with his and her locker rooms to a movie theater and a grandkids' getaway with murphy beds. The kids' library highlights an upper dome with a hand-painted welcome to the home's visitors.
Throughout Camp Wobegon, the custom finishes are apparent. The entire home features radius drywall, eliminating any harsh corners. Masons carefully crafted two fireplaces for an authentic touch. In the great room, there are hand constructed dark walnut beams that intrigue and awe anyone who enters the space. Birchwood artisans and select Allenboss carpenters built and assembled the grand beams in the home.
Perhaps the most unique room in the home is the exceptional dark walnut study. It exudes craftsmanship through the intricate woodwork. The floor, cabinetry, and ceiling were crafted with care by Birchwood carpenters. When you enter the study, you can smell the rich walnut. The room is a nod to the homeowner's father, who was a carpenter himself.
The custom details don't stop on the interior. As you walk through 26-foot NanoLock doors, you're greeted by an endless pool and a showstopping view of Round Lake. Moving to the front of the home, it's easy to admire the two copper domes that sit atop the roof. Yellow cedar siding and painted cedar railing complement the eye-catching domes.


 Chaffey Building Group
Photo Credit: Matt Edington
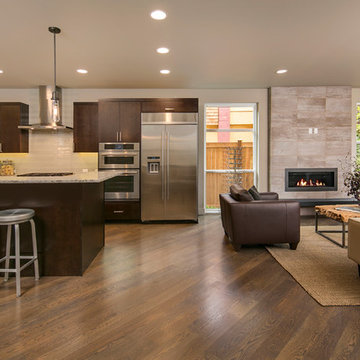
Large trendy open concept medium tone wood floor living room photo in Seattle with gray walls, a standard fireplace, a tile fireplace and a wall-mounted tv
Large trendy open concept medium tone wood floor living room photo in Seattle with gray walls, a standard fireplace, a tile fireplace and a wall-mounted tv
 Birchwood Construction Company

Camp Wobegon is a nostalgic waterfront retreat for a multi-generational family. The home's name pays homage to a radio show the homeowner listened to when he was a child in Minnesota. Throughout the home, there are nods to the sentimental past paired with modern features of today.
The five-story home sits on Round Lake in Charlevoix with a beautiful view of the yacht basin and historic downtown area. Each story of the home is devoted to a theme, such as family, grandkids, and wellness. The different stories boast standout features from an in-home fitness center complete with his and her locker rooms to a movie theater and a grandkids' getaway with murphy beds. The kids' library highlights an upper dome with a hand-painted welcome to the home's visitors.
Throughout Camp Wobegon, the custom finishes are apparent. The entire home features radius drywall, eliminating any harsh corners. Masons carefully crafted two fireplaces for an authentic touch. In the great room, there are hand constructed dark walnut beams that intrigue and awe anyone who enters the space. Birchwood artisans and select Allenboss carpenters built and assembled the grand beams in the home.
Perhaps the most unique room in the home is the exceptional dark walnut study. It exudes craftsmanship through the intricate woodwork. The floor, cabinetry, and ceiling were crafted with care by Birchwood carpenters. When you enter the study, you can smell the rich walnut. The room is a nod to the homeowner's father, who was a carpenter himself.
The custom details don't stop on the interior. As you walk through 26-foot NanoLock doors, you're greeted by an endless pool and a showstopping view of Round Lake. Moving to the front of the home, it's easy to admire the two copper domes that sit atop the roof. Yellow cedar siding and painted cedar railing complement the eye-catching domes.
 Surreal Systems LLC
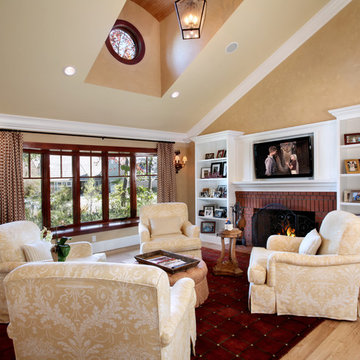
Traditional living room with recess-mounted flat screen TV and in-ceiling speakers, connected to centralized media system with BluRay, DirecTV, AM/FM/XM Radio, iPhone/iPod, etc.
2