
Search results for "Standard setting" in Home Design Ideas

 Archer & Buchanan Architecture, Ltd.
Scot Gordon Photography
Sunroom - traditional ceramic tile and multicolored floor sunroom idea in Philadelphia with a standard ceiling
Sunroom - traditional ceramic tile and multicolored floor sunroom idea in Philadelphia with a standard ceiling

 Standard Kitchen & Bath
Eat-in kitchen - small transitional u-shaped medium tone wood floor and brown floor eat-in kitchen idea with a farmhouse sink, shaker cabinets, blue cabinets, quartz countertops, white backsplash, porcelain backsplash, white appliances and a peninsula

 Markham Home Interiors
Metal Finish
Table Top: 79.00"W 40.00"D 30.00"H
Table Base
Side Chair: 19.00"W 21.00"D 38.00"H
Bench: 76.00"W 16.00"D 17.50"H
Weight 137.16 lbs
Inspiration for a dark wood rustic rectangular, slat back and 6-piece casual and novelty base dining room remodel in Raleigh with benches
Inspiration for a dark wood rustic rectangular, slat back and 6-piece casual and novelty base dining room remodel in Raleigh with benches
Find the right local pro for your project

Living room - large transitional open concept medium tone wood floor living room idea in New York with gray walls, a standard fireplace, a stone fireplace and a wall-mounted tv

 Maison Maya
Tim Williams Photography
Freestanding bathtub - large transitional master ceramic tile freestanding bathtub idea in New York with white walls, a vessel sink, concrete countertops, flat-panel cabinets and black cabinets
Freestanding bathtub - large transitional master ceramic tile freestanding bathtub idea in New York with white walls, a vessel sink, concrete countertops, flat-panel cabinets and black cabinets


 Ence Homes
This is our current model for our community, Sugar Plum, located in Washington, UT. Master “Sweet”! Separated from the other three bedrooms this master retreat is amazing. The bathroom standard features include double sinks, large shower, soaker tub and two his and hers walk in closets. The rest of this impressive house claims large entry way with adjacent fourth bedroom or den. The cook will appreciate the working space and large pantry in the open living space. You can relax in this charming home.
Jeremiah Barber

Sponsored
Sunbury, OH

J.Holderby - Renovations
Franklin County's Leading General Contractors - 2X Best of Houzz!

 Matt Sitra Custom Homes
G. Russ Photography
Example of a small eclectic light wood floor home yoga studio design in Austin with gray walls
Example of a small eclectic light wood floor home yoga studio design in Austin with gray walls
 Markham Home Interiors
Mango Finish
DC1556-DTX Dinette Table: 59.80"W 35.80"D 30.00"H
DC1556-DS2 Side Chair: 19.60"W 18.50"D 37.80"H
Weight 174.17
Inspiration for a dark wood and oak timeless ladderback, 5-piece and rectangular casual and 4 legged dining room remodel in Raleigh
Inspiration for a dark wood and oak timeless ladderback, 5-piece and rectangular casual and 4 legged dining room remodel in Raleigh
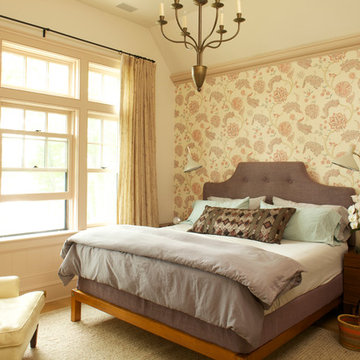

 JL Interiors
Roman Sebek Photography
Inspiration for a mid-sized contemporary master multicolored tile and mosaic tile porcelain tile and beige floor corner bathtub remodel in Los Angeles with white walls and a hinged shower door
Inspiration for a mid-sized contemporary master multicolored tile and mosaic tile porcelain tile and beige floor corner bathtub remodel in Los Angeles with white walls and a hinged shower door

 Brookfield Residential Colorado
For those who want more of a good thing, we offer our Tealight 4 plan. This is the only Tealight home design that comes standard with three bedrooms (which can easily become four) plus a loft. You’ll see that the living room, kitchen and other spaces are just a bit more, well, spacious. You may also notice that the master bedroom is placed over the garage. This arrangement not only expands the upstairs, it lets you monitor when your teenager gets home at night. Which is also a good thing.

 Ashby Collective
Mid-sized farmhouse single-wall light wood floor and beige floor dedicated laundry room photo in Austin with white cabinets and white walls



 Insight Architecture
Elegant l-shaped medium tone wood floor eat-in kitchen photo in Auckland with a farmhouse sink, shaker cabinets, white cabinets, white backsplash, subway tile backsplash, stainless steel appliances and an island


 WRJ Design
We achieve aesthetic harmony: by our design, East Coast elements balance the mountain immersion of Jackson Hole Golf & Tennis. We informed every element of this new construction, from placing staircases to sourcing flooring and furnishings.

Sponsored
Columbus, OH

Wannemacher Interiors
Customized Award-Winning Interior Design Solutions in Franklin Cnty OH

 Milano Granite
Small elegant medium tone wood floor kitchen/dining room combo photo in Los Angeles with gray walls

 PB Kitchen Design
While this kitchen is of modest dimensions, it features wonderful luxe effects such as the hand hammered Pewter sink and Italian made island table base - Tastefully designed, defying a style label, ensuring its enduring relevance.


50