
Search results for "Standard thicknesses" in Home Design Ideas

 Ancient Elements Stoneworks
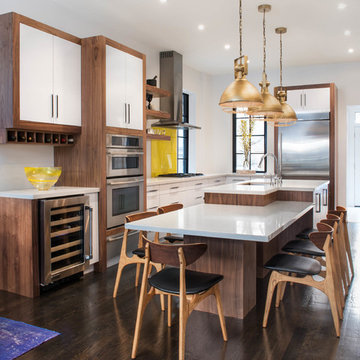
Ancient Elements Stoneworks does different thickness of edges. From the standard 3 cm thickness up to 9 cm laminated edge detail we do it all.

 The Garden District

The Valero Family wanted a new area where they could have foliage growing and covering an area that faced the neighbors for more privacy and also to enhance the look of their backyard. Privacy fence, new landscaping , palm trees and beach pebbles were installed in this area,
Find the right local pro for your project

 Valentini Kids Furniture Brooklyn NY
Modern Italian Wall Unit Velvet 903 by Artigian Mobili
Made in Italy
Velvet by ArtigianMobili is an ultra modern collection of wall unit and entertainment centers for your modern home. The Velvet line is modular, providing flexible solutions for your living room, taking into account your specific dimensions and functional requirements. All the units within this wall unit collection are made in Italy according high European quality standards and using the finest materials. The variety of units is presented in different sizes, making possible to customize any composition to fit your particular dimensions and match the design. Color is also flexible within the Velvet Wall Unit Collection. All the units can be ordered wood finished, wood open pore matt lacquered, or lacquered even in your custom RAL COLOR, either gloss or matt! Please select from our "as shown" wall unit compositions or implement your creativity building a unique one!
Base units are covered with extra clear white lacquered glass that can be optionally removed, making the wall unit composition cost less.
Contact our Office regarding customization of this wall unit - we are always ready to help!
MATERIAL/CONSTRUCTION:
Structure is made of 18 mm (0.7") thick wooden particles melamine panels
The lacquered structures and fronts are made of REAL LACQUERING, which is non toxic and non allergic product
Lights (if any) CE marked and comply with the directives 93/68/EEC and 92/31/EEC
The starting price is for the Wall Unit Composition Velvet 903 as shown in the main picture in Dark Oak Finish / Matt White Lacquer.
Dimensions:
Wall Unit: W141.7" x D14.6"/22.3" x H71"
TV Space: W53" x H43"
 Kingston Design Remodeling
Kenneth M Wyner Photography
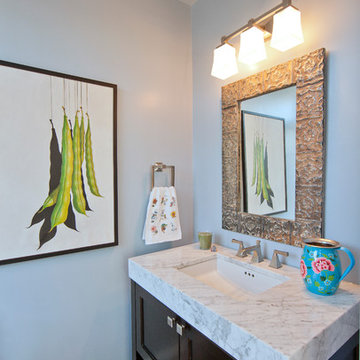
Example of a mid-sized transitional medium tone wood floor powder room design in DC Metro with an undermount sink, shaker cabinets, dark wood cabinets, marble countertops, a one-piece toilet and blue walls
Example of a mid-sized transitional medium tone wood floor powder room design in DC Metro with an undermount sink, shaker cabinets, dark wood cabinets, marble countertops, a one-piece toilet and blue walls

 A-K Design Professionals LLC
Patio - mid-sized mediterranean backyard stone patio idea with a pergola

 La Bella Casa Interior Designs
This 1600+ square foot basement was a diamond in the rough. We were tasked with keeping farmhouse elements in the design plan while implementing industrial elements. The client requested the space include a gym, ample seating and viewing area for movies, a full bar , banquette seating as well as area for their gaming tables - shuffleboard, pool table and ping pong. By shifting two support columns we were able to bury one in the powder room wall and implement two in the custom design of the bar. Custom finishes are provided throughout the space to complete this entertainers dream.

Sponsored
Columbus, OH

Wannemacher Interiors
Customized Award-Winning Interior Design Solutions in Franklin Cnty OH
 Valentini Kids Furniture Brooklyn NY
Contact our office concerning price or customization of this Kids Bedroom Set. 347-492-55-55

This kids bedroom furniture set is made in Italy from the fines materials available on market. This bedroom set is a perfect solution for those looking for high quality kids furniture with great storage capabilities to embellish and organize the children`s bedroom. This Italian bedroom set also does not take lots of space in the room, using up only the smallest space required to provide room with storage as well as plenty of room for your kids to play. All the pieces within this kids furniture collection are made with a durable and easy to clean melamine on both sides, which is available for ordering in a variety of matt colors that can be mixed and matched to make your kids bedroom bright and colorful.
Please contact our office concerning details on customization of this kids bedroom set.
The starting price is for the "As Shown" composition that includes the following elements:
1 Wardrobe
2 Twin size platform beds (bed fits US standard Twin size mattress 39" x 75")
2 Nightstands
1 Library Unit with 2 Computer Desks
2 Wall Shelves
2 Hanging Open Cube Boxes
The Computer Chair is not included in the price and can be purchased separately.
Please Note: Room/bed decorative accessories and the mattress are not included in the price.
MATERIAL/CONSTRUCTION:
E1-Class ecological panels, which are produced exclusively through a wood recycling production process
Bases 0.7" thick melamine
Back panels 0.12" thick MDF
Doors 0.7" thick melamine
Front drawers 0.7" thick melamine
Dimensions:
Wardrobe: W107" x D21" x H84"
Twin bed frame with internal dimensions W39" x D75" (US Standard)
Nightstand: W17.7" x D14.2" x H17"
Library Unit: W151.5" x D13.4" x H84"
Computer Desk: W47.2" x D28.7" x H29.1"
Wall Shelf: W39" x D8.7"
Hanging Open Cube Box: W15.7" x D12.6" x H15.7"
 Nena Aziz Interiors
www.naderessaphotography.com

Example of a beach style l-shaped concrete floor kitchen design in San Diego with a farmhouse sink, white cabinets, granite countertops, white backsplash, subway tile backsplash, stainless steel appliances, shaker cabinets and no island
Example of a beach style l-shaped concrete floor kitchen design in San Diego with a farmhouse sink, white cabinets, granite countertops, white backsplash, subway tile backsplash, stainless steel appliances, shaker cabinets and no island
 Katya Grozovskaya Photography
Katya Grozovskaya
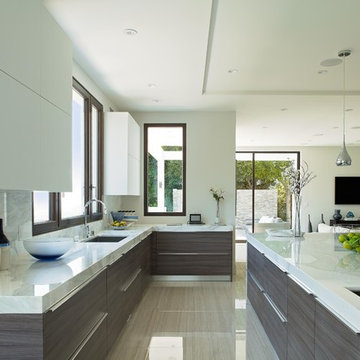
Enclosed kitchen - large contemporary galley enclosed kitchen idea in Los Angeles with marble countertops, white backsplash, stone slab backsplash and an island
Enclosed kitchen - large contemporary galley enclosed kitchen idea in Los Angeles with marble countertops, white backsplash, stone slab backsplash and an island

 ZeroEnergy Design
Lincoln Farmhouse
LEED-H Platinum, Net-Positive Energy
OVERVIEW. This LEED Platinum certified modern farmhouse ties into the cultural landscape of Lincoln, Massachusetts - a town known for its rich history, farming traditions, conservation efforts, and visionary architecture. The goal was to design and build a new single family home on 1.8 acres that respects the neighborhood’s agrarian roots, produces more energy than it consumes, and provides the family with flexible spaces to live-play-work-entertain. The resulting 2,800 SF home is proof that families do not need to compromise on style, space or comfort in a highly energy-efficient and healthy home.
CONNECTION TO NATURE. The attached garage is ubiquitous in new construction in New England’s cold climate. This home’s barn-inspired garage is intentionally detached from the main dwelling. A covered walkway connects the two structures, creating an intentional connection with the outdoors between auto and home.
FUNCTIONAL FLEXIBILITY. With a modest footprint, each space must serve a specific use, but also be flexible for atypical scenarios. The Mudroom serves everyday use for the couple and their children, but is also easy to tidy up to receive guests, eliminating the need for two entries found in most homes. A workspace is conveniently located off the mudroom; it looks out on to the back yard to supervise the children and can be closed off with a sliding door when not in use. The Away Room opens up to the Living Room for everyday use; it can be closed off with its oversized pocket door for secondary use as a guest bedroom with en suite bath.
NET POSITIVE ENERGY. The all-electric home consumes 70% less energy than a code-built house, and with measured energy data produces 48% more energy annually than it consumes, making it a 'net positive' home. Thick walls and roofs lack thermal bridging, windows are high performance, triple-glazed, and a continuous air barrier yields minimal leakage (0.27ACH50) making the home among the tightest in the US. Systems include an air source heat pump, an energy recovery ventilator, and a 13.1kW photovoltaic system to offset consumption and support future electric cars.
ACTUAL PERFORMANCE. -6.3 kBtu/sf/yr Energy Use Intensity (Actual monitored project data reported for the firm’s 2016 AIA 2030 Commitment. Average single family home is 52.0 kBtu/sf/yr.)
o 10,900 kwh total consumption (8.5 kbtu/ft2 EUI)
o 16,200 kwh total production
o 5,300 kwh net surplus, equivalent to 15,000-25,000 electric car miles per year. 48% net positive.
WATER EFFICIENCY. Plumbing fixtures and water closets consume a mere 60% of the federal standard, while high efficiency appliances such as the dishwasher and clothes washer also reduce consumption rates.
FOOD PRODUCTION. After clearing all invasive species, apple, pear, peach and cherry trees were planted. Future plans include blueberry, raspberry and strawberry bushes, along with raised beds for vegetable gardening. The house also offers a below ground root cellar, built outside the home's thermal envelope, to gain the passive benefit of long term energy-free food storage.
RESILIENCY. The home's ability to weather unforeseen challenges is predictable - it will fare well. The super-insulated envelope means during a winter storm with power outage, heat loss will be slow - taking days to drop to 60 degrees even with no heat source. During normal conditions, reduced energy consumption plus energy production means shelter from the burden of utility costs. Surplus production can power electric cars & appliances. The home exceeds snow & wind structural requirements, plus far surpasses standard construction for long term durability planning.
ARCHITECT: ZeroEnergy Design http://zeroenergy.com/lincoln-farmhouse
CONTRACTOR: Thoughtforms http://thoughtforms-corp.com/
PHOTOGRAPHER: Chuck Choi http://www.chuckchoi.com/
 Valentini Kids Furniture Brooklyn NY
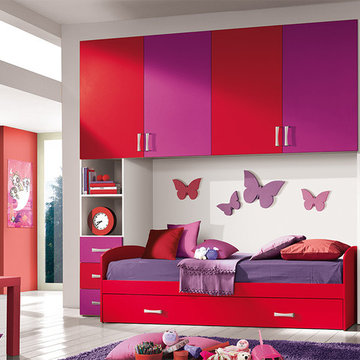
Modern Italian Kids Bedroom Composition VV S004RR
Made in Italy
The children bedroom solutions with "bridge" structure have a huge storage capacity within minimum space. The elements of this collection are made with durable and easy to clean melamine on both sides, available in a variety of matt colors that can be mixed.
MATERIAL/CONSTRUCTION:
E1-Class ecological panels, which are produced exclusively through a wood recycling production process
Bases in 18 mm thick melamine
Back panels are made of 3 mm thick MDF
Doors in 18 mm thick melamine
Front drawers made of 18 mm thick melamine
The starting price is for the composition that includes following elements:
1 x Composition bridge loft (Reversible);
1 x Twin size platform Trundle or Storage bed ( fit US standard Twin size mattress 39" x 75");
Room/bed decorative accessories and the mattress are not included in the price.
Dimensions:
Composition bridge loft (Reversible): W96.1" x D21.3" x H93"
Twin bed Trundle or Storage internal dimensions W39" x D75" (US Standard)
Full bed Trundle or Storage internal dimensions W54" x D75" (US Standard)
 Blue River Cabinetry Kitchen & Bath

KraftMaid dove white cabinetry with pebble grey mirror, Zodiaq blue carrera quartz with flat polish edge, Kohler chrome fixtures, black hardware, wood plank tile flooring, white subway tile shower.

Sponsored
Columbus, OH
Wannemacher Interiors
Customized Award-Winning Interior Design Solutions in Franklin Cnty OH
 Creation 7
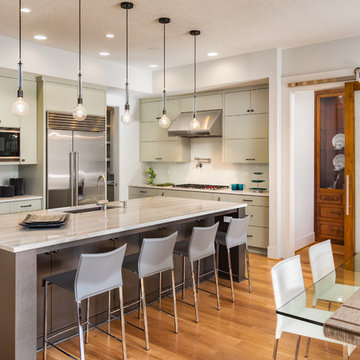
Eat-in kitchen - mid-sized contemporary l-shaped light wood floor and brown floor eat-in kitchen idea with an undermount sink, flat-panel cabinets, stainless steel appliances, an island, beige cabinets, beige backsplash and ceramic backsplash
 Valentini Kids Furniture Brooklyn NY
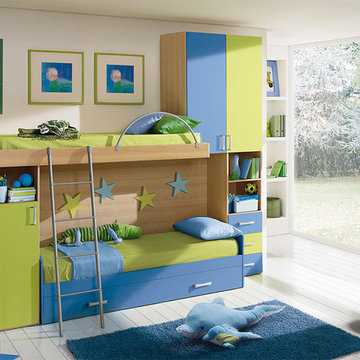
Modern Italian Kids Bedroom Composition VV S002RR
Made in Italy
This Italian children's bedroom composition with a "bunk bed bridge" structure becomes a great solution for those looking for top quality kids furniture with large storage capabilites that takes up the smallest amount of space possible. All the elements within this collection are made with a durable and easy to clean melamine on both sides, which is available in a variety of matt colors that can be mixed and matched to help add a happy and energetic vibe to the kids bedroom.
MATERIAL/CONSTRUCTION:
E1-Class ecological panels, which are produced exclusively through a wood recycling production process
Bases in 18 mm thick melamine
Back panels are made of 3 mm thick MDF
Doors in 18 mm thick melamine
Front drawers made of 18 mm thick melamine
The starting price is for the composition that includes the following elements:
1 x Composition bunk bed bridge (Reversible);
1 x Bottom Twin size platform Trundle or Storage bed ( fit US standard Twin size mattress 39" x 75");
1 x Top Special size bed (Recquires Special size mattress 31.5" x 74.8")
1 x Metal Ladder and Top Bed Safety Bar
Room/bed decorative accessories and the mattress are not included in the price.
Dimensions:
Composition bunk bed bridge (Reversible): W112.2" x D34" x H93"
Bottom Twin bed Trundle or Storage internal dimensions W39" x D75" (US Standard)
Bottom Full bed Trundle or Storage internal dimensions W54" x D75" (US Standard)
Top Special Size bed internal dimensions W31.5" x D74.8" (Special Size)
 Valentini Kids Furniture Brooklyn NY
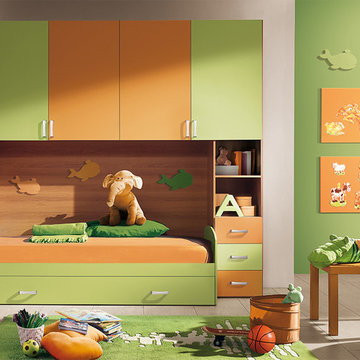
Kids Bedroom Composition VV S021GO
Made in Italy
The children bedroom solutions with "bridge" structure have a huge storage capacity within minimum space. The elements of this collection are made with durable and easy to clean melamine on both sides, available in a variety of matt colors that can be mixed.
MATERIAL/CONSTRUCTION:
E1-Class ecological panels, which are produced exclusively through a wood recycling production process
Bases 18 mm thick melamine
Back panels MDF 3 mm thickness
Doors 18 mm thick melamine
Front drawers 18 mm thick melamine
The starting price is for the composition that includes the following elements:
1 x Composition bridge loft (Reversible);
1 x Twin size platform Trundle or Storage bed ( fit US standard Twin size mattress 39" x 75");
Room/bed decorative accessories and the mattress are not included in the price.
Dimensions:
Composition bridge loft (Reversible): W96.1" x D21.3" x H93"
Twin bed Trundle or Storage internal dimensions W39" x D75" (US Standard)
Full bed Trundle or Storage internal dimensions W54" x D75" (US Standard)
 Sommer Design

Living room - mediterranean formal and open concept living room idea in San Diego with white walls and a standard fireplace


 RealCraft
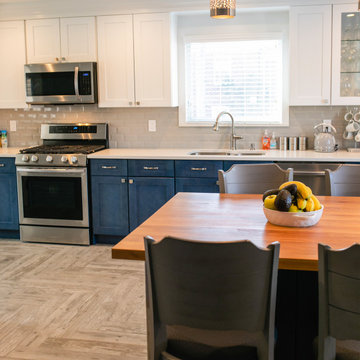
Beautiful Maple Butcher Block Countertop built for our customer in NY.
Wood Species: Maple
Construction Style: Standard Face Edge
Edge Style: Eased Edge on all sides
Dimensions: 52" Length x 44" Width x 1.5" Thick

 User

UserMid-sized elegant enclosed medium tone wood floor and brown floor family room library photo in Portland with green walls, no fireplace and no tv
14