
Search results for "Standard thicknesses" in Home Design Ideas
 User
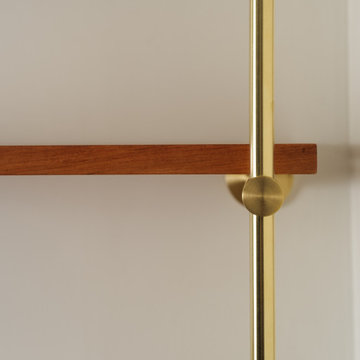
UserThe Origin 1 Bay Standard Shelving Unit is our most asked for configuration for this shelving style. Skip the design and lead time of customizing a unit by purchasing this prefabricated shelf.
This unit measures 42" tall, and fits a 12" deep shelf. We do not suggest spanning shelves more than 48" between the ladder rungs. Our Wooden Shelving Planks measure 3/4" thick, and our Glass Shelves measure 3/8" thick.
 User
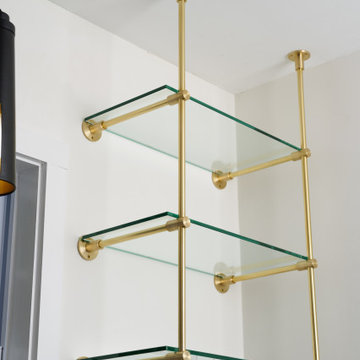
UserThe Origin 1 Bay Standard Shelving Unit is our most asked for configuration for this shelving style. Skip the design and lead time of customizing a unit by purchasing this prefabricated shelf.
This unit measures 42" tall, and fits a 12" deep shelf. We do not suggest spanning shelves more than 48" between the ladder rungs. Our Wooden Shelving Planks measure 3/4" thick, and our Glass Shelves measure 3/8" thick.
 Klopf Architecture

Klopf Architecture and Outer space Landscape Architects designed a new warm, modern, open, indoor-outdoor home in Los Altos, California. Inspired by mid-century modern homes but looking for something completely new and custom, the owners, a couple with two children, bought an older ranch style home with the intention of replacing it.
Created on a grid, the house is designed to be at rest with differentiated spaces for activities; living, playing, cooking, dining and a piano space. The low-sloping gable roof over the great room brings a grand feeling to the space. The clerestory windows at the high sloping roof make the grand space light and airy.
Upon entering the house, an open atrium entry in the middle of the house provides light and nature to the great room. The Heath tile wall at the back of the atrium blocks direct view of the rear yard from the entry door for privacy.
The bedrooms, bathrooms, play room and the sitting room are under flat wing-like roofs that balance on either side of the low sloping gable roof of the main space. Large sliding glass panels and pocketing glass doors foster openness to the front and back yards. In the front there is a fenced-in play space connected to the play room, creating an indoor-outdoor play space that could change in use over the years. The play room can also be closed off from the great room with a large pocketing door. In the rear, everything opens up to a deck overlooking a pool where the family can come together outdoors.
Wood siding travels from exterior to interior, accentuating the indoor-outdoor nature of the house. Where the exterior siding doesn’t come inside, a palette of white oak floors, white walls, walnut cabinetry, and dark window frames ties all the spaces together to create a uniform feeling and flow throughout the house. The custom cabinetry matches the minimal joinery of the rest of the house, a trim-less, minimal appearance. Wood siding was mitered in the corners, including where siding meets the interior drywall. Wall materials were held up off the floor with a minimal reveal. This tight detailing gives a sense of cleanliness to the house.
The garage door of the house is completely flush and of the same material as the garage wall, de-emphasizing the garage door and making the street presentation of the house kinder to the neighborhood.
The house is akin to a custom, modern-day Eichler home in many ways. Inspired by mid-century modern homes with today’s materials, approaches, standards, and technologies. The goals were to create an indoor-outdoor home that was energy-efficient, light and flexible for young children to grow. This 3,000 square foot, 3 bedroom, 2.5 bathroom new house is located in Los Altos in the heart of the Silicon Valley.
Klopf Architecture Project Team: John Klopf, AIA, and Chuang-Ming Liu
Landscape Architect: Outer space Landscape Architects
Structural Engineer: ZFA Structural Engineers
Staging: Da Lusso Design
Photography ©2018 Mariko Reed
Location: Los Altos, CA
Year completed: 2017
Find the right local pro for your project
 User
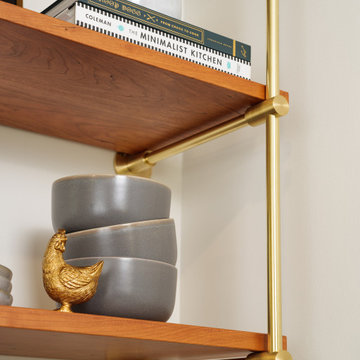
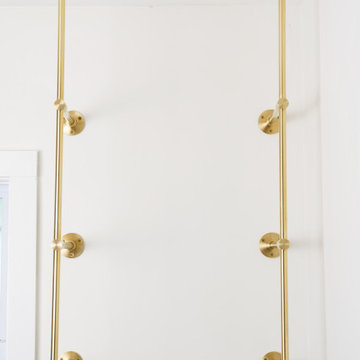
UserThe Origin 1 Bay Standard Shelving Unit is our most asked for configuration for this shelving style. Skip the design and lead time of customizing a unit by purchasing this prefabricated shelf.
This unit measures 42" tall, and fits a 12" deep shelf. We do not suggest spanning shelves more than 48" between the ladder rungs. Our Wooden Shelving Planks measure 3/4" thick, and our Glass Shelves measure 3/8" thick.
 User
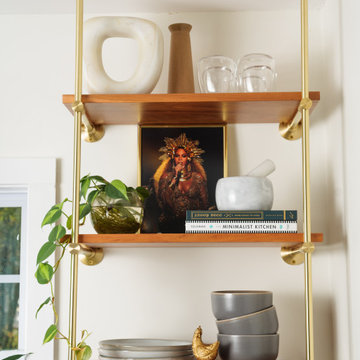
UserThe Origin 1 Bay Standard Shelving Unit is our most asked for configuration for this shelving style. Skip the design and lead time of customizing a unit by purchasing this prefabricated shelf.
This unit measures 42" tall, and fits a 12" deep shelf. We do not suggest spanning shelves more than 48" between the ladder rungs. Our Wooden Shelving Planks measure 3/4" thick, and our Glass Shelves measure 3/8" thick.
 User
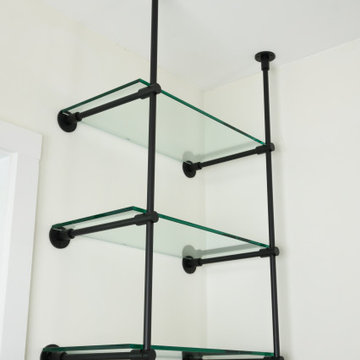
UserThe Origin 1 Bay Standard Shelving Unit is our most asked for configuration for this shelving style. Skip the design and lead time of customizing a unit by purchasing this prefabricated shelf.
This unit measures 42" tall, and fits a 12" deep shelf. We do not suggest spanning shelves more than 48" between the ladder rungs. Our Wooden Shelving Planks measure 3/4" thick, and our Glass Shelves measure 3/8" thick.
 Architectural Iron Designs Inc
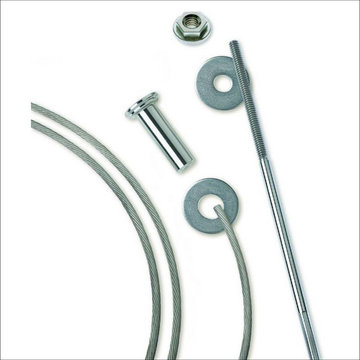
CableRail assemblies, by Feeney, are easy to install and are an attractive, budget-friendly and elegantly designed alternative railing infill that is ideal for use indoor or outdoor railing use. These cable assemblies are available in all standard and popular sizes, ranging from 1/8” to 1/4” thick. Each assembly package contains all the required hardware needed to complete your new railing. CableRail, once installed, provides open and unimpaired views thus exuding a modern and attractive look.

Sponsored
Columbus, OH

Wannemacher Interiors
Customized Award-Winning Interior Design Solutions in Franklin Cnty OH
 User
UserThe Origin 1 Bay Standard Shelving Unit is our most asked for configuration for this shelving style. Skip the design and lead time of customizing a unit by purchasing this prefabricated shelf.
This unit measures 42" tall, and fits a 12" deep shelf. We do not suggest spanning shelves more than 48" between the ladder rungs. Our Wooden Shelving Planks measure 3/4" thick, and our Glass Shelves measure 3/8" thick.
 User
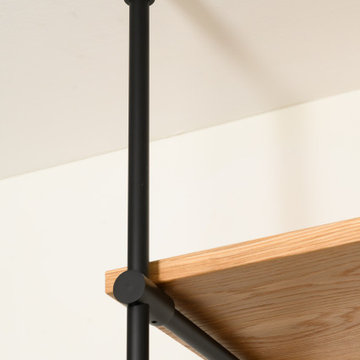
UserThe Origin 1 Bay Standard Shelving Unit is our most asked for configuration for this shelving style. Skip the design and lead time of customizing a unit by purchasing this prefabricated shelf.
This unit measures 42" tall, and fits a 12" deep shelf. We do not suggest spanning shelves more than 48" between the ladder rungs. Our Wooden Shelving Planks measure 3/4" thick, and our Glass Shelves measure 3/8" thick.
 User
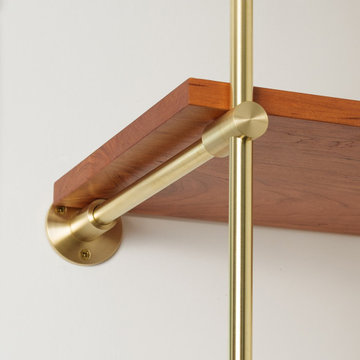
UserThe Origin 1 Bay Standard Shelving Unit is our most asked for configuration for this shelving style. Skip the design and lead time of customizing a unit by purchasing this prefabricated shelf.
This unit measures 42" tall, and fits a 12" deep shelf. We do not suggest spanning shelves more than 48" between the ladder rungs. Our Wooden Shelving Planks measure 3/4" thick, and our Glass Shelves measure 3/8" thick.
 User
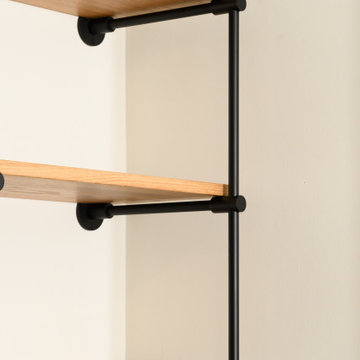
UserThe Origin 1 Bay Standard Shelving Unit is our most asked for configuration for this shelving style. Skip the design and lead time of customizing a unit by purchasing this prefabricated shelf.
This unit measures 42" tall, and fits a 12" deep shelf. We do not suggest spanning shelves more than 48" between the ladder rungs. Our Wooden Shelving Planks measure 3/4" thick, and our Glass Shelves measure 3/8" thick.
 User
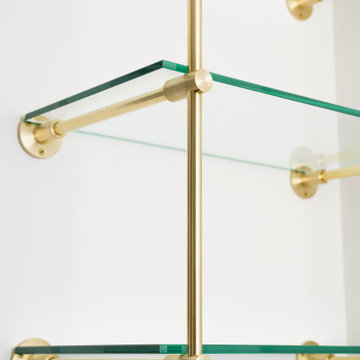
UserThe Origin 1 Bay Standard Shelving Unit is our most asked for configuration for this shelving style. Skip the design and lead time of customizing a unit by purchasing this prefabricated shelf.
This unit measures 42" tall, and fits a 12" deep shelf. We do not suggest spanning shelves more than 48" between the ladder rungs. Our Wooden Shelving Planks measure 3/4" thick, and our Glass Shelves measure 3/8" thick.
 User
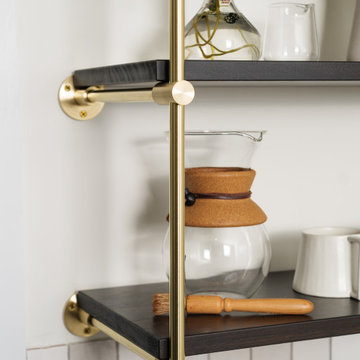
UserThe Origin 1 Bay Standard Shelving Unit is our most asked for configuration for this shelving style. Skip the design and lead time of customizing a unit by purchasing this prefabricated shelf.
This unit measures 42" tall, and fits a 12" deep shelf. We do not suggest spanning shelves more than 48" between the ladder rungs. Our Wooden Shelving Planks measure 3/4" thick, and our Glass Shelves measure 3/8" thick.

Sponsored
Columbus, OH
Wannemacher Interiors
Customized Award-Winning Interior Design Solutions in Franklin Cnty OH
 Robert Koch Designs
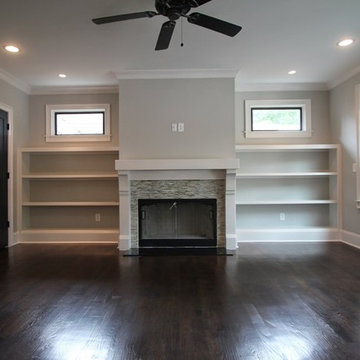
Living room - mid-sized contemporary formal and enclosed dark wood floor and gray floor living room idea in Atlanta with gray walls, a standard fireplace, a tile fireplace and no tv
 Forever Redwood
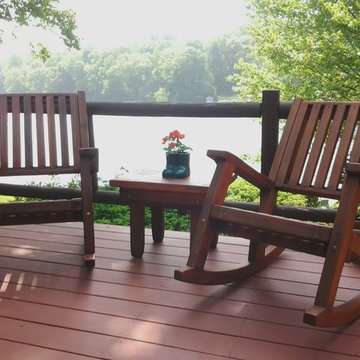
The Ruth Redwood Outdoor Rocker from Forever Redwood combines elegant style and design, with a thick, durable build, that will make it the centerpiece of your patio or porch for a generation. We offer lots of customizable options to choose from with this great chair, and you will be rocking back in total comfort in no time with your very own. Order in standard or extra wide sizes, and adjust the seat depth for an even more personal touch.
 Cushion Source
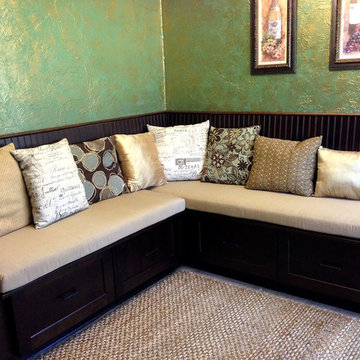
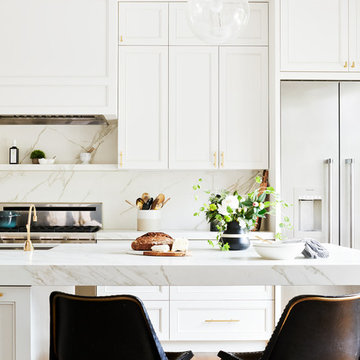
Customer Photo: "We love our new kitchen bench cushions. They turned out great for our kitchen bench eating area. We went with Sunbrella Heather Beige, to keep the neutral theme, and chose the 3 inch thickness for extra cushiness! Thank you!"

Sponsored
Columbus, OH
Wannemacher Interiors
Customized Award-Winning Interior Design Solutions in Franklin Cnty OH
 Landscape Aesthetics, Inc
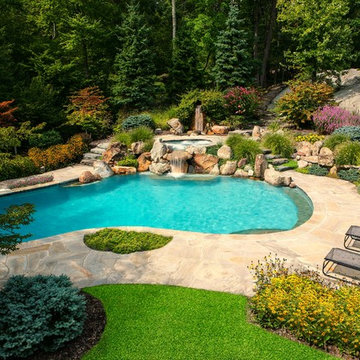
This cool Tennessee sandstone patio, which is cool under foot, arcs around a standard size pool and offers many opportunities for beautiful plantings. The thick and colorful border of Black-eyed Susan (Rudbeckia fulgida var. Goldsturm) will attract birds throughout the seasons. A Dwarf fountain grass (Pennisetum alepecuroides ‘Hameln’) offers tidy tuffs of foliage that are toped in late summer with fuzzy cream colored blooms, follow the natural bluestone slab steps that lead you to the dwarf Panacetum ‘Hameln’ and the upper spa area. Gracefully draped around the waterfall is a Climbing Hydrangea (Hydrangea anomala petiolaris), a spectacular and showy plant with white flowers that bloom in late June.
 Quarry Mill

This modern exterior showcases the Quarry Mill's Cambridge dimensional style limestone thin veneer panels. Cambridge is a natural limestone panel in neutral cream tones. The standard pieces are 12” x 24” and 1” thick. Each individual piece has been sawn on all six sides. The standard panels are 12” x 24” with a sawed finish; however, custom sizes, custom finishes, and corners are available by special order. Cambridge can be installed in a coursed running bond, stacked bond, or grid pattern. The terms panel and cladding are used interchangeably to describe this type of product depending on which part of the country you are in. Cambridge is a great fit for large-scale commercial applications as it gives a classic and stately appearance while allowing for rapid and cost-effective installation.
 Fireplace Xtrordinair

The 4415 HO gas fireplace brings you the very best in home heating and style with its sleek, linear appearance and impressively high heat output. With a long row of dancing flames and built-in fans, the 4415 gas fireplace is not only an excellent heater but a beautiful focal point in your home. Turn on the under-lighting that shines through the translucent glass floor and you’ve got magic whether the fire is on or off. This sophisticated gas fireplace can accompany any architectural style with a selection of fireback options along with realistic Driftwood and Stone Fyre-Art. The 4415 HO gas fireplace heats up to 2,100 square feet but can heat additional rooms in your home with the optional Power Heat Duct Kit.
The gorgeous flame and high heat output of the 4415 are backed up by superior craftsmanship and quality safety features, which are built to extremely high standards. From the heavy steel thickness of the fireplace body to the durable, welded frame surrounding the ceramic glass, you are truly getting the best gas fireplace available. The 2015 ANSI approved low visibility safety barrier comes standard over the glass to increase the safety of this unit for you and your family without detracting from the beautiful fire view.
28