
Search results for "Standards yes" in Home Design Ideas
 Twin Cities Closet Company

Example of a mid-sized classic gender-neutral vinyl floor walk-in closet design in Minneapolis with raised-panel cabinets and white cabinets

 Jean Stoffer Design, Ltd
Stoffer Photography
Example of a mid-sized transitional light wood floor kitchen/dining room combo design in Chicago with white walls and no fireplace
Example of a mid-sized transitional light wood floor kitchen/dining room combo design in Chicago with white walls and no fireplace
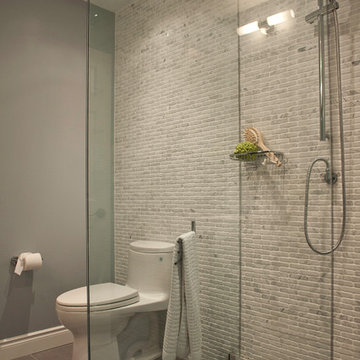
Inspiration for a small contemporary 3/4 gray tile and mosaic tile porcelain tile corner shower remodel in Toronto with gray walls and a one-piece toilet
Find the right local pro for your project

 Adrienne DeRosa
In keeping with the concept of recycling the barn's original materials, Franklin cut and refinished old beams for the new stairs. Coupled with white steel stringers and rails, the stairs, which are made up of oak, hickory and black walnut species, define the old-meets-new aesthetic of the home's design.
Adrienne DeRosa Photography




Sponsored
Westerville, OH

Custom Home Works
Franklin County's Award-Winning Design, Build and Remodeling Expert

 AmeriCabinets Express, Inc.
Corner closet system called "The Revolving Closet Organizer". Its got the name because the unit you see on the Left can contain over pairs of shoes
It takes approximately 40" foot print and comes in 3 different standard colors
find ore info @ www.AmeriCabinets.com or @ the Inventor's Page: www.RevolvingOrganizer.com
 User

UserInspiration for a transitional white tile ceramic tile and multicolored floor bathroom remodel in San Francisco with a wall-mount sink and multicolored walls

 Mohment
On a corner lot in the sought after Preston Hollow area of Dallas, this 4,500sf modern home was designed to connect the indoors to the outdoors while maintaining privacy. Stacked stone, stucco and shiplap mahogany siding adorn the exterior, while a cool neutral palette blends seamlessly to multiple outdoor gardens and patios.
 Katherine Shenaman Interiors
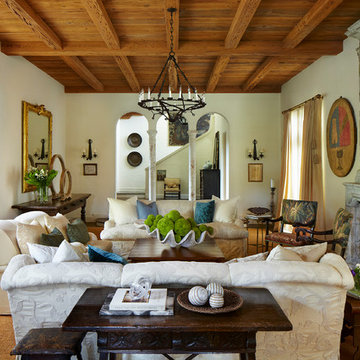
Inspiration for a mediterranean formal medium tone wood floor living room remodel in Miami with white walls, a standard fireplace and a stone fireplace

 Interiors by Odette Design Group
Example of a transitional l-shaped dark wood floor and brown floor eat-in kitchen design in Toronto with an undermount sink, white backsplash and stainless steel appliances

Sponsored
Columbus, OH

Structural Remodeling
Franklin County's Heavy Timber Specialists | Best of Houzz 2020!
 Antarya Design

Example of a mid-sized trendy 3/4 gray tile and mosaic tile medium tone wood floor and brown floor alcove shower design in San Francisco with a vessel sink, flat-panel cabinets, dark wood cabinets, a one-piece toilet, onyx countertops, a hinged shower door and yellow countertops
 Southland Development Services
Mary Powell

Inspiration for a transitional dark wood floor enclosed dining room remodel in Atlanta with gray walls
Inspiration for a transitional dark wood floor enclosed dining room remodel in Atlanta with gray walls
 J. Morrow Construction, LLC


Example of a mid-sized classic backyard deck design in Indianapolis with no cover

 Stephanie Nash
Classic Reach-In design seen here in a modern Chocolate finish. This design provides more than ample hanging area for this compact space while also offering integrated drawer storage with (2) extra deep and (2) standard "Easy-Slide" Drawers.
Call Today to schedule your free in home consultation, and be sure to ask about our monthly promotions.
Tailored Living® & Premier Garage® Grand Strand / Mount Pleasant
OFFICE: 843-957-3309
EMAIL: jsnash@tailoredliving.com
WEB: tailoredliving.com/myrtlebeach

Sponsored
Columbus, OH

Wannemacher Interiors
Customized Award-Winning Interior Design Solutions in Franklin Cnty OH
 Christ & Associates

Cabana Shower - WaterColor
Photographed by Fletcher Isacks
Built by Borges Brooks Builders
Inspiration for a coastal medium tone wood floor outdoor shower deck remodel in Miami with a pergola, beige walls and decking
Inspiration for a coastal medium tone wood floor outdoor shower deck remodel in Miami with a pergola, beige walls and decking
 KISTLER & KNAPP BUILDERS
Frank Shirley Architects
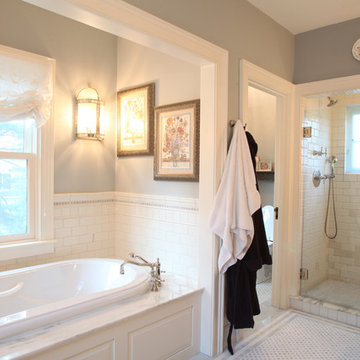
Mid-sized farmhouse master white tile and subway tile porcelain tile and white floor alcove shower photo in Boston with raised-panel cabinets, white cabinets, a two-piece toilet, gray walls, an undermount sink, marble countertops and a hinged shower door
Mid-sized farmhouse master white tile and subway tile porcelain tile and white floor alcove shower photo in Boston with raised-panel cabinets, white cabinets, a two-piece toilet, gray walls, an undermount sink, marble countertops and a hinged shower door
 Red-Bud Properties LLC
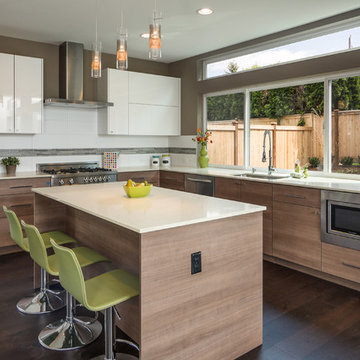
Trendy l-shaped dark wood floor kitchen photo in Seattle with an undermount sink, flat-panel cabinets, medium tone wood cabinets, white backsplash, stainless steel appliances and an island
11