
Search results for "Star cast" in Home Design Ideas


 Mfive Chicago
This was a unique project; our client owned a condominium with almost 360 degree views of the city and lake. With twelve foot ceilings they wanted to create the most dramatic ceilings possible in their living room and bedroom. We built a metal framed soffit in the living room with recessed lighting and rgb LED accent lights. In the master bedroom we recreated a star lit sky scene, hanging a pre cast fiberglass dome with steel cables from the ceiling and installing hundreds of LED pin lights. We then painted the fiberglass a dark blue.
nina leone
Find the right local pro for your project

 Jordan Design Build Group
Small kitchen, tight budget, huge impact. With just 80 SF to work with, we made the most of this small kitchen by opening up a wall to the living area, adding more counter space for prep work/seating and installing custom wall shelving for more storage. Keeping a simple black & white palette, makes the salvaged barn wood shelves the star of the show. Cast iron shelf brackets, caged wire light fixtures and matte black cabinet hardware contribute to the rustic vibe. We also refinished the maple floors a rich honey brown. Photos copyright Jenn Verrier, 2017.
 Mfive Chicago
This was a unique project; our client owned a condominium with almost 360 degree views of the city and lake. With twelve foot ceilings they wanted to create the most dramatic ceilings possible in their living room and bedroom. We built a metal framed soffit in the living room with recessed lighting and rgb LED accent lights. In the master bedroom we recreated a star lit sky scene, hanging a pre cast fiberglass dome with steel cables from the ceiling and installing hundreds of LED pin lights. We then painted the fiberglass a dark blue.
nina leone

 Susan Brook Interiors
This Jack n Jill bathroom serves the guest bedroom as well as the clients young daughter. With a lot of thought we were able to get a full suite in here. The spacious shower has an adjustable head for different heights, it is tiled in 12x12 sheets of marble, the ceiling is also tiled. For the floors i chose a herringbone design to give a flow from room to room. The custom made vanity has antiqued mirrored door inserts which pick up on the star mirrored chandelier. I had been carrying this wallpaper with me from England for about 13 years! The client fell in love with it and we decided to use the little star print, it looks as though it's been there forever.


Sponsored
Columbus, OH
Free consultation for landscape design!

Peabody Landscape Group
Columbus' Reliable Landscape Design & Contracting


 Universal Appliance and Kitchen Center
Wolf 30" Professional Gas Cooktop Stainless Steel | CG304P
Available at Universal Appliance and Kitchen Center | uakc.com
Patented dual-stacked sealed burners:
Bring new dimensions of control to your cooking. Wolf's dual-stacked burner design, with two tiers of flame ports, bring the flame closer to (or further away from) the cooking vessel to deliver the right heat for the task at hand.
18,000 Btu burner:
The most powerful burner on a Wolf gas cooktop ever. Boil even large stock pots of water 25 percent faster than with earlier models.
Simmer and melt:
The lower tier of the Wolf dual-stacked burner provides a range of precision control down to the merest breath of flame, capably maintaining the ultra-low Btus you need to splendidly melt chocolate or cheese and confidently keep homemade sauces and soups at the ideal simmer for hours.
Signature Wolf controls:
Wolf professional gas cooktops feature our signature red knobs (black or brushed stainless knobs are available) set against a stainless steel control panel with laser-etched graphics and LED indicator lights.
Seamless stainless steel burner pan:
Cleanup is simple, thanks to the one-piece stainless steel burner pan.
Porcelain-coated, cast-iron burner grates:
Continuous cast-iron grates with a matte black, porcelain finish let you slide pots easily on and off heat, or from one burner to another.
Individual spark ignition system:
Each burner has a sensor that detects if the flame has gone out while you're cooking and automatically reignites it electronically.
Technical Features:
Gas pressure regulator built into unit
ETL certified for US and Canada
Electrical Requirements: 110/120 V AC 60 Hz, 15 amp dedicated circuit
(2) 9,200 Btu burners
12,000 Btu burner
18,000 Btu burner
Star-K Kosher certified as Sabbath and holiday-compliant
 Mfive Chicago
This was a unique project; our client owned a condominium with almost 360 degree views of the city and lake. With twelve foot ceilings they wanted to create the most dramatic ceilings possible in their living room and bedroom. We built a metal framed soffit in the living room with recessed lighting and rgb LED accent lights. In the master bedroom we recreated a star lit sky scene, hanging a pre cast fiberglass dome with steel cables from the ceiling and installing hundreds of LED pin lights. We then painted the fiberglass a dark blue.
nina leone

Inspiration for a large timeless l-shaped medium tone wood floor eat-in kitchen remodel with an island, beaded inset cabinets, white cabinets, marble countertops, white backsplash, stone tile backsplash, stainless steel appliances and a farmhouse sink
 Mfive Chicago
This was a unique project; our client owned a condominium with almost 360 degree views of the city and lake. With twelve foot ceilings they wanted to create the most dramatic ceilings possible in their living room and bedroom. We built a metal framed soffit in the living room with recessed lighting and rgb LED accent lights. In the master bedroom we recreated a star lit sky scene, hanging a pre cast fiberglass dome with steel cables from the ceiling and installing hundreds of LED pin lights. We then painted the fiberglass a dark blue.
nina leone
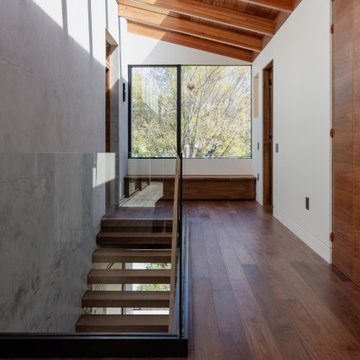
 Design Draw Build Architects & Builders
The Lightwell House’s layout is organized around a two-bar scheme that divides active and private zones. A central hallway acts as the connective tissue for each space and brings in abundant natural light. Its corners are shaped into intimate alcoves perfect for curling up with a book or tranquil gazing at the stars. One of the home’s defining architectural features is a cast-in-place concrete wall that runs the length of the home, providing both structure and a visual anchor.

Sponsored
Columbus, OH

Hope Restoration & General Contracting
Columbus Design-Build, Kitchen & Bath Remodeling, Historic Renovations

 The Home Depot
Whether you cook by the book or endlessly improvise, we’ve got cookware, appliances, gadgets and tools for every skill level. Browse best-in-class brands for every budget, plus specialty appliances and novelty kitchen items. Five-star feast or midnight snack, we have what you need to get cooking.
 Mfive Chicago
This was a unique project; our client owned a condominium with almost 360 degree views of the city and lake. With twelve foot ceilings they wanted to create the most dramatic ceilings possible in their living room and bedroom. We built a metal framed soffit in the living room with recessed lighting and rgb LED accent lights. In the master bedroom we recreated a star lit sky scene, hanging a pre cast fiberglass dome with steel cables from the ceiling and installing hundreds of LED pin lights. We then painted the fiberglass a dark blue.
nina leone

 Susan Brook Interiors
This Jack n Jill bathroom serves the guest bedroom as well as the clients young daughter. With a lot of thought we were able to get a full suite in here. The spacious shower has an adjustable head for different heights, it is tiled in 12x12 sheets of marble, the ceiling is also tiled. For the floors i chose a herringbone design to give a flow from room to room. The custom made vanity has antiqued mirrored door inserts which pick up on the star mirrored chandelier. I had been carrying this wallpaper with me from England for about 13 years! The client fell in love with it and we decided to use the little star print, it looks as though it's been there forever.
Sponsored
Columbus, OH
Free consultation for landscape design!
Peabody Landscape Group
Columbus' Reliable Landscape Design & Contracting
 Mfive Chicago
This was a unique project; our client owned a condominium with almost 360 degree views of the city and lake. With twelve foot ceilings they wanted to create the most dramatic ceilings possible in their living room and bedroom. We built a metal framed soffit in the living room with recessed lighting and rgb LED accent lights. In the master bedroom we recreated a star lit sky scene, hanging a pre cast fiberglass dome with steel cables from the ceiling and installing hundreds of LED pin lights. We then painted the fiberglass a dark blue.
nina leone

 Moderne Builders
Gorgeous master bath with dramatic retro "wave" tile. Peak Photography
Example of a 1950s bathroom design in Los Angeles
Example of a 1950s bathroom design in Los Angeles

 James Martin Associates
Request Free Quote Limited not only to entrance ways, holiday lighting can also celebrate more of the whole yard for a full experience. With the doorway still glowing as the star of the show, lighting that shows other site plantings and pieces celebrate the revelry more fully. Warm bright reflections cast up from the cold bluish snow contrast and complete the scene.
20