
Search results for "Start winning" in Home Design Ideas
 Paradise Found Construction
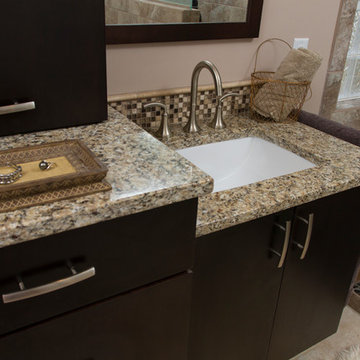
Ann Marie and Mike loved their home and their neighborhood in Holly Springs NC. They had been living there for ten years, but their Master Bath had become outdated and uninspiring. They had a large Jacuzzi garden tub that was never used and took up a lot of floor space. Their shower was outdated and felt small and there was nowhere to put all of the shampoo bottles and shower accessories. They longed for a larger shower and a warm and inviting space.
The look and feel of a Spa Bathroom appealed to them, so we got to work. Our solution was to remove the Jacuzzi tub, the old shower, the plain white double vanity and all of the lighting and tile, and start over.
We combined the space taken up by the old shower and tub and created a large continuous shower space. We added a half-wall tiled on both sides, with several large “shampoo nooks” inside the shower to hold all of the shower accessories and keep them hidden from sight. A frameless “Rain Glass” shower wall added a measure of privacy. We built a tiled seat just outside the shower enclosure that served as a “drying area”, and added a small tiled foot rest in one corner of the shower for ease of shaving. The multi-purpose shower fixtures included a large overhead “Rain Head”, and a hand-held shower head on a slide bar for showering or hand-held use.
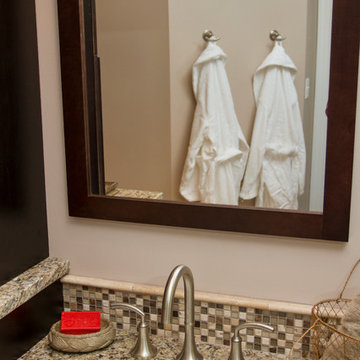
We next designed and installed a wall-mounted double vanity, with a storage tower in the middle for storing and hiding every day accessories. The wall hung mirrors, ceiling can lights, and a pendant light over each sink rounded out the amenities. A special touch to the granite counter top was added to hold a hand or shower towel.
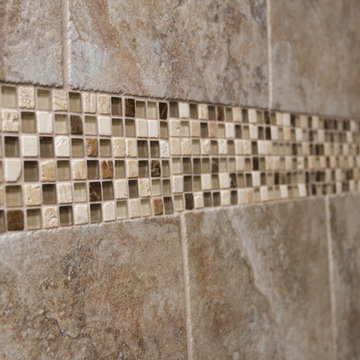
The warm rich tones of the porcelain tile with generous accents and the exquisite natural pebble shower floor added pizzazz and the “Wow” factor we were looking for. The earth tone color palette accented the rich dark wood of the vanity beautifully.
Ann Marie’s and Mike’s new Spa Bath is now a special space and luxurious retreat that they forward to using every day!
 Michael Nash Design, Build & Homes
2011 CHRYSALIS AWARD WINNER, ADDITION $100,000-$250,000
The owners of this small rambler in Arlington were tired of living in cramped quarters. The home’s kitchen was only 8’ x 11’ and they wanted to add a family room. Because the home is built on a slab, with no basement, the decision was made to expand out into the backyard.
Their contractor, Michael Nash Design, Build & Homes, proposed an addition to back of the home, which would also be built on a slab to match the existing elevation. To make room, they had to remove the home’s original patio and then remove the 30’ wall running across the back of the home.
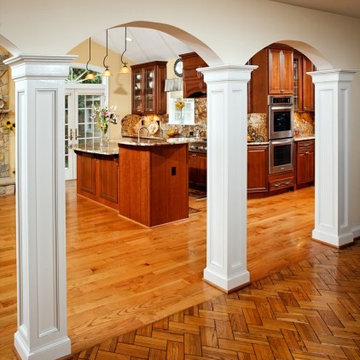
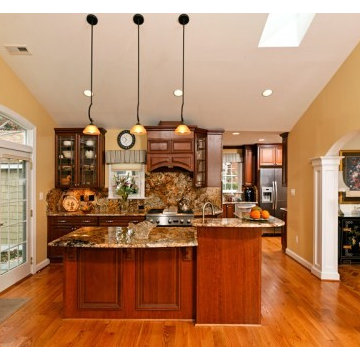
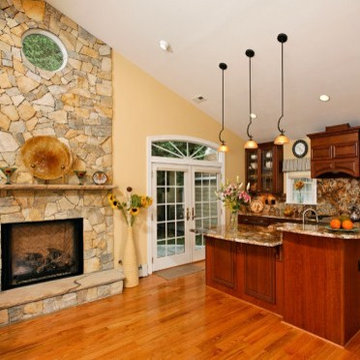
In their place, a new 16’x32’ addition was built with high cathedral ceilings, skylights and French doors topped with arched transoms. An archway and decorative columns were put in place to connect the old and new areas.
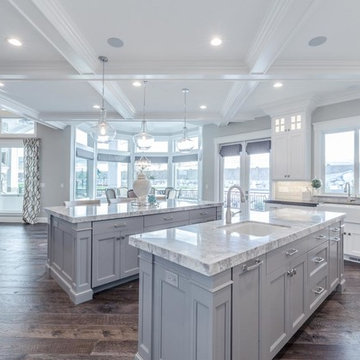
The new kitchen starts in the old kitchen area and wraps its way into the new addition, ending with a large two-tier island and prep sink topped with exotic granite. The main sink is in the corner of the old kitchen, easily accessible from both ends of the work area.
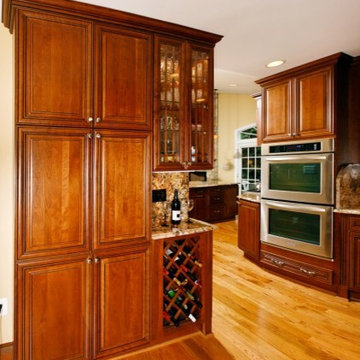
Beautiful custom-made cabinets include a wooden range hood and floor-to-ceiling pantry with wine rack. Stainless steel Energy Star appliances include a professional-quality gas cooktop and double wall ovens.
The kitchen flows into the new family room via an open concept design. A beautiful floor-to-ceiling natural stone fire place located in the middle of the back wall serves as a visual separation for the space. A round window is uniquely embedded in the stone work near the ceiling.
Wide plank oak flooring runs the length of the room, providing a uniform look throughout the space. Opposite the kitchen is the home’s new family room, with comfortable leather seating and plenty of windows to brighten up the space. A new stone patio off the kitchen provides the finishing touch to this remodel. In the end, the project provided the homeowners with the space they wanted and plenty of amenities to make family time or entertaining guests a pleasure.
 Gina Fitzsimmons ASID NKBA
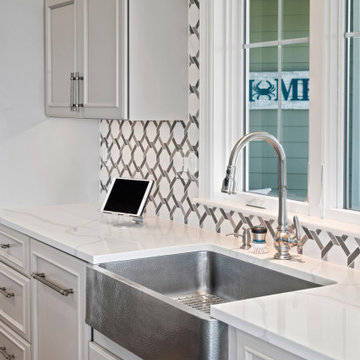
We started with a beautiful accent sink wall with a hammered farmhouse sink and laser cut
mosaic tiles to add that modern vibe as a backdrop. Please note the faux finished outlet plates
in the wall, if you can find them!
Find the right local pro for your project
 HDR Remodeling Inc.
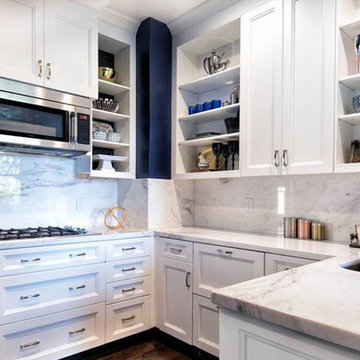
HDR Remodeling Inc. specializes in classic East Bay homes. Whole-house remodels, kitchen and bathroom remodeling, garage and basement conversions are our specialties. Our start-to-finish process -- from design concept to permit-ready plans to production -- will guide you along the way to make sure your project is completed on time and on budget and take the uncertainty and stress out of remodeling your home. Our philosophy -- and passion -- is to help our clients make their remodeling dreams come true.
 KSI Kitchen & Bath
clients purchased their 1958 ranch-style home, they fell in love with its character—white trim, built-ins, and rich wood grain details that gave it a classic and inviting feel. However, some rooms felt too dated for their taste, and one space in particular stood out: the bathroom. They knew they wanted to refresh it while maintaining the charm that originally drew them to the home.
The homeowners had a clear idea of where to start—removing the existing green tile and replacing it with beadboard or wainscoting to match other rooms in their home. They wanted a design that felt fresh yet cohesive with the rest of the house, a space that blended light and dark elements while maximizing the beautiful natural light streaming in from the skylight.
 Paradise Found Construction
Ann Marie and Mike loved their home and their neighborhood in Holly Springs NC. They had been living there for ten years, but their Master Bath had become outdated and uninspiring. They had a large Jacuzzi garden tub that was never used and took up a lot of floor space. Their shower was outdated and felt small and there was nowhere to put all of the shampoo bottles and shower accessories. They longed for a larger shower and a warm and inviting space.
The look and feel of a Spa Bathroom appealed to them, so we got to work. Our solution was to remove the Jacuzzi tub, the old shower, the plain white double vanity and all of the lighting and tile, and start over.
We combined the space taken up by the old shower and tub and created a large continuous shower space. We added a half-wall tiled on both sides, with several large “shampoo nooks” inside the shower to hold all of the shower accessories and keep them hidden from sight. A frameless “Rain Glass” shower wall added a measure of privacy. We built a tiled seat just outside the shower enclosure that served as a “drying area”, and added a small tiled foot rest in one corner of the shower for ease of shaving. The multi-purpose shower fixtures included a large overhead “Rain Head”, and a hand-held shower head on a slide bar for showering or hand-held use.
We next designed and installed a wall-mounted double vanity, with a storage tower in the middle for storing and hiding every day accessories. The wall hung mirrors, ceiling can lights, and a pendant light over each sink rounded out the amenities. A special touch to the granite counter top was added to hold a hand or shower towel.
The warm rich tones of the porcelain tile with generous accents and the exquisite natural pebble shower floor added pizzazz and the “Wow” factor we were looking for. The earth tone color palette accented the rich dark wood of the vanity beautifully.
Ann Marie’s and Mike’s new Spa Bath is now a special space and luxurious retreat that they forward to using every day!
 Michael Nash Design, Build & Homes
2011 CHRYSALIS AWARD WINNER, ADDITION $100,000-$250,000
The owners of this small rambler in Arlington were tired of living in cramped quarters. The home’s kitchen was only 8’ x 11’ and they wanted to add a family room. Because the home is built on a slab, with no basement, the decision was made to expand out into the backyard.
Their contractor, Michael Nash Design, Build & Homes, proposed an addition to back of the home, which would also be built on a slab to match the existing elevation. To make room, they had to remove the home’s original patio and then remove the 30’ wall running across the back of the home.
In their place, a new 16’x32’ addition was built with high cathedral ceilings, skylights and French doors topped with arched transoms. An archway and decorative columns were put in place to connect the old and new areas.
The new kitchen starts in the old kitchen area and wraps its way into the new addition, ending with a large two-tier island and prep sink topped with exotic granite. The main sink is in the corner of the old kitchen, easily accessible from both ends of the work area.
Beautiful custom-made cabinets include a wooden range hood and floor-to-ceiling pantry with wine rack. Stainless steel Energy Star appliances include a professional-quality gas cooktop and double wall ovens.
The kitchen flows into the new family room via an open concept design. A beautiful floor-to-ceiling natural stone fire place located in the middle of the back wall serves as a visual separation for the space. A round window is uniquely embedded in the stone work near the ceiling.
Wide plank oak flooring runs the length of the room, providing a uniform look throughout the space. Opposite the kitchen is the home’s new family room, with comfortable leather seating and plenty of windows to brighten up the space. A new stone patio off the kitchen provides the finishing touch to this remodel. In the end, the project provided the homeowners with the space they wanted and plenty of amenities to make family time or entertaining guests a pleasure.


 Paradise Found Construction
Ann Marie and Mike loved their home and their neighborhood in Holly Springs NC. They had been living there for ten years, but their Master Bath had become outdated and uninspiring. They had a large Jacuzzi garden tub that was never used and took up a lot of floor space. Their shower was outdated and felt small and there was nowhere to put all of the shampoo bottles and shower accessories. They longed for a larger shower and a warm and inviting space.
The look and feel of a Spa Bathroom appealed to them, so we got to work. Our solution was to remove the Jacuzzi tub, the old shower, the plain white double vanity and all of the lighting and tile, and start over.
We combined the space taken up by the old shower and tub and created a large continuous shower space. We added a half-wall tiled on both sides, with several large “shampoo nooks” inside the shower to hold all of the shower accessories and keep them hidden from sight. A frameless “Rain Glass” shower wall added a measure of privacy. We built a tiled seat just outside the shower enclosure that served as a “drying area”, and added a small tiled foot rest in one corner of the shower for ease of shaving. The multi-purpose shower fixtures included a large overhead “Rain Head”, and a hand-held shower head on a slide bar for showering or hand-held use.
We next designed and installed a wall-mounted double vanity, with a storage tower in the middle for storing and hiding every day accessories. The wall hung mirrors, ceiling can lights, and a pendant light over each sink rounded out the amenities. A special touch to the granite counter top was added to hold a hand or shower towel.
The warm rich tones of the porcelain tile with generous accents and the exquisite natural pebble shower floor added pizzazz and the “Wow” factor we were looking for. The earth tone color palette accented the rich dark wood of the vanity beautifully.
Ann Marie’s and Mike’s new Spa Bath is now a special space and luxurious retreat that they forward to using every day!
 Michael Nash Design, Build & Homes
2011 CHRYSALIS AWARD WINNER, ADDITION $100,000-$250,000
The owners of this small rambler in Arlington were tired of living in cramped quarters. The home’s kitchen was only 8’ x 11’ and they wanted to add a family room. Because the home is built on a slab, with no basement, the decision was made to expand out into the backyard.
Their contractor, Michael Nash Design, Build & Homes, proposed an addition to back of the home, which would also be built on a slab to match the existing elevation. To make room, they had to remove the home’s original patio and then remove the 30’ wall running across the back of the home.
In their place, a new 16’x32’ addition was built with high cathedral ceilings, skylights and French doors topped with arched transoms. An archway and decorative columns were put in place to connect the old and new areas.
The new kitchen starts in the old kitchen area and wraps its way into the new addition, ending with a large two-tier island and prep sink topped with exotic granite. The main sink is in the corner of the old kitchen, easily accessible from both ends of the work area.
Beautiful custom-made cabinets include a wooden range hood and floor-to-ceiling pantry with wine rack. Stainless steel Energy Star appliances include a professional-quality gas cooktop and double wall ovens.
The kitchen flows into the new family room via an open concept design. A beautiful floor-to-ceiling natural stone fire place located in the middle of the back wall serves as a visual separation for the space. A round window is uniquely embedded in the stone work near the ceiling.
Wide plank oak flooring runs the length of the room, providing a uniform look throughout the space. Opposite the kitchen is the home’s new family room, with comfortable leather seating and plenty of windows to brighten up the space. A new stone patio off the kitchen provides the finishing touch to this remodel. In the end, the project provided the homeowners with the space they wanted and plenty of amenities to make family time or entertaining guests a pleasure.
 Michael Nash Design, Build & Homes
2011 CHRYSALIS AWARD WINNER, ADDITION $100,000-$250,000
The owners of this small rambler in Arlington were tired of living in cramped quarters. The home’s kitchen was only 8’ x 11’ and they wanted to add a family room. Because the home is built on a slab, with no basement, the decision was made to expand out into the backyard.
Their contractor, Michael Nash Design, Build & Homes, proposed an addition to back of the home, which would also be built on a slab to match the existing elevation. To make room, they had to remove the home’s original patio and then remove the 30’ wall running across the back of the home.
In their place, a new 16’x32’ addition was built with high cathedral ceilings, skylights and French doors topped with arched transoms. An archway and decorative columns were put in place to connect the old and new areas.
The new kitchen starts in the old kitchen area and wraps its way into the new addition, ending with a large two-tier island and prep sink topped with exotic granite. The main sink is in the corner of the old kitchen, easily accessible from both ends of the work area.
Beautiful custom-made cabinets include a wooden range hood and floor-to-ceiling pantry with wine rack. Stainless steel Energy Star appliances include a professional-quality gas cooktop and double wall ovens.
The kitchen flows into the new family room via an open concept design. A beautiful floor-to-ceiling natural stone fire place located in the middle of the back wall serves as a visual separation for the space. A round window is uniquely embedded in the stone work near the ceiling.
Wide plank oak flooring runs the length of the room, providing a uniform look throughout the space. Opposite the kitchen is the home’s new family room, with comfortable leather seating and plenty of windows to brighten up the space. A new stone patio off the kitchen provides the finishing touch to this remodel. In the end, the project provided the homeowners with the space they wanted and plenty of amenities to make family time or entertaining guests a pleasure.

 HDR Remodeling Inc.
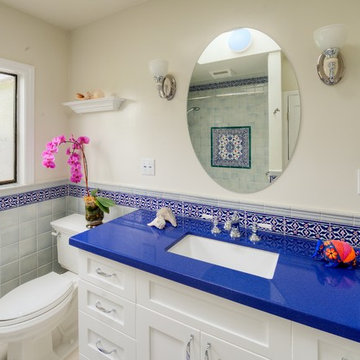
1st Place, Residential Bathroom $30-$60K category
Photo by http://www.treve.com
HDR Remodeling Inc. specializes in classic East Bay homes. Whole-house remodels, kitchen and bathroom remodeling, garage and basement conversions are our specialties. Our start-to-finish process -- from design concept to permit-ready plans to production -- will guide you along the way to make sure your project is completed on time and on budget and take the uncertainty and stress out of remodeling your home. Our philosophy -- and passion -- is to help our clients make their remodeling dreams come true.
 Michael Nash Design, Build & Homes
2011 CHRYSALIS AWARD WINNER, ADDITION $100,000-$250,000
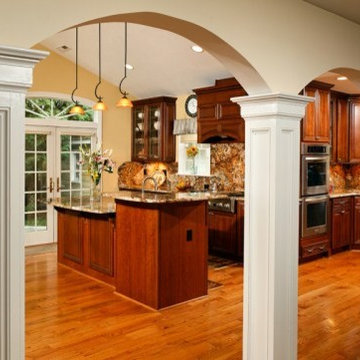
The owners of this small rambler in Arlington were tired of living in cramped quarters. The home’s kitchen was only 8’ x 11’ and they wanted to add a family room. Because the home is built on a slab, with no basement, the decision was made to expand out into the backyard.
Their contractor, Michael Nash Design, Build & Homes, proposed an addition to back of the home, which would also be built on a slab to match the existing elevation. To make room, they had to remove the home’s original patio and then remove the 30’ wall running across the back of the home.
In their place, a new 16’x32’ addition was built with high cathedral ceilings, skylights and French doors topped with arched transoms. An archway and decorative columns were put in place to connect the old and new areas.
The new kitchen starts in the old kitchen area and wraps its way into the new addition, ending with a large two-tier island and prep sink topped with exotic granite. The main sink is in the corner of the old kitchen, easily accessible from both ends of the work area.
Beautiful custom-made cabinets include a wooden range hood and floor-to-ceiling pantry with wine rack. Stainless steel Energy Star appliances include a professional-quality gas cooktop and double wall ovens.
The kitchen flows into the new family room via an open concept design. A beautiful floor-to-ceiling natural stone fire place located in the middle of the back wall serves as a visual separation for the space. A round window is uniquely embedded in the stone work near the ceiling.
Wide plank oak flooring runs the length of the room, providing a uniform look throughout the space. Opposite the kitchen is the home’s new family room, with comfortable leather seating and plenty of windows to brighten up the space. A new stone patio off the kitchen provides the finishing touch to this remodel. In the end, the project provided the homeowners with the space they wanted and plenty of amenities to make family time or entertaining guests a pleasure.

 Yours by Design
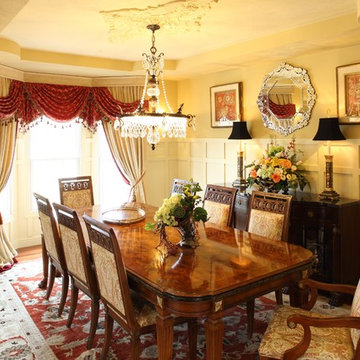
The area above the wainscoting was originally painted red as was the flat of the ceiling. The client loves red but the placement was not working. The bay window had a little valance on it with sheers. There was a 30" round medallion on the ceiling where the light is. We started by painting the walls a creamy pale gold. Added a much larger diamond shaped medallion to the ceiling, and designed the draperies so that they come out of the bay window and wrap around the onto the wall. the rod and headers are covered by a fabric covered cornice, The panels have an accent skirt of red velvet to finish them off. The off the shoulder swags are embroidered silk with tassel and bead trim. Very exotic.I
 Michael Nash Design, Build & Homes
2011 CHRYSALIS AWARD WINNER, ADDITION $100,000-$250,000
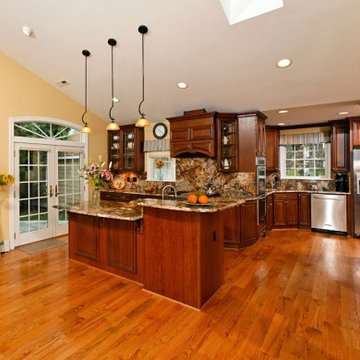
The owners of this small rambler in Arlington were tired of living in cramped quarters. The home’s kitchen was only 8’ x 11’ and they wanted to add a family room. Because the home is built on a slab, with no basement, the decision was made to expand out into the backyard.
Their contractor, Michael Nash Design, Build & Homes, proposed an addition to back of the home, which would also be built on a slab to match the existing elevation. To make room, they had to remove the home’s original patio and then remove the 30’ wall running across the back of the home.
In their place, a new 16’x32’ addition was built with high cathedral ceilings, skylights and French doors topped with arched transoms. An archway and decorative columns were put in place to connect the old and new areas.
The new kitchen starts in the old kitchen area and wraps its way into the new addition, ending with a large two-tier island and prep sink topped with exotic granite. The main sink is in the corner of the old kitchen, easily accessible from both ends of the work area.
Beautiful custom-made cabinets include a wooden range hood and floor-to-ceiling pantry with wine rack. Stainless steel Energy Star appliances include a professional-quality gas cooktop and double wall ovens.
The kitchen flows into the new family room via an open concept design. A beautiful floor-to-ceiling natural stone fire place located in the middle of the back wall serves as a visual separation for the space. A round window is uniquely embedded in the stone work near the ceiling.
Wide plank oak flooring runs the length of the room, providing a uniform look throughout the space. Opposite the kitchen is the home’s new family room, with comfortable leather seating and plenty of windows to brighten up the space. A new stone patio off the kitchen provides the finishing touch to this remodel. In the end, the project provided the homeowners with the space they wanted and plenty of amenities to make family time or entertaining guests a pleasure.
 CRC Builders Inc.
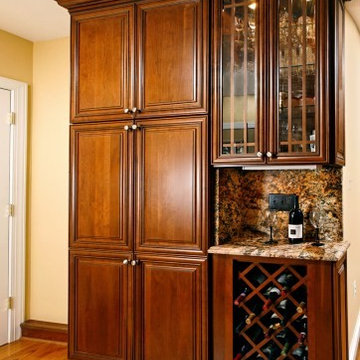
The homeowner wanted something different, out of the ordinary, as an entertainment center and bar combination that would add an unusual dimension to watching TV. It had to be in character with the rest of the residence, tastefully designed and executed to deliver the maximum effect.
A two-piece combination bar and seating, coupled with a fireplace and large screen TV was designed. A system was designed and custom built cabinet consisting of a radius front entertainment center houses a large flat screen TV and enclosed stereo speakers on the top level, and a gas log fireplace below.
A custom built see-through bar sports a matching radius front, plenty of storage, and room for three to eat, drink, and enjoy the warmth of the fireplace without missing any of the action on the TV. For even greater functionality, the TV is also viewable through the large opening in the bar while meals or snacks are prepared from the kitchen. Traffic flow is unique: access and egress between the bar front and TV can happen with ease around both sides of the bar, and the opening in the back of the bar provides for service both from and to the kitchen area. Because of the free and easy movement about the space, adequate lighting, and lack of combustibles at or on the fireplace, safety, as well as an ample use of space, are both achieved. Both pieces are custom fabricated from start to finish, and match each other identically in all respects. Both are constructed of clear cherry finish with a clear satin lacquer. Both enjoy chrome accents strips and custom crafted, glass cabinet doors with matching radii, and both are tastefully lit with accenting puck lights. The design and fabrication for both units shared issues in common as well as individually.
The entertainment center was fabricated in the shop in three units and then assembled onsite. The opening for the flat screen TV had to be carefully considered as it too had a radius and therefore had to be designed so that the TV would fit.
The entire bar system, except the countertop, had to be fabricated onsite due to the structural columns on either side between which the curved lower cabinets would rest. Then the countertop template was prepared, fabricated elsewhere, returned and installed. After the countertop was in place, the cabinetmaker had to wrap the two columns on either side as well as the overhead beam while making sure the joints at the columns and header maintained alignment. A complement of matching radii cabinet doors had to be constructed for both units. Radius glass inserts had to be ordered with precise dimensions to assure a perfect fit to openings with tight tolerances. Any mistake would have been expensive to correct. Because of the abundance of natural light into the space, the finishes had to be dead-on, otherwise every flaw would show. The custom walnut inlays were fabricated out of square stock, which protruded above the radius in each door. A jig matching the radius had to be designed and fabricated, then a router used to trim excess material and then sanded and finished.
Solving the multitude of challenges associated with the project was one of the parts that made the project fun and interesting. The homeowners now can entertain every night.
 Michael Nash Design, Build & Homes
2011 CHRYSALIS AWARD WINNER, ADDITION $100,000-$250,000
The owners of this small rambler in Arlington were tired of living in cramped quarters. The home’s kitchen was only 8’ x 11’ and they wanted to add a family room. Because the home is built on a slab, with no basement, the decision was made to expand out into the backyard.
Their contractor, Michael Nash Design, Build & Homes, proposed an addition to back of the home, which would also be built on a slab to match the existing elevation. To make room, they had to remove the home’s original patio and then remove the 30’ wall running across the back of the home.
In their place, a new 16’x32’ addition was built with high cathedral ceilings, skylights and French doors topped with arched transoms. An archway and decorative columns were put in place to connect the old and new areas.
The new kitchen starts in the old kitchen area and wraps its way into the new addition, ending with a large two-tier island and prep sink topped with exotic granite. The main sink is in the corner of the old kitchen, easily accessible from both ends of the work area.
Beautiful custom-made cabinets include a wooden range hood and floor-to-ceiling pantry with wine rack. Stainless steel Energy Star appliances include a professional-quality gas cooktop and double wall ovens.
The kitchen flows into the new family room via an open concept design. A beautiful floor-to-ceiling natural stone fire place located in the middle of the back wall serves as a visual separation for the space. A round window is uniquely embedded in the stone work near the ceiling.
Wide plank oak flooring runs the length of the room, providing a uniform look throughout the space. Opposite the kitchen is the home’s new family room, with comfortable leather seating and plenty of windows to brighten up the space. A new stone patio off the kitchen provides the finishing touch to this remodel. In the end, the project provided the homeowners with the space they wanted and plenty of amenities to make family time or entertaining guests a pleasure.
 Digital Home Technologies
Scott Fincher.
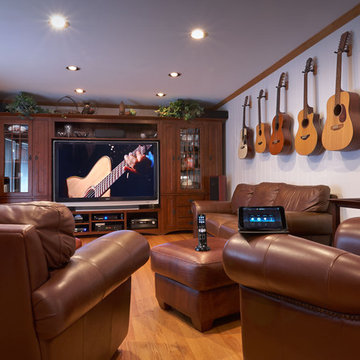
It started with a common complaint and in phases became a signature solution reflecting Digital Home Technologies motto: “We manage your most valuable asset – your free time.”
You know the feeling. You reach for your audio/video remote control and immediately experience button aggravation or, worse, malfunctioning. This is what frustrated a Northwest suburban homeowner and his family. The remote was their enemy. It had turned music or video fun into a struggle. The solution: Installation of ELAN g!, the innovative, award-winning multiroom audio/video and home control system. ELAN seamlessly combines music, TV and telephone-based features such as intercom and paging to create a new kind of whole-house entertainment and communications experience. The system and its simple interface allow people to move room-to-room, controlling and accessing centrally located audio and video equipment with ease.
And that is done with the touch of a finger on a smart phone, tablet or dedicated remote. No more hassle, but, wait, the story doesn’t end. The beauty of ELAN g! is that you can start with one solution and expand into others without draining your pocketbook.
So impressed was the homeowner that a week after the initial installation, which included a system adding Internet music streaming and iTunes organization, he inquired about some of the other features of ELAN like controlling lighting and interior climate. The family travels a lot, and he wanted to be able to adjust the house from anywhere in the world. Simple. Phase 2 done.
Phase 3: Because of the travelling, he had concerns about security of the home. Simple again – Digital Home added a camera and a digital recorder, ensuring peace of mind. What had started as a one-room remote turned this residence into a smart home over the course of two months.
ELAN g! and Digital Home Technologies, partners in making life easy.
Photography: Scott Fincher Photography
Audio Video Integrator: Digital Home Technologies
 Paradise Found Construction
Ann Marie and Mike loved their home and their neighborhood in Holly Springs NC. They had been living there for ten years, but their Master Bath had become outdated and uninspiring. They had a large Jacuzzi garden tub that was never used and took up a lot of floor space. Their shower was outdated and felt small and there was nowhere to put all of the shampoo bottles and shower accessories. They longed for a larger shower and a warm and inviting space.
The look and feel of a Spa Bathroom appealed to them, so we got to work. Our solution was to remove the Jacuzzi tub, the old shower, the plain white double vanity and all of the lighting and tile, and start over.
We combined the space taken up by the old shower and tub and created a large continuous shower space. We added a half-wall tiled on both sides, with several large “shampoo nooks” inside the shower to hold all of the shower accessories and keep them hidden from sight. A frameless “Rain Glass” shower wall added a measure of privacy. We built a tiled seat just outside the shower enclosure that served as a “drying area”, and added a small tiled foot rest in one corner of the shower for ease of shaving. The multi-purpose shower fixtures included a large overhead “Rain Head”, and a hand-held shower head on a slide bar for showering or hand-held use.
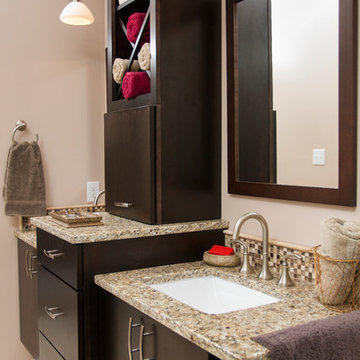
We next designed and installed a wall-mounted double vanity, with a storage tower in the middle for storing and hiding every day accessories. The wall hung mirrors, ceiling can lights, and a pendant light over each sink rounded out the amenities. A special touch to the granite counter top was added to hold a hand or shower towel.
The warm rich tones of the porcelain tile with generous accents and the exquisite natural pebble shower floor added pizzazz and the “Wow” factor we were looking for. The earth tone color palette accented the rich dark wood of the vanity beautifully.
Ann Marie’s and Mike’s new Spa Bath is now a special space and luxurious retreat that they forward to using every day!
 KSI Kitchen & Bath
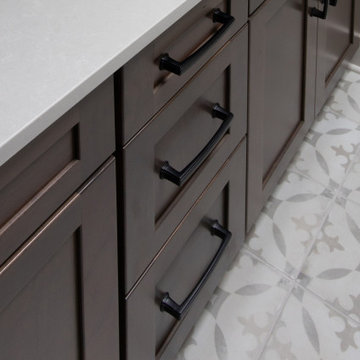
clients purchased their 1958 ranch-style home, they fell in love with its character—white trim, built-ins, and rich wood grain details that gave it a classic and inviting feel. However, some rooms felt too dated for their taste, and one space in particular stood out: the bathroom. They knew they wanted to refresh it while maintaining the charm that originally drew them to the home.
The homeowners had a clear idea of where to start—removing the existing green tile and replacing it with beadboard or wainscoting to match other rooms in their home. They wanted a design that felt fresh yet cohesive with the rest of the house, a space that blended light and dark elements while maximizing the beautiful natural light streaming in from the skylight.
11