
Search results for "Starter" in Home Design Ideas

 Christina Muhlestein

This narrow entry space was updated with fresh paint, a huge mirror, new light fixture, and wall hooks to save space. The small benches are actually repurposed shower stools which were narrow enough to fit the space.
Paint: Polar Bear White
Wall Hooks: Amazon, $10
Benches: HomeGoods, $30 ea
Mirror: Home Depot, $40
Rug: Overstock, $65

Find the right local pro for your project
 Ferguson Builders
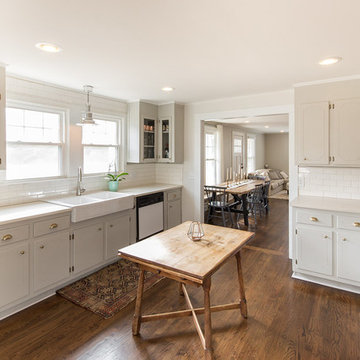
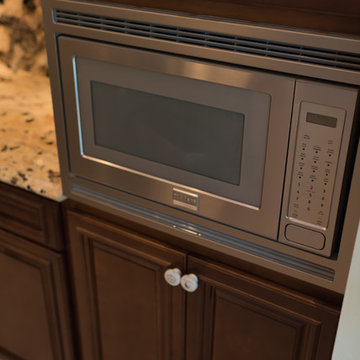
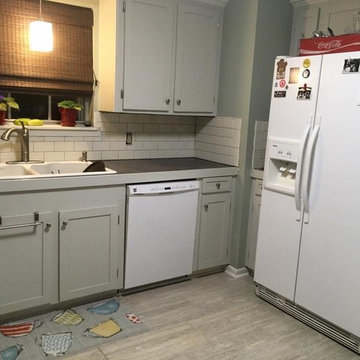
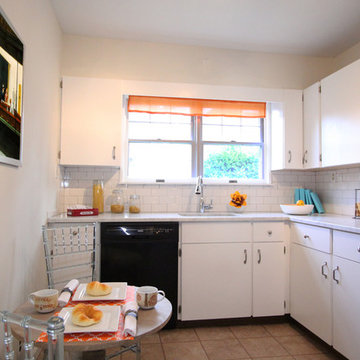
In addition to remodeling the entire house, we did a soft-flip in this kitchen. The existing cabinets and walls were painted. New cabinet hardware, appliances, hardwood floors, and back splash were installed.

 Picture Perfect Kitchen Designs
Pure Bloom Photography
Example of a mid-sized classic galley travertine floor open concept kitchen design in Tampa with an undermount sink, raised-panel cabinets, black cabinets, granite countertops, beige backsplash, stone slab backsplash, stainless steel appliances and an island
Example of a mid-sized classic galley travertine floor open concept kitchen design in Tampa with an undermount sink, raised-panel cabinets, black cabinets, granite countertops, beige backsplash, stone slab backsplash, stainless steel appliances and an island


 JMorris Design LLC
Seth Caplan

Large transitional kids' white tile and ceramic tile mosaic tile floor bathroom photo in New York with an undermount sink, shaker cabinets, white cabinets, quartzite countertops, a one-piece toilet and blue walls
Large transitional kids' white tile and ceramic tile mosaic tile floor bathroom photo in New York with an undermount sink, shaker cabinets, white cabinets, quartzite countertops, a one-piece toilet and blue walls
 Picture Perfect Kitchen Designs
Pure Bloom Photography
Example of a mid-sized classic galley travertine floor open concept kitchen design in Tampa with an undermount sink, raised-panel cabinets, black cabinets, granite countertops, beige backsplash, stone slab backsplash, stainless steel appliances and an island
Example of a mid-sized classic galley travertine floor open concept kitchen design in Tampa with an undermount sink, raised-panel cabinets, black cabinets, granite countertops, beige backsplash, stone slab backsplash, stainless steel appliances and an island
 Pamela Dailey Design
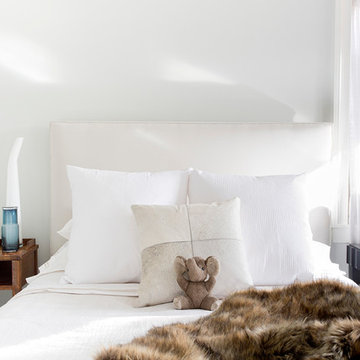
950 sq. ft. gut renovation of a pre-war NYC apartment to add a half-bath and guest bedroom.
Mid-sized transitional master dark wood floor bedroom photo in New York with white walls and no fireplace
Mid-sized transitional master dark wood floor bedroom photo in New York with white walls and no fireplace



 Pavimento, Inc.
Pure Bloom Photography
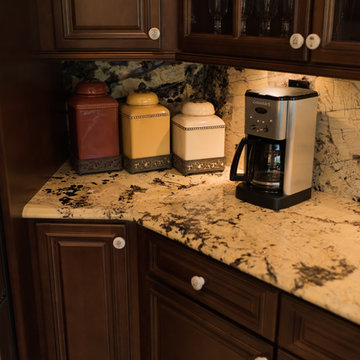
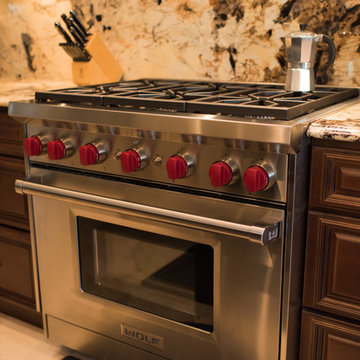

Kitchen - traditional kitchen idea in Tampa with brown cabinets, granite countertops, stone slab backsplash, black appliances and an island
Kitchen - traditional kitchen idea in Tampa with brown cabinets, granite countertops, stone slab backsplash, black appliances and an island
 Julie Oh Ybarra
Birgit Anich Staging & Interiors, Kirkpatrick Construction
Inspiration for a transitional kitchen remodel in New York
Inspiration for a transitional kitchen remodel in New York


 Pamela Dailey Design
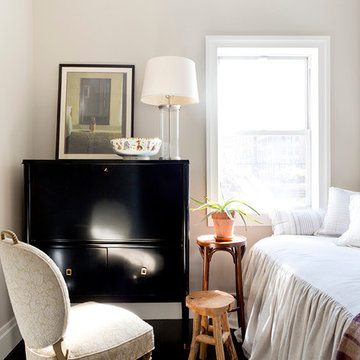
950 sq. ft. gut renovation of a pre-war NYC apartment to add a half-bath and guest bedroom.
Bedroom - mid-sized transitional guest dark wood floor bedroom idea in New York with white walls and no fireplace
Bedroom - mid-sized transitional guest dark wood floor bedroom idea in New York with white walls and no fireplace
19