
Search results for "Starved" in Home Design Ideas
 Carey's Custom Woodworking, Inc

Custom modern kitchen cabinetry.
Mid-sized minimalist l-shaped medium tone wood floor and brown floor open concept kitchen photo in Portland with an undermount sink, medium tone wood cabinets, blue backsplash, stone tile backsplash, black appliances, an island and white countertops
Mid-sized minimalist l-shaped medium tone wood floor and brown floor open concept kitchen photo in Portland with an undermount sink, medium tone wood cabinets, blue backsplash, stone tile backsplash, black appliances, an island and white countertops
 Sun Spaces
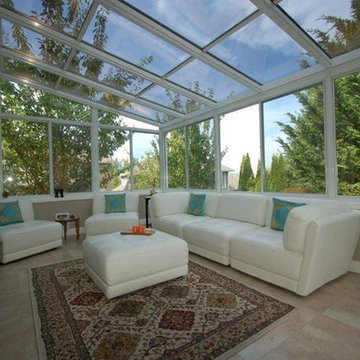
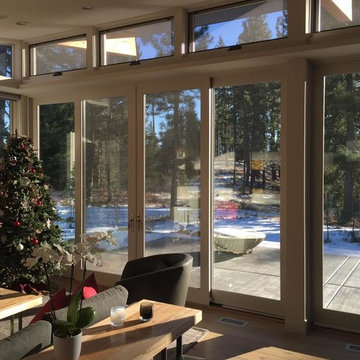
This is a Four Season System # 230 Studio Sunroom Design. Our customer is from India and they were starved for light on the north side of their home directly off of their dining room so the all glass roof was a huge plus for letting in light as their home was a two story design that blocked natural light. With all sliding windows it also makes for a beautiful summer place to relax with simply opening the windows and letting in the summer breezes
 Urban Kitchens and Baths, Inc.
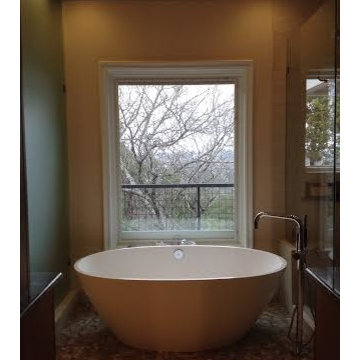
Phil Rudick, Architect of Urban Kitchens + Baths, Austin, Texas designed this Master Bath renovation from the ground up. Extensive use of solid glass walls, glass doors and glass transom over all doors suggests the allusion of added space. The window behind the freestanding tub was enlarged to bring in natural light and the back yard vegetation in. The traditional mammoth linen cabinet was replaced by two smaller linen cabinets defining the entry from hall to bath area. Linen cabinets have obscure glass in walnut doors front and back. The whimsical dropped cable lighting in the hall helps fill the ten foot high space.
Phil Rudick, Architect, Urban Kitchens + Baths, Austin, Texas designed designed this space starved closed in master bath to feature a modern free standing tub on pebble tile floor and frameless satin glass toilet room walls and glass door. The toilet wall hung with an in wall tank in order to free up room space. The toilet is 18" from floor for added convenience. Grab bars were designed in for safety.
Photo By Urban Kitchens + Baths
Find the right local pro for your project
 Morss Architecture
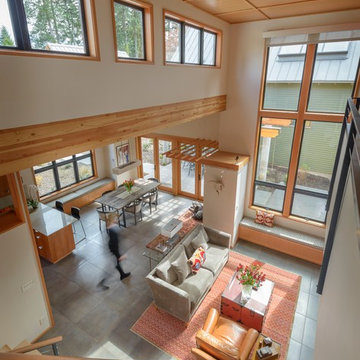
Combination living dining area with clerestory windows.
Inspiration for a small contemporary loft-style porcelain tile living room remodel in Seattle with gray walls
Inspiration for a small contemporary loft-style porcelain tile living room remodel in Seattle with gray walls

 Pro-Tection Seattle
Inspiration for a mid-sized timeless light wood floor and brown floor sunroom remodel in Seattle with a standard ceiling
![Living Room [after]](https://st.hzcdn.com/fimgs/cbb12f2a00febc3c_9291-w360-h360-b0-p0--.jpg)
 Architectural Resource LLC
The Whiteside Residence, “Shine a Light” remodeling project was recognized with numerous regional and national de- sign awards and was featured in Sarah Susanka’s Not So Big® Remodeling hard- cover book.
The 1950’s ranch was light starved by the
deep roof overhangs. The homeowners
wanted drama, light, and spaciousness to
be introduced into their mundane ranch.
The design solution placed a focal point fireplace and a dramatic roof monitor at the very center of the home. We peeled back the drywall revealing, and celebrating, the existing stick built roof framing.
-Stanley Livingston Photography

 Renovation Brands
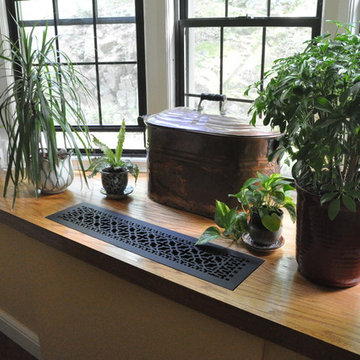
View more cast iron grilles here: http://goo.gl/AwX5Yh
Reggio Registers is part of the Renovation Brands family - visit Renovation Brands here: http://goo.gl/K4VrDT

 daynastewart
Every morning in Africa, a gazelle wakes up, it knows it must outrun the fastest lion or it will be killed. Every morning in Africa, a lion wakes up. It knows it must run faster than the slowest gazelle, or it will starve. It doesn't matter whether you're the lion or a gazelle-when the sun comes up, you'd better be running. African Proverb
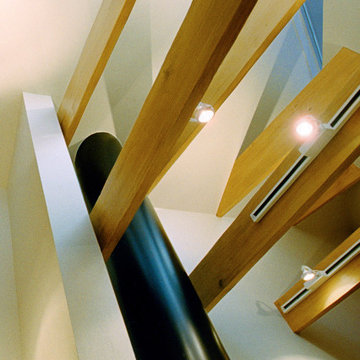 Architectural Resource LLC
The Whiteside Residence, “Shine a Light” remodeling project was recognized with numerous regional and national de- sign awards and was featured in Sarah Susanka’s Not So Big® Remodeling hard- cover book.
The 1950’s ranch was light starved by the
deep roof overhangs. The homeowners
wanted drama, light, and spaciousness to
be introduced into their mundane ranch.
The design solution placed a focal point fireplace and a dramatic roof monitor at the very center of the home. We peeled back the drywall revealing, and celebrating, the existing stick built roof framing.
-Stanley Livingston Photography
13