
Search results for "Statement sofa" in Home Design Ideas

 Signature Designs Kitchen | Bath | Interiors
What a fun project to work on with an artist and her husband. We collaborated to create a unique kitchen that expands the clients storage and cooking space. Subtle details that make a bold statement. It was through the clients interviewing process that they choose to go with Signature Designs Kitchen Bath over other large firms because of the personal collaboration connection.
We created a curved island that resembles a piano while it maximized there countertop space it left plenty of room for them to entertain many guest in their nook.
 Level Studio
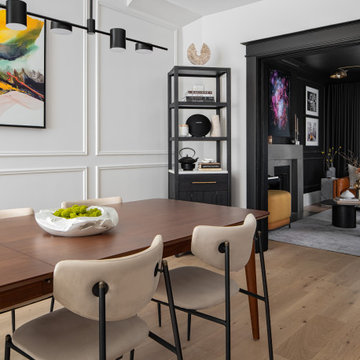
The dining area centres on an extendable table for ten, usually set for six for this family of four who love to host. Along the long, high-traffic dining wall, wall panelling replaces furniture and flows through into the living room for continuity. A warm wider-plank floor with a touch of yellow grounds the moody palette.
 Rande Leaman Interior Design
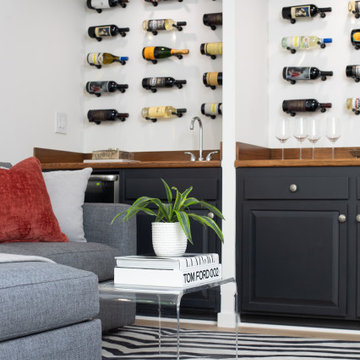
The family room is petite in size but big on style! The wine display makes a statement over the wet bar and dynamic art and a zebra rug compliments the gray sofa.
Find the right local pro for your project
 Signature Designs Kitchen | Bath | Interiors
What a fun project to work on with an artist and her husband. We collaborated to create a unique kitchen that expands the clients storage and cooking space. Subtle details that make a bold statement. It was through the clients interviewing process that they choose to go with Signature Designs Kitchen Bath over other large firms because of the personal collaboration connection.
We created a curved island that resembles a piano while it maximized there countertop space it left plenty of room for them to entertain many guest in their nook.
 Lisa Tharp Design
Photography by Jared Kuzia
House Beautiful Spring/2023
Example of a trendy living room design in Boston
Example of a trendy living room design in Boston

 M43 LLC Fine Homebuilding
Living room - large southwestern formal and open concept concrete floor, beige floor, exposed beam, vaulted ceiling and wood ceiling living room idea in Albuquerque with beige walls, no fireplace and no tv
 BANDD DESIGN
Our Austin studio gave this home a fresh, modern look with printed wallpaper, statement lights, and clean-lined elegance.
Photography Credits: Molly Culver
---
Project designed by Sara Barney’s Austin interior design studio BANDD DESIGN. They serve the entire Austin area and its surrounding towns, with an emphasis on Round Rock, Lake Travis, West Lake Hills, and Tarrytown.
For more about BANDD DESIGN, click here: https://bandddesign.com/
To learn more about this project, click here: https://bandddesign.com/modern-interior-design-austin/



 Toronto Interior Design Group
MODERN HEIRLOOM
A historic house, eclectically reimagined.
DESIGN DESCRIPTION
The original Victorian details of this home are preserved and paired with a collected, modern sensibility. The story begins in the foyer, where encaustic tile, oak panelling and stained glass are warmed by coral grasscloth. A grand oak staircase, dressed in a striped runner beneath a sculptural brass chandelier, rises to a stained-glass window seat. In the dining room, a lacquered teal ceiling and botanical wallpaper crown chartreuse velvet chairs and a glowing smoked-glass chandelier. The living room plays jewel-toned velvets and sculptural pieces against carved plaster and leaded glass, while the powder room makes a bold statement in graphic tile and an ornate silver mirror. Upstairs, the palette softens to luminous white. In the bedroom, a wall of antiqued mirror glows above sumptuous linen beside a carved oak mantel. In the bathroom, an antique oak sideboard has been reborn as a vanity, set beside a sculptural soaking tub and Calacatta marble. Throughout the home, richness is balanced with restraint, and heritage with quiet luxury.

 Ethan Allen - Worthington, OH
Living room - mid-sized transitional open concept dark wood floor living room idea in Columbus with white walls


 Acheson Doyle Partners Architects, PC
Inspiration for a transitional formal and enclosed dark wood floor and brown floor living room remodel in New York with a standard fireplace, a plaster fireplace, a concealed tv and beige walls
 Joe McGuire Design
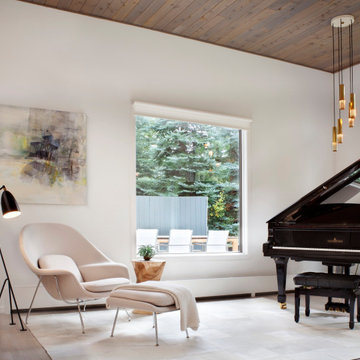
Our Boulder studio gave this home a bright, airy, soothing vibe with neutral palettes and thoughtful decor. Rather than use contrasting furnishings, we used neutral colors for the couches to elevate the relaxing vibe. In the dining room, we added yellow-green chairs that reflect the autumn colors outside. We also chose a stylish vintage pendant to spotlight the classic Brodmann piano in the living room. Statement lighting, elegant fabrics, and beautiful artwork create a calm, luxe environment filled with nature vibes.

 Black Belt Home Decor
Doshie Witcher. This is a sample vignette done to showcase the valance style.
Dining room - traditional dining room idea
Dining room - traditional dining room idea



 Parkyn Design
Contemporary great room that opens back to the kitchen.
Inspiration for a large contemporary open concept light wood floor family room remodel in Toronto with white walls, a ribbon fireplace and a wall-mounted tv
Inspiration for a large contemporary open concept light wood floor family room remodel in Toronto with white walls, a ribbon fireplace and a wall-mounted tv
 DGI Design x Build
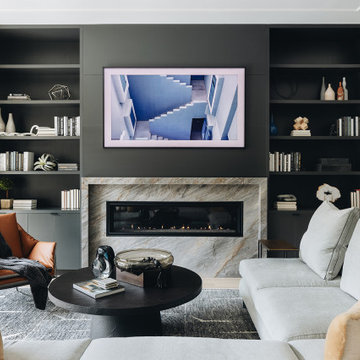
An open floor plan invites large gatherings to flow naturally between the kitchen and the great room. A custom sectional grounds the room and focuses the attention on the custom built-ins flanking the luxe fireplace. Cozy textures from the wool rug, sofa upholstery, and shearling throw pillows soften the space’s geometric lines. A statement slat surround provides an accent transition space to the outdoor areas, adding character and materiality.
 Joe McGuire Design
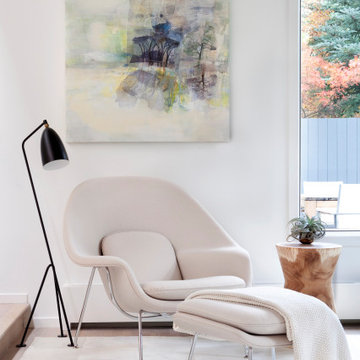
Our Boulder studio gave this home a bright, airy, soothing vibe with neutral palettes and thoughtful decor. Rather than use contrasting furnishings, we used neutral colors for the couches to elevate the relaxing vibe. In the dining room, we added yellow-green chairs that reflect the autumn colors outside. We also chose a stylish vintage pendant to spotlight the classic Brodmann piano in the living room. Statement lighting, elegant fabrics, and beautiful artwork create a calm, luxe environment filled with nature vibes.

 M2 Los Angeles Custom Furniture Manufacturing
Inspiration for a modern family room remodel in Los Angeles


 The Artisan Company
Living room - transitional formal and enclosed black floor living room idea with an undermount sink, raised-panel cabinets, white cabinets, marble countertops, gray backsplash, marble backsplash, stainless steel appliances, an island, gray countertops, gray walls, a standard fireplace, a stone fireplace and no tv

 Chic Home
The Sybel club chair is a trendy statement-making piece with clean lines softened by subtle curves. Vertical, channel quilting inside and out is an outstanding design detail on this beautiful velvet upholstered club chair with slightly sloped shelter arms and plush cushioning. Flared high-shine solid metal legs round out the look. Place two together to create a conversation area or pair with the Sybel sofa for a cohesive look. Lends itself to living room, lounge, den and office spaces with modern and contemporary design styles.
 Pamela Harvey Interiors
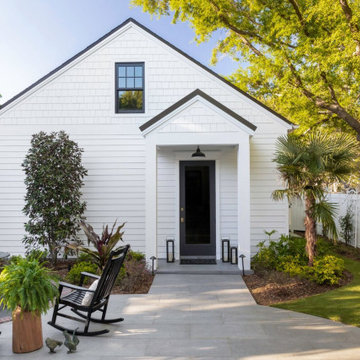
Our St. Pete studio designed this beautiful bungalow to exude feelings of warmth, comfort, and coziness without compromising on style and aesthetics. A beautiful neutral palette highlights the house's stunning decor and artwork. We also added statement lighting to create attractive focal points in each room. In the bedroom, we created a cozy organic feel with cane lamps, a salmon pink sofa, and comfortable furnishings. The kitchen was designed with beautiful white cabinetry and complementing countertops. A stunning blue and white backsplash adds a cheerful pop. We chose fun colors and accessories in the living room to create a light, casual ambience and a warm, lived-in feel.
---
Pamela Harvey Interiors offers interior design services in St. Petersburg and Tampa, and throughout Florida's Suncoast area, from Tarpon Springs to Naples, including Bradenton, Lakewood Ranch, and Sarasota.
For more about Pamela Harvey Interiors, see here: https://www.pamelaharveyinteriors.com/
To learn more about this project, see here: https://www.pamelaharveyinteriors.com/portfolio-galleries/bungalow-style-st-petersburg-fl
204