
Search results for "Statement" in Home Design Ideas
 Revive Contracting
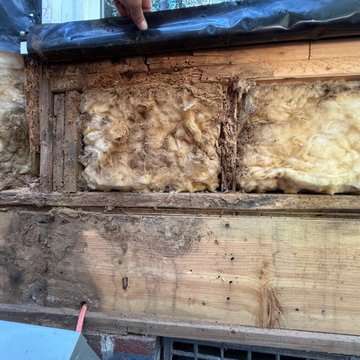
Rotted sill plate and wall framing found below a window once the old siding came off. This kind of hidden water damage is why we inspect every wall during tear-off. The finished exterior is James Hardie Color Statement fiber cement siding in Mountain Sage, with Mountain Sage shingle shake siding on the dormers and Timber Bark on all corner and window trim. By Revive Contracting, NC Licensed General Contractor #106481.

 Hayes Signature Homes
Tuscan dark wood floor living room photo in Dallas with white walls and a standard fireplace

 Creative Environments
Peter Koenig Landscape Designer, Gene Radding General Contracting, Creative Environments Swimming Pool Construction
Huge trendy backyard concrete paver patio photo in San Francisco with a pergola
Huge trendy backyard concrete paver patio photo in San Francisco with a pergola
Find the right local pro for your project

 J. Bryant Boyd, Design-Build
Carlos Barron Photography
Inspiration for a transitional single-wall white floor dedicated laundry room remodel in Austin with an undermount sink, shaker cabinets, white cabinets, a side-by-side washer/dryer and beige countertops
Inspiration for a transitional single-wall white floor dedicated laundry room remodel in Austin with an undermount sink, shaker cabinets, white cabinets, a side-by-side washer/dryer and beige countertops

 Tracy Miller Designs
Freestanding bathtub - contemporary master gray tile, multicolored tile and mosaic tile freestanding bathtub idea in Austin with flat-panel cabinets, medium tone wood cabinets, white walls and an undermount sink

 Julia Russell Designs
Home bar located in family game room. Stainless steel accents accompany a mirror that doubles as a TV.
Seated home bar - large transitional porcelain tile and gray floor seated home bar idea in Omaha with an undermount sink, glass-front cabinets, mirror backsplash and white countertops
Seated home bar - large transitional porcelain tile and gray floor seated home bar idea in Omaha with an undermount sink, glass-front cabinets, mirror backsplash and white countertops

 James Witt Homes
Photography by Bernard Andre
Open concept kitchen - modern l-shaped medium tone wood floor open concept kitchen idea in San Francisco with marble countertops, porcelain backsplash, stainless steel appliances, an island, flat-panel cabinets, light wood cabinets and gray backsplash
Open concept kitchen - modern l-shaped medium tone wood floor open concept kitchen idea in San Francisco with marble countertops, porcelain backsplash, stainless steel appliances, an island, flat-panel cabinets, light wood cabinets and gray backsplash

Sponsored
Sunbury, OH

J.Holderby - Renovations
Franklin County's Leading General Contractors - 2X Best of Houzz!

 The Fabricsmith
Design by Young Home These by-pass rings allow the panels to be opened and closed over the brackets on a large slider door. Provided by The Fabricsmith.

 Long and Long Design
Photos by Jean Allsopp Photography
Interiors by Jan Ware Designs
Example of a beach style medium tone wood floor and brown floor eat-in kitchen design in Birmingham with an undermount sink, dark wood cabinets, paneled appliances and an island
Example of a beach style medium tone wood floor and brown floor eat-in kitchen design in Birmingham with an undermount sink, dark wood cabinets, paneled appliances and an island


 Emily Henry Interiors
Powder Room with custom vanity and a round mirror.
Photographed by Peter Vitale
Example of a trendy powder room design in Albuquerque with a drop-in sink and furniture-like cabinets
Example of a trendy powder room design in Albuquerque with a drop-in sink and furniture-like cabinets

 Fratantoni Design / Residential Architects
A French Country chateau kitchen featuring a custom statement range hood, carved marble surround, double kitchen islands, glass globe pendant lighting, arched iron window details, and a brick vaulted ceiling.

 Brittany Stiles Design
A modern kitchen with white slab front cabinets, chrome hardware and walnut flooring and accents. Industrial style globe pendant lights hang above the extra long island. Stainless steel and paneled appliances and open shelving to store dishes and other kitchenware. White subway tile and ceiling shiplap. Photography: Sam Frost
Sponsored
Sunbury, OH
J.Holderby - Renovations
Franklin County's Leading General Contractors - 2X Best of Houzz!

 Brandner Design
Traditional Black Fir Shou Sugi Ban siding offers a unique texture for interior and exterior applications.
Industrial black wood house exterior idea
Industrial black wood house exterior idea

 Masterpiece Millwork & Door
Joshua Caldwell
Powder room - huge rustic brown tile, gray tile and stone tile gray floor powder room idea in Salt Lake City with open cabinets, medium tone wood cabinets, yellow walls, an integrated sink and gray countertops
Powder room - huge rustic brown tile, gray tile and stone tile gray floor powder room idea in Salt Lake City with open cabinets, medium tone wood cabinets, yellow walls, an integrated sink and gray countertops



 Darci Hether
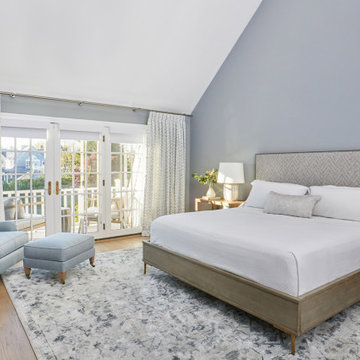
This three-story Westhampton Beach home designed for family get-togethers features a large entry and open-plan kitchen, dining, and living room. The kitchen was gut-renovated to merge seamlessly with the living room. For worry-free entertaining and clean-up, we used lots of performance fabrics and refinished the existing hardwood floors with a custom greige stain. A palette of blues, creams, and grays, with a touch of yellow, is complemented by natural materials like wicker and wood. The elegant furniture, striking decor, and statement lighting create a light and airy interior that is both sophisticated and welcoming, for beach living at its best, without the fuss!


223