
Search results for "Statement" in Home Design Ideas

 Keeper Construction Services
Open concept kitchen - contemporary galley light wood floor and beige floor open concept kitchen idea in Chicago with an undermount sink, flat-panel cabinets, white cabinets, metallic backsplash, metal backsplash, paneled appliances, an island and white countertops

 Alex Lucaci
Eclectic dark wood floor and brown floor enclosed dining room photo in New York with purple walls and a standard fireplace
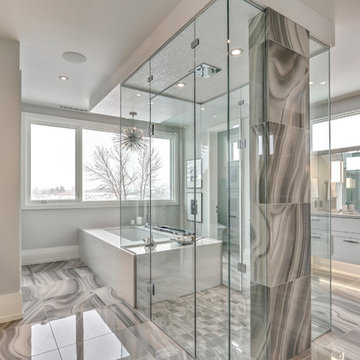
 Zoon Real Estate Media
Bathroom - contemporary master gray tile gray floor bathroom idea in Calgary with recessed-panel cabinets, beige cabinets, gray walls, an undermount sink, a hinged shower door and beige countertops
Find the right local pro for your project

 New Leaf Custom Homes | Dallas

Inspiration for a mid-century modern concrete floor and gray floor open concept kitchen remodel in Dallas with flat-panel cabinets, multicolored backsplash and an island
 User

UserBeach style single-wall medium tone wood floor and brown floor enclosed kitchen photo in Tampa with a farmhouse sink, shaker cabinets, white cabinets, white backsplash, subway tile backsplash, stainless steel appliances and an island
 Del Sur Designs

Example of a transitional u-shaped beige floor kitchen design in San Diego with an undermount sink, raised-panel cabinets, medium tone wood cabinets, blue backsplash, stainless steel appliances, an island and white countertops
 Vitus Mataré & Associates, Inc.
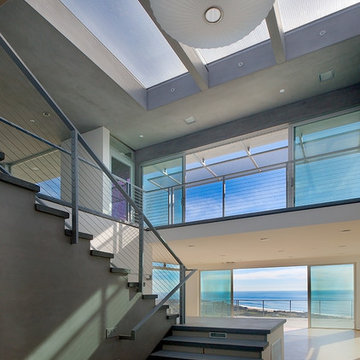
Example of a trendy u-shaped metal railing staircase design in Los Angeles

Sponsored
Sunbury, OH

J.Holderby - Renovations
Franklin County's Leading General Contractors - 2X Best of Houzz!
 Lori Dennis, ASID, LEED AP
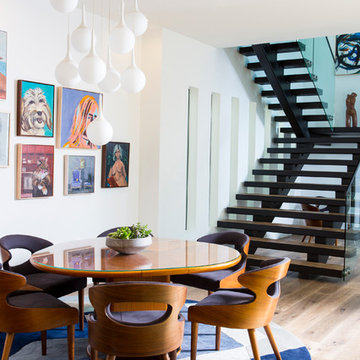
Dining room - large contemporary brown floor and light wood floor dining room idea in Los Angeles with white walls
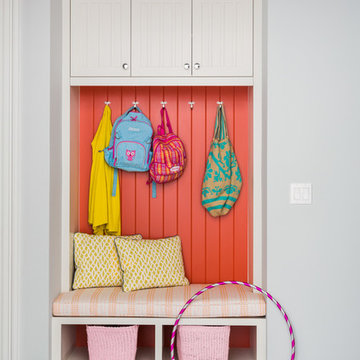

 Building Designers Association of Australia
Located on a heritage-lined street in Melbourne’s Williamstown, a young family were seeking a contemporary home with ample room to grow. Benni Trajcevski of Achieve Design Group answered their call, creating the epitome of modern living concealed behind a modest façade. To achieve the long wish list including large indoor and outdoor gathering spaces to entertain family and friends, separate adult and children living and sleeping zones, and a pool suitable for year-round use, Benni has maximised every inch of the block. Seamless transitional spaces link inside with out. This flow between the indoors and outdoors is a key feature of the home, achieved through generous open floor planning and glazing. For example, large hidden sliding doors allow the pool to be closed-off for use in winter; acrylic glass panels link the pool with the sunken lounge, which includes a fire pit for year-round comfort. The inclusion of a courtyard and voids throughout create separate useable zones while maintaining the feeling of spaciousness. Orientated to the north and surrounded with floor to ceiling windows to optimise natural light, the courtyard divides the formal lounge area with the informal living area, while the first floor is divided into four separate wings for privacy and functionality. The interiors are detailed with quality materials and finishes to achieve a sleek and sophisticated aesthetic. Contrasting materials in muted tones, including tiles, steel and lightweight timbers are featured throughout. Corian and a moss green wall are unexpected features.

 Martire Custom Homes
Inspiration for a transitional white tile multicolored floor bathroom remodel in Chicago with white walls
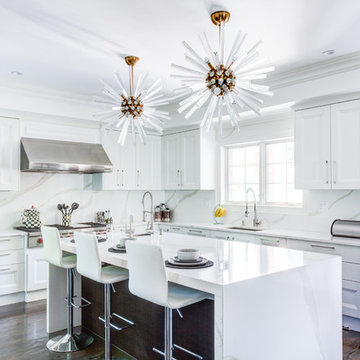
 Teoria Interiors
Transitional Italian white kitchen with matching brown island, bar and glass shelving for lovely clients in Douglaston, NY.
Design, supply and installation by Teoria Interiors
Photography by Chris Veith

 Michele Bohbot Design and Architecture
Trendy dark wood floor and brown floor hallway photo in Los Angeles with white walls
Sponsored
Sunbury, OH
J.Holderby - Renovations
Franklin County's Leading General Contractors - 2X Best of Houzz!
 Compass Studio

Home office - transitional built-in desk gray floor home office idea in Cleveland with white walls
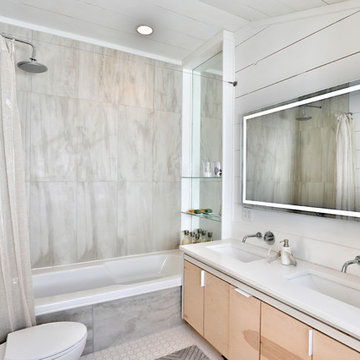
Inspiration for a farmhouse 3/4 gray tile white floor bathroom remodel in New York with flat-panel cabinets, light wood cabinets, a two-piece toilet, white walls, an undermount sink and white countertops
 Martin J Cappelletti Custom Builders Inc

Elegant mosaic tile floor and multicolored floor bathroom photo in Philadelphia with flat-panel cabinets, black walls, an undermount sink and marble countertops
![Bartan Project [Minnesota Private Residence]](https://st.hzcdn.com/fimgs/38417edd0bb793e8_9938-w360-h360-b0-p0--.jpg)
 Lappin Lighting
Example of a beach style carpeted u-shaped metal railing staircase design in Minneapolis with carpeted risers
 Jennifer Kizzee Design

Eclectic galley dark wood floor and brown floor open concept kitchen photo in Houston with an integrated sink, flat-panel cabinets, light wood cabinets, stainless steel countertops, beige backsplash, stainless steel appliances and an island
34