
Search results for "Staten island" in Home Design Ideas

 ALX Interiors, Inc, Alexandra Fernandez
Photo Credit to Tom DeSantis www.tomdestudio.com
Kitchen/dining room combo - mid-sized transitional brown floor and dark wood floor kitchen/dining room combo idea in New York with no fireplace and gray walls
Kitchen/dining room combo - mid-sized transitional brown floor and dark wood floor kitchen/dining room combo idea in New York with no fireplace and gray walls
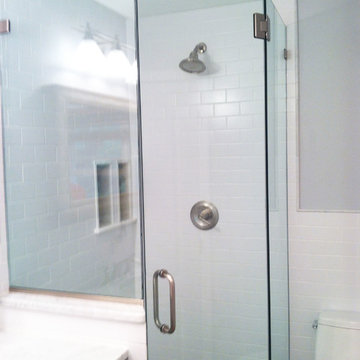
 Paul's Glass Company
Neo-angle shower door located in staten island new york
Minimalist bathroom photo in New York
Minimalist bathroom photo in New York
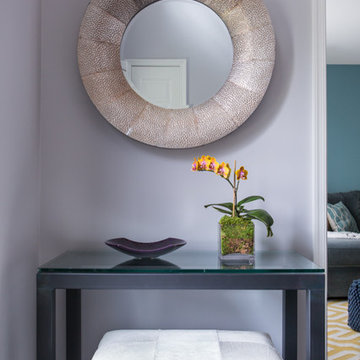
 Midtown Studios LLC
Entry Foyer: Features glass console table, cowhide bench. Photography by http://www.nicolepereiraphotography.com/
Find the right local pro for your project
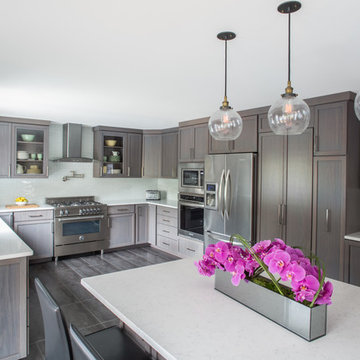 Midtown Studios LLC
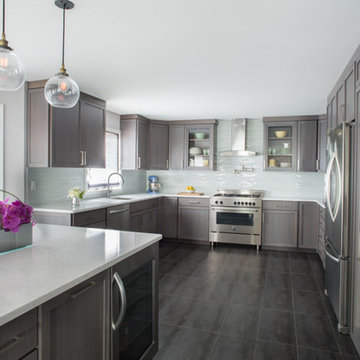
 Kitchen- Features open concept to dining room. Custom grey stained walnut cabinetry, white glass backsplash, clear pendants over island, hidden door leading to laundry room, white quartz countertops. Construction by www.dancobyconstruction.com Photography by http://www.nicolepereiraphotography.com/
 Midtown Studios LLC
 Kitchen- Features open concept to dining room. Custom grey stained walnut cabinetry, white glass backsplash, clear pendants over island, hidden door leading to laundry room, white quartz countertops. Construction by www.dancobyconstruction.com Photography by http://www.nicolepereiraphotography.com/
 Aqua Creations Custom Aquarium and Fish Tanks
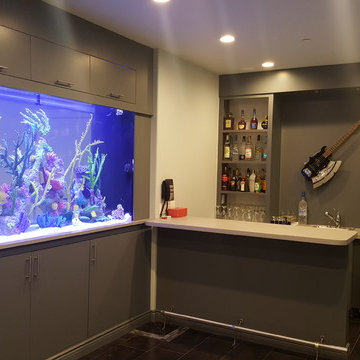
This magnificent 700 gallon saltwater aquarium was designed and installed by Aqua Creations in Staten Island NY. This aquarium will house many regular and rear species
To see more visit us at http://www.aquacustomfishtanks.com
 Green Pearl Plantscaping
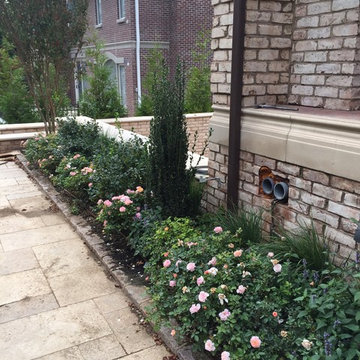
Drift roses, hummingbird mint, reed grass, Ski Pencil holly and Crepe Maple
This is an example of a mid-sized traditional full sun backyard landscaping in New York.
This is an example of a mid-sized traditional full sun backyard landscaping in New York.


 Millenium Stone Works

Natural stone walk way design and installation. Backyard retreat includes a patio and fire pit area. design services in Colts Neck, Holmdel and Rumson New Jersey, throughout Monmouth County and in Staten Island.
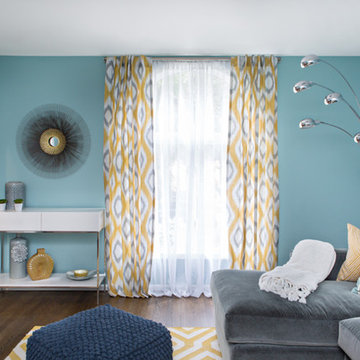 Midtown Studios LLC
Family Room- Features custom grey velvet sectional sofa, white console accent table, sunburst mirror, wall color is Benjamin Moore Kensington Green, Accent pillows in grey and mustard yellow. http://www.nicolepereiraphotography.com/
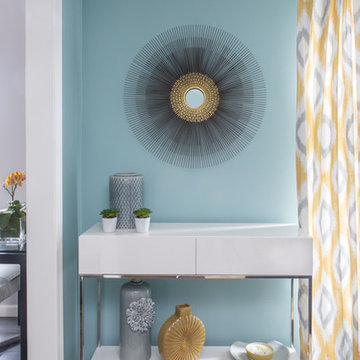 Midtown Studios LLC
 http://www.nicolepereiraphotography.com/
Mid-sized trendy dark wood floor family room photo in New York with blue walls and a tv stand
Mid-sized trendy dark wood floor family room photo in New York with blue walls and a tv stand
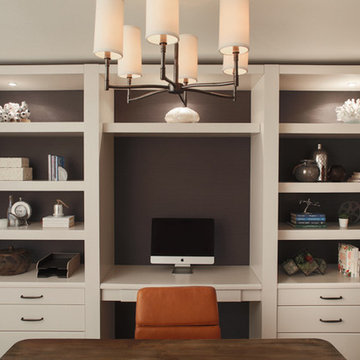 Midtown Studios LLC
 Home Office: Features custom white built in cabinetry. Built in desk and freestanding desk sure to fit the needs of any stay at home type. Tons of open shelving and drawer storage. Photography by http://www.nicolepereiraphotography.com/

 Onafastpace Yard Solution's
Before Picture- Hardscaping Installation of Pavers and Turf Combination Surrounding Pool. Pool Grass Installation with Walking Path and Pool Shed.
Inspiration for a gravel pool remodel in New York
Inspiration for a gravel pool remodel in New York
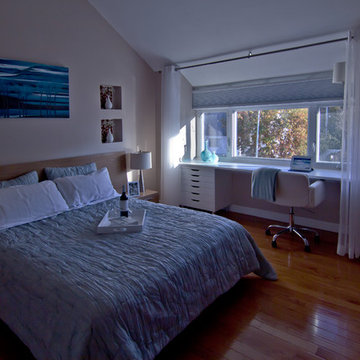
 Clever Home Design LLC
Master Bedroom with incorporated office
Design and Photo: Clever Home Design LLC
Contractor: Slachta Home Improvement - www.slachtahomeimprovement.com
Artist (Painting): I. Pustovalov - http://www.nationalartsprogram.org/gallery?field_venue_node_nid=All&field_last_name_value=pustovalov

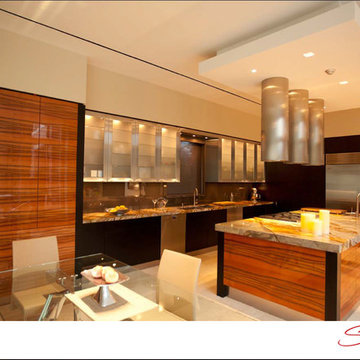
 Signature Design Group
Signature Design Group specializing in kitchens can provide quality designs using the latest technology with auto cad drawings, suggest appliances, countertops, and finishes. The design time spent will allow a functional, finished product with a timeless look that you can enjoy for years to come. We are an authorized dealer for 5 custom cabinetry lines with designs that range from traditional to contemporary. We have held these relationships in good standing for over 30 years.

 EK ARCHITECTURE, PLLC
Welcome to Staten Island's North Shore, where sustainable luxury forms in a striking modern home enveloped by lush greenery. This architectural masterpiece, defined by its clean lines and modular construction, is meticulously crafted from reclaimed wood and Cross-Laminated Timber (CLT). Exhibiting the essence of minimalistic design, the house also features textured richness from different shades of vertical wood panels. Drenched in a golden light, it reveals a serene palette of light gray, bronze, and brown, blending harmoniously with the surrounding nature. The expansive glass facades enhance its allure, fostering a seamless indoor and outdoor connection. Above all, this home stands as a symbol of our unwavering dedication to sustainability, regenerative design, and carbon sequestration. This is where modern living meets ecological consciousness.
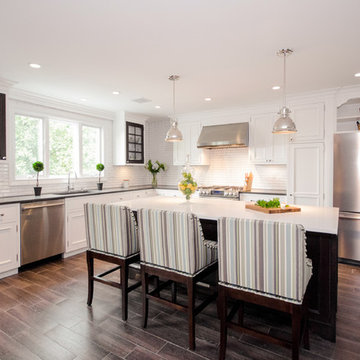
 Cabinet Plant
Traditional Kitchen Renovation & Design Of A First Floor Ranch.
See what our client say about this project:
It went as smooth as it possibly could go. The only bumps in the road was with what we found during demolition, you never know what your gonna run into when all the walls, floors and fixtures come out. Paul had explained to us that depending on what we found under all the out dated stuff it might take a little longer. Paul was there doing the work with his workers he showed up on time and finished on schedule. It was no problem being in touch with Paul because he answered his phone or got back to us in a timely fashion. He has an excellent sense of design he knows what goes well together and makes the house flow with comfort and usability.
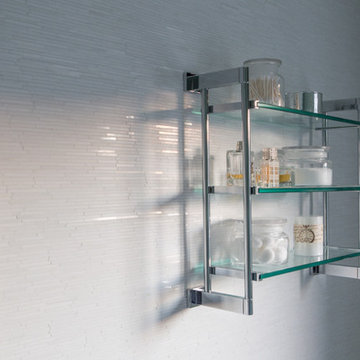 Midtown Studios LLC
 Master Bathroom: Features white marble mosaic tile. Construction by www/Dancobyconstruction.com Photography by http://www.nicolepereiraphotography.com/

Sponsored
Columbus, OH

Hope Restoration & General Contracting
Columbus Design-Build, Kitchen & Bath Remodeling, Historic Renovations
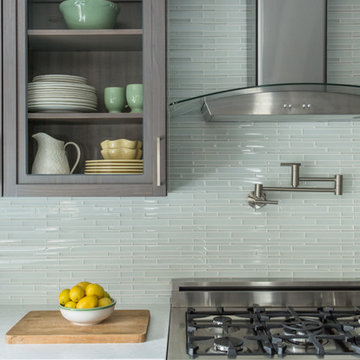 Midtown Studios LLC
 Kitchen- Features open concept to dining room. Custom grey stained walnut cabinetry, white glass backsplash, clear pendants over island, pot filler over oven, white quartz countertops. Construction by www.dancobyconstruction.com Photography by http://www.nicolepereiraphotography.com/
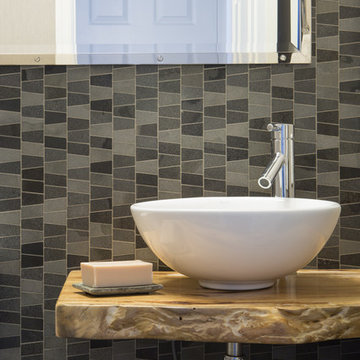 Midtown Studios LLC
Powder Room- Features custom hickory wood floating vanity with white vessel sink and chrome faucet. Marble mosaic accent wall tile.
Photography by
http://www.nicolepereiraphotography.com/
 Midtown Studios LLC
 Master Bathroom: Features light pale green glass tile, white marble mosaic shower floor, white quartz shower bench/top of tub. Construction by www.DancobyConstruction.com Photography by http://www.nicolepereiraphotography.com/
2