
Search results for "Stating" in Home Design Ideas


 Garden State Retractables
This outdoor living space is has motorized Phantom Screens recessed into the openings to create a bug free environment at the tough of a button.
Inspiration for a mid-sized timeless backyard stone patio kitchen remodel in New York with a roof extension
Inspiration for a mid-sized timeless backyard stone patio kitchen remodel in New York with a roof extension
Find the right local pro for your project
 Davitt Design Build, Inc.
Aaron Usher III
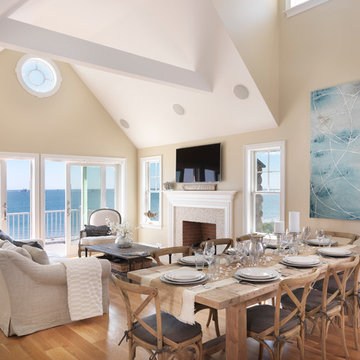
Example of a beach style living room design in Providence with beige walls
Example of a beach style living room design in Providence with beige walls


 Monticello Carpet & Interiors
A stately home situated in rural Jones County. Elegant beauty mixed with refined taste makes this gorgeous home a place of tranquility and style.
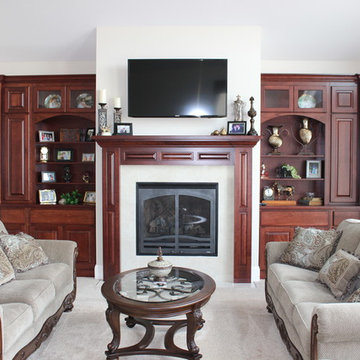
Mid-sized elegant formal and open concept carpeted and beige floor living room photo in Cedar Rapids with white walls, a standard fireplace, a plaster fireplace and a wall-mounted tv
Mid-sized elegant formal and open concept carpeted and beige floor living room photo in Cedar Rapids with white walls, a standard fireplace, a plaster fireplace and a wall-mounted tv

 BBH Design Studio
Spectacular master bathroom with double sinks and a wet room enclosing the tub and shower.
Elegant lines and a mixture of wood and grey ceramic tile that evokes the feel of elegance and freshness.

Sponsored
Delaware, OH

Buckeye Basements, Inc.
Central Ohio's Basement Finishing ExpertsBest Of Houzz '13-'21
 SummerHill Homes
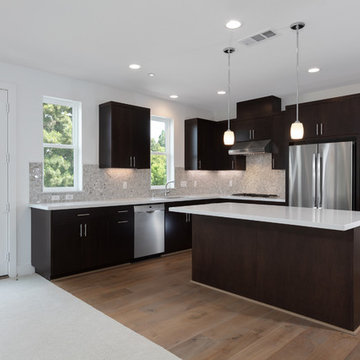
Locale @ State Street offers 76 attached rowhomes and 81 condos (Condos will offer 14 two-story Paseo townhomes, 25 two- and three-story Capitol townhomes and 42 one-story flats) with up to 4 bedrooms and up to approximately 2,673 square feet.
 Center State Construction, Inc.

Foyer - large transitional dark wood floor and brown floor foyer idea in Orlando with beige walls and a glass front door
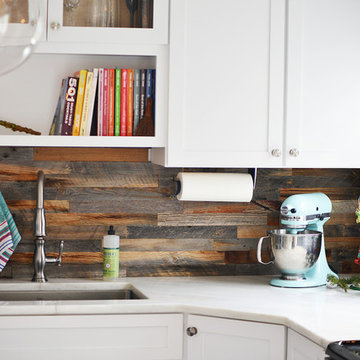
 Garden State Tile-Philadelphia
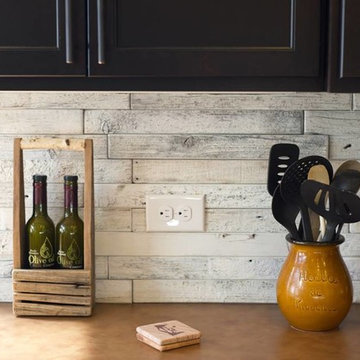
A new take on bringing the outdoors in using reclaimed re-purposed Wood wall tile. Contact Garden State Tile Philadelphia to learn more!
Kitchen - transitional kitchen idea in Philadelphia
Kitchen - transitional kitchen idea in Philadelphia
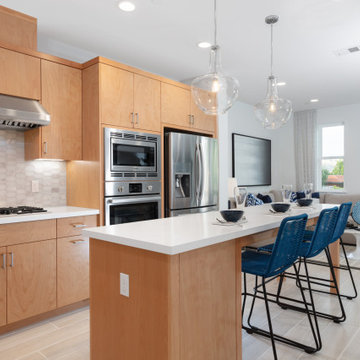 SummerHill Homes
Locale @ State Street offers 76 attached rowhomes and 81 condos (Condos will offer 14 two-story Paseo townhomes, 25 two- and three-story Capitol townhomes and 42 one-story flats) with up to 4 bedrooms and up to approximately 2,673 square feet.
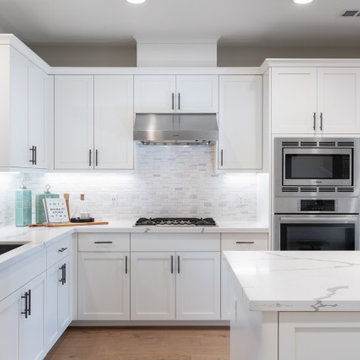 SummerHill Homes
Locale @ State Street offers 76 attached rowhomes and 81 condos (Condos will offer 14 two-story Paseo townhomes, 25 two- and three-story Capitol townhomes and 42 one-story flats) with up to 4 bedrooms and up to approximately 2,673 square feet.
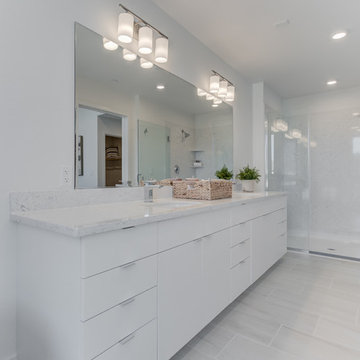 SummerHill Homes
Locale @ State Street offers 76 attached rowhomes and 81 condos (Condos will offer 14 two-story Paseo townhomes, 25 two- and three-story Capitol townhomes and 42 one-story flats) with up to 4 bedrooms and up to approximately 2,673 square feet.
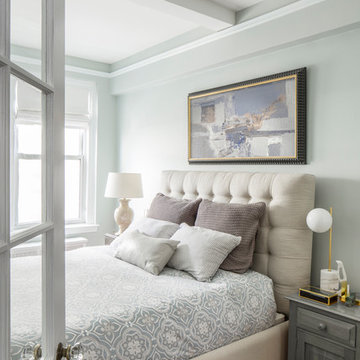


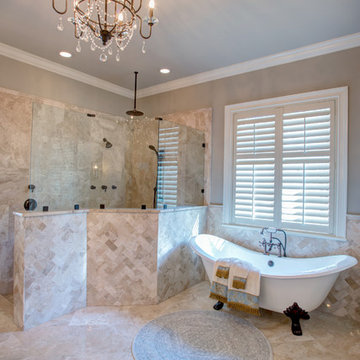 Center State Construction, Inc.
Example of a large transitional master marble floor and beige floor claw-foot bathtub design in Orlando with beige walls
 Wiedemann Architects LLC
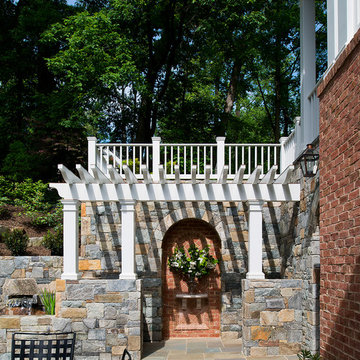
Our client was drawn to the property in Wesley Heights as it was in an established neighborhood of stately homes, on a quiet street with views of park. They wanted a traditional home for their young family with great entertaining spaces that took full advantage of the site.
The site was the challenge. The natural grade of the site was far from traditional. The natural grade at the rear of the property was about thirty feet above the street level. Large mature trees provided shade and needed to be preserved.
The solution was sectional. The first floor level was elevated from the street by 12 feet, with French doors facing the park. We created a courtyard at the first floor level that provide an outdoor entertaining space, with French doors that open the home to the courtyard.. By elevating the first floor level, we were able to allow on-grade parking and a private direct entrance to the lower level pub "Mulligans". An arched passage affords access to the courtyard from a shared driveway with the neighboring homes, while the stone fountain provides a focus.
A sweeping stone stair anchors one of the existing mature trees that was preserved and leads to the elevated rear garden. The second floor master suite opens to a sitting porch at the level of the upper garden, providing the third level of outdoor space that can be used for the children to play.
The home's traditional language is in context with its neighbors, while the design allows each of the three primary levels of the home to relate directly to the outside.
Builder: Peterson & Collins, Inc
Photos © Anice Hoachlander
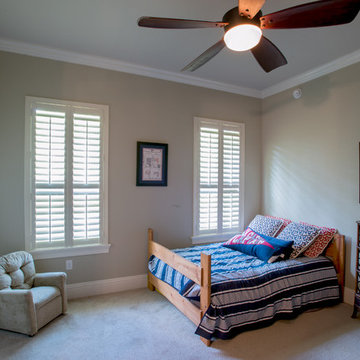 Center State Construction, Inc.
Inspiration for a large transitional guest carpeted and beige floor bedroom remodel in Orlando with blue walls and no fireplace
 SummerHill Homes
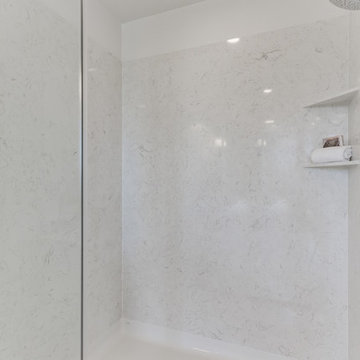
Locale @ State Street offers 76 attached rowhomes and 81 condos (Condos will offer 14 two-story Paseo townhomes, 25 two- and three-story Capitol townhomes and 42 one-story flats) with up to 4 bedrooms and up to approximately 2,673 square feet.
 Westlake Royal Building Products
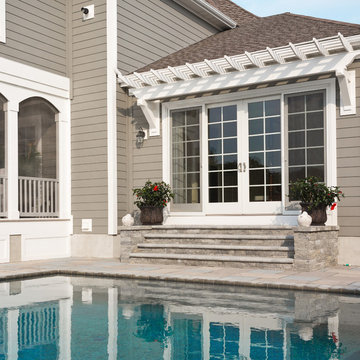
Premium siding from Celect® Cellular Composite Siding by Royal® is made from recyclable, state-of-the-art cellular materials. Which means it faithfully reproduces the deep grain texture and solid heft of real wood. And every style is equally unaffected by mold, mildew, weather and the effects of time.
37