
Search results for "Station cover" in Home Design Ideas
 Liv Treu Homes Inc
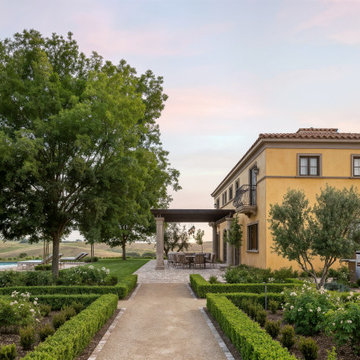
A gravel path bordered by rose-filled boxwood beds leads to a covered outdoor dining pergola and BBQ station along the villa's rear wing.
Photo of a mediterranean landscaping in San Luis Obispo.
Photo of a mediterranean landscaping in San Luis Obispo.

 Econize Closets & Blinds
Closet features Mocha finish with an island with granite counter top. An assortment of shelving, drawers, and hanging provides a stylish closet storage solution. For FREE design consultation call 703-953-2499.

 Seura
Covered outdoor living space featuring an outdoor living room with a fireplace and Seura Shade Series Outdoor TV, grill and prep station and dining area - all steps away from the pool.
Find the right local pro for your project

 The Container Store Custom Closets
A charming 1920s Los Angeles home serves as a place of business, and the guest room doubles as a work studio.
Elfa utility boards from The Container Store were the perfect solution for tools, keeping them visible and accessible above the workspace instead of piled on top of it.

 Lori Balestri, Designer, Allied ASID
Vujovich Design Build
Arts and crafts galley medium tone wood floor kitchen photo in Minneapolis with a farmhouse sink, flat-panel cabinets, medium tone wood cabinets, granite countertops, multicolored backsplash, ceramic backsplash, stainless steel appliances and a peninsula
Arts and crafts galley medium tone wood floor kitchen photo in Minneapolis with a farmhouse sink, flat-panel cabinets, medium tone wood cabinets, granite countertops, multicolored backsplash, ceramic backsplash, stainless steel appliances and a peninsula

 Asoudeh Designs
Bedroom - mid-sized traditional master carpeted bedroom idea in Orange County with white walls and no fireplace





 Metropolis Design Group
Custom dog dishes concealed in furniture style base of cabinet stand ready for the family's favorite pup
Example of a classic kitchen design in Minneapolis
Example of a classic kitchen design in Minneapolis


 Armstrong Interiors, LLC
Dark wood floor and brown floor eat-in kitchen photo in Philadelphia with an undermount sink, raised-panel cabinets, white cabinets, quartz countertops, multicolored backsplash, ceramic backsplash, stainless steel appliances and two islands

 Love County Interiors and Design
Craft room - scandinavian freestanding desk dark wood floor and brown floor craft room idea in Austin

 Kitcheneering
The homeowners are sophisticated entertainers with a passion for cooking. The high-performance 60-inch cooktop combined with a Miele Combi Steam Oven and Convection Oven creates a chef's paradise. The owners collection of copper pots is both functional and decorative. One of the most unique features is the end-cut fir floor (the same as you'll find in the restaurant at the Getty Center).
Photo by Lane Barden

 Paradise Restored Landscaping & Exterior Design
Outdoor Living Space, Gazebo, Covered Wood Structure, Ambient Landscape Lighting, Concrete Paver Hardscaping, Pools, Spas, Outdoor Fireplace, Outdoor Kitchen, Outdoor Cook Station, Wood Fired Oven, Pizza Oven, Seat Wall, exterior design
Photographs: BeBurke

Sponsored
Columbus, OH
Free consultation for landscape design!

Peabody Landscape Group
Columbus' Reliable Landscape Design & Contracting


 Michael Nash Design, Build & Homes
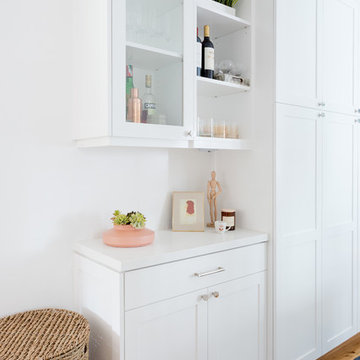
Bright and elegant kitchen remodel in Fairfax Station, VA
Inspiration for a mid-sized contemporary light wood floor and beige floor eat-in kitchen remodel in DC Metro with white cabinets, granite countertops, white backsplash, stainless steel appliances, an island and white countertops
Inspiration for a mid-sized contemporary light wood floor and beige floor eat-in kitchen remodel in DC Metro with white cabinets, granite countertops, white backsplash, stainless steel appliances, an island and white countertops

 Bob Chatham Custom Home Design
The clubhouse overlooks the lake and has an inground pool with fountains. There is a sun shelf and ledge for seating. There are covered patio areas for relaxing and watching tv. There are tables under the covered porch by the grilling station. There is an outdoor fireplace and shower. Built by Pat Achee of Grand Properties and designed by Bob Chatham Custom Home Design.

 Precision
Bespoke dressing table nested between a laundry station on the right and closet with drawers on the left.
Utility room - mid-sized traditional master medium tone wood floor utility room idea in New York with white walls, flat-panel cabinets, white cabinets and solid surface countertops
Utility room - mid-sized traditional master medium tone wood floor utility room idea in New York with white walls, flat-panel cabinets, white cabinets and solid surface countertops


91