
Search results for "Statistics" in Home Design Ideas

 CCS ARCHITECTURE

Modern interiors were inserted within the existing industrial space, creating a space for casual living and entertaining friends.
Photographer: Paul Dyer

 Heidi Pribell Interiors
Heidi Pribell Interiors puts a fresh twist on classic design serving the major Boston metro area. By blending grandeur with bohemian flair, Heidi creates inviting interiors with an elegant and sophisticated appeal. Confident in mixing eras, style and color, she brings her expertise and love of antiques, art and objects to every project.

 M. M. Moore Fine Gardens & Masonry
Charles Dilbeck designed the original structure of this house in 1935 in an amazing Dallas neighborhood known as Bluffview Estates. The original structure fell victim to many years of remodels and additions that left it in a state where it could have easily become a tear down statistic.
Find the right local pro for your project
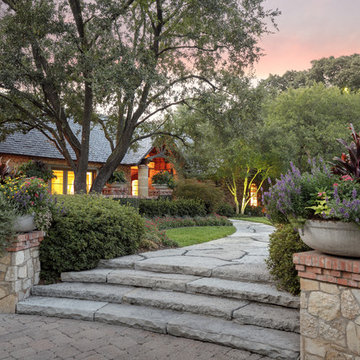 M. M. Moore Fine Gardens & Masonry
Charles Dilbeck designed the original structure of this house in 1935 in an amazing Dallas neighborhood known as Bluffview Estates. The original structure fell victim to many years of remodels and additions that left it in a state where it could have easily become a tear down statistic.
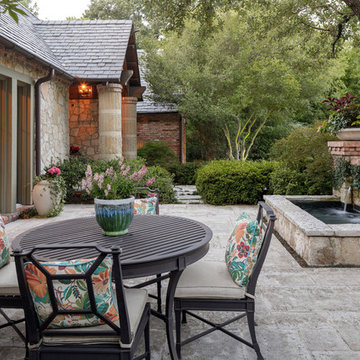 M. M. Moore Fine Gardens & Masonry
Charles Dilbeck designed the original structure of this house in 1935 in an amazing Dallas neighborhood known as Bluffview Estates. The original structure fell victim to many years of remodels and additions that left it in a state where it could have easily become a tear down statistic.
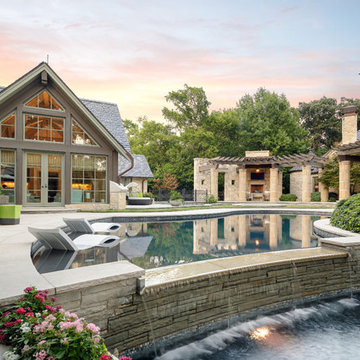 M. M. Moore Fine Gardens & Masonry
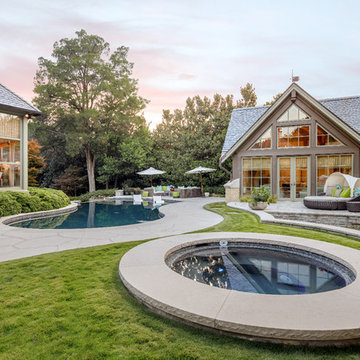
Charles Dilbeck designed the original structure of this house in 1935 in an amazing Dallas neighborhood known as Bluffview Estates. The original structure fell victim to many years of remodels and additions that left it in a state where it could have easily become a tear down statistic.
 M. M. Moore Fine Gardens & Masonry
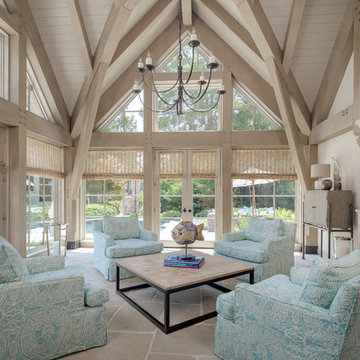
Charles Dilbeck designed the original structure of this house in 1935 in an amazing Dallas neighborhood known as Bluffview Estates. The original structure fell victim to many years of remodels and additions that left it in a state where it could have easily become a tear down statistic.
 M. M. Moore Fine Gardens & Masonry
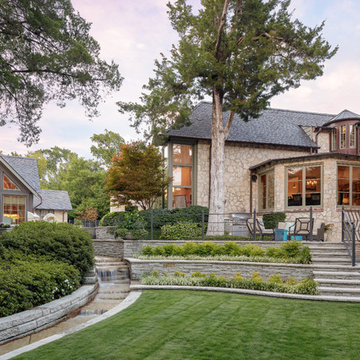
Charles Dilbeck designed the original structure of this house in 1935 in an amazing Dallas neighborhood known as Bluffview Estates. The original structure fell victim to many years of remodels and additions that left it in a state where it could have easily become a tear down statistic.
 M. M. Moore Fine Gardens & Masonry
Charles Dilbeck designed the original structure of this house in 1935 in an amazing Dallas neighborhood known as Bluffview Estates. The original structure fell victim to many years of remodels and additions that left it in a state where it could have easily become a tear down statistic.
 studio ATARA
Mid-sized trendy gray floor living room photo in London with white walls and a ribbon fireplace
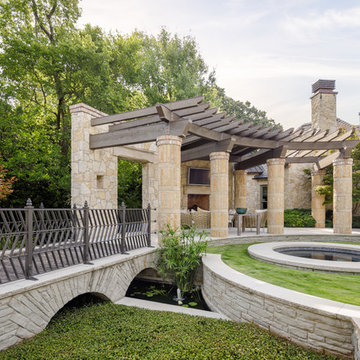 M. M. Moore Fine Gardens & Masonry
Charles Dilbeck designed the original structure of this house in 1935 in an amazing Dallas neighborhood known as Bluffview Estates. The original structure fell victim to many years of remodels and additions that left it in a state where it could have easily become a tear down statistic.
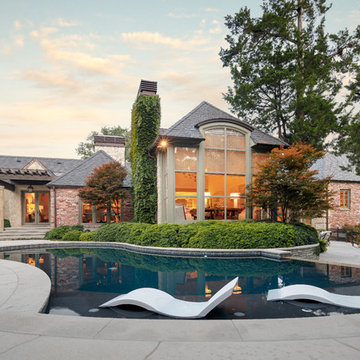 M. M. Moore Fine Gardens & Masonry
Charles Dilbeck designed the original structure of this house in 1935 in an amazing Dallas neighborhood known as Bluffview Estates. The original structure fell victim to many years of remodels and additions that left it in a state where it could have easily become a tear down statistic.
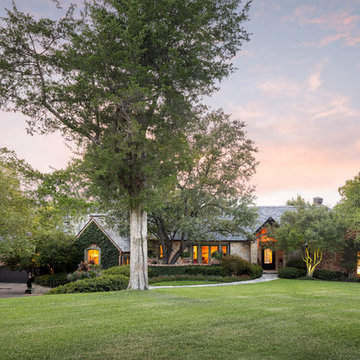 M. M. Moore Fine Gardens & Masonry
Charles Dilbeck designed the original structure of this house in 1935 in an amazing Dallas neighborhood known as Bluffview Estates. The original structure fell victim to many years of remodels and additions that left it in a state where it could have easily become a tear down statistic.
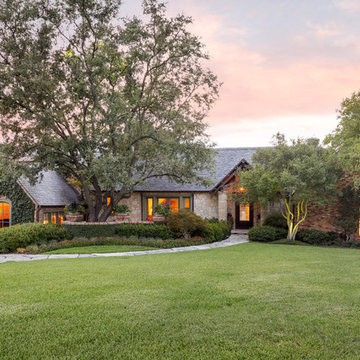 M. M. Moore Fine Gardens & Masonry
Charles Dilbeck designed the original structure of this house in 1935 in an amazing Dallas neighborhood known as Bluffview Estates. The original structure fell victim to many years of remodels and additions that left it in a state where it could have easily become a tear down statistic.
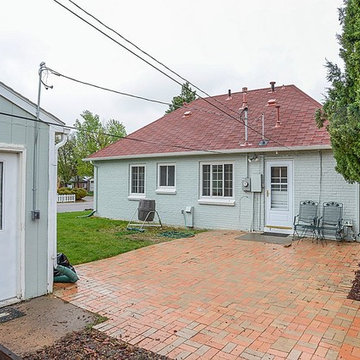
 Jennifer Pollock Denver Realtor
Nathan Kroener
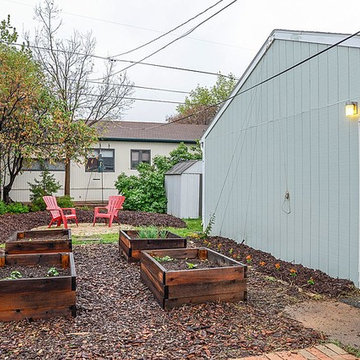
Inspiration for a timeless exterior home remodel in Denver
Inspiration for a timeless exterior home remodel in Denver
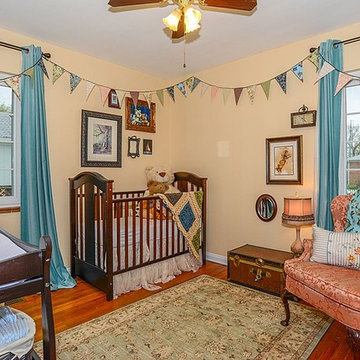
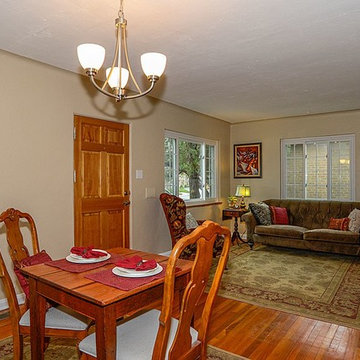
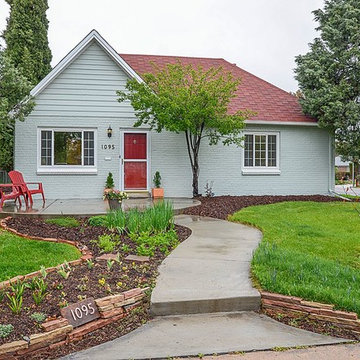
 Jennifer Pollock Denver Realtor
Nathan Kroener
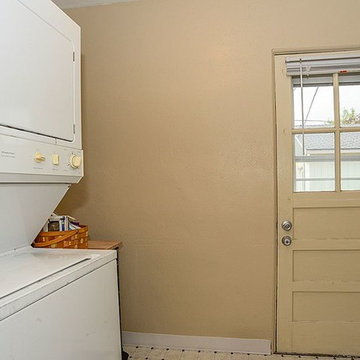
Inspiration for a timeless home design remodel in Denver
Inspiration for a timeless home design remodel in Denver
1