
Search results for "Staub gut" in Home Design Ideas



Find the right local pro for your project
 La Firme
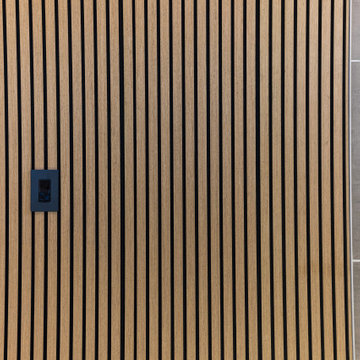
This clever diversion of building materials was designed and executed for a young family of four with a limited budget. On top of bringing an overall aesthetic value, the wood panels were ideal for refurbishing the electricity and plumbing without having to demolish and rebuild the whole ground floor. To Stéphane’s rigorous design, the owners Klor and Scien added their witty graphic touch.

 VINT NYC
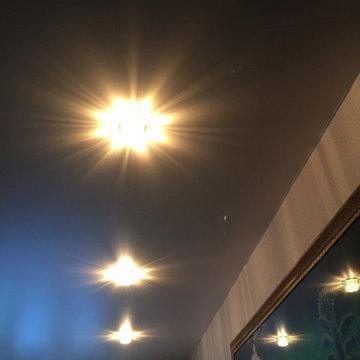
Stretch Ceiling Systems have provided the architectural, design, acoustical, and lighting communities with the most creative and technically advanced ceiling system on the market.
Invented over three decades ago in Sweden as a remedy for damaged plaster ceilings, PVC stretch ceilings became an ideal solution for this particular situation. However, throughout the years, its numerous technical and aesthetic advantages made it a product of choice for unlimited applications.

 Suburban Steel Supply Company
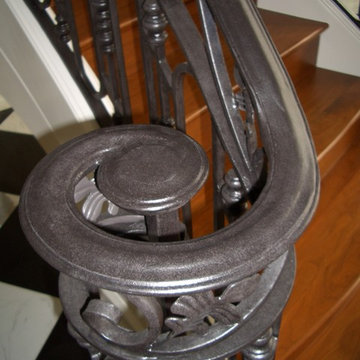
Design Customers often have abstract ideas about how an ornamental railing or staircase should appear. Our detailing team will capture that vision and adapt the design to your specific project.

Sponsored
Columbus, OH

Hope Restoration & General Contracting
Columbus Design-Build, Kitchen & Bath Remodeling, Historic Renovations

 CustomBuilt-ins.com / CFM Design Inc.
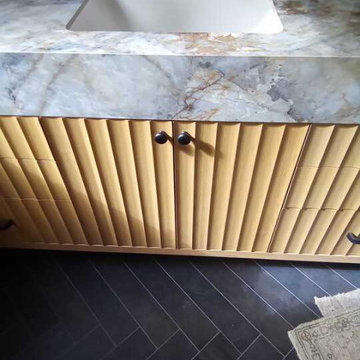
Custom Handmade vanity with scalloped fluted, rift white oak solid panels
Example of a transitional beige floor and exposed beam bathroom design in Los Angeles with flat-panel cabinets and beige cabinets
Example of a transitional beige floor and exposed beam bathroom design in Los Angeles with flat-panel cabinets and beige cabinets





Sponsored
Columbus, OH
Hope Restoration & General Contracting
Columbus Design-Build, Kitchen & Bath Remodeling, Historic Renovations

 PVZ Design: Interior & Furniture Design
Custom angled metal side table. Size is 22" wide x 12" deep x 25" high. Finished in a black but available in various finishes.
Trendy family room photo in New York
Trendy family room photo in New York

 Fraley and Company
Having fallen for the neighbors' cherry cabinets, we decided to stick with love. We opted for a flat panel custom cabinet with a walnut crown detail (not seen here). We were beyond thrilled with the grain detail that our cabinet team showed up with, and are excited to see the cherry age and darken with time.
The wave pattern seen in the backsplash is a repeating motif throughout the kitchen/living area.
Photography by Schweitzer Creative

 Roots First Design
The property is pastoral in character with rolling, gentle hills and mountain views. Large scale planting design and installation had to bridge the gap between formal / natural and cultivated / wild. This was done by creating an illusion of effortlessness in the garden with balance of structure and softness as well as formality and naturalized forms that are always present yet change throughout the year. Plant material contributes a visual interest through foliage, stems, blooms and fruit.
A large pond was built and in order to improve the water quality a bio-filter was installed. Hardworking emergent plants and edge species filter the water as well as integrate the pond into the landscape. Plant material was selected for aesthetic qualities as well as wildlife food and habitat, particularly for songbirds and pollinators.






42