
Search results for "Stay aware" in Home Design Ideas

 Zieba Builders, Inc.
Our clients loved the location of their duplex home with its peak-a-boo ocean view, but their existing kitchen was not suited for their growing family. They wanted a kitchen with a coastal vibe, plenty of storage space, and an eat-in area.
We started by bringing the far wall into the kitchen space to accommodate a large panty and communication center for the family. Doing this allowed us to move the refrigerator out of the main traffic area and doubled the amount of storage space. Several new windows were added to bring in natural light. A half wall was moved to allow more countertop area and open up sight lines. The previously awkwardly shaped island was slimmed down to create better flow.
There were a few venting challenges to overcome; gas lines and plumbing had to be re-routed without disturbing the unit below. To open up sight lines, soffits were eliminated which allowed the extension of cabinets to the ceiling. To stay within the homeowner’s budget, we match existing scraped flooring by lacing in and repairing patches.
The old dining area was too small for table, so we designed and built a custom banquette to maximize the space and take advantage of the outdoor views. The overall space works for family meals as well as entertaining.
A light summer palette was used to reflect the shades of the sand, sea and sky. Even though the new kitchen is actually smaller than the original space, its now far more functional and open.
 User

UserThis cute house shelving, which is able to keep a good tidy habit of staying organized. Also, this can help kids raise awareness on making things neat and clean in daily life.
 User
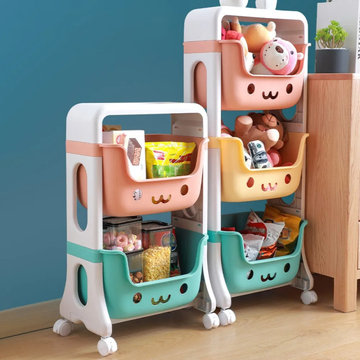
UserThis cute storage basket, which is able to keep a good tidy habit of staying organized. Also, this can help kids raise awareness on making things neat and clean in daily life.
Find the right local pro for your project
 User

UserThis cute rocket shelving, which is able to keep a good tidy habit of staying organized. Also, this can help kids raise awareness on making things neat and clean in daily life.

 Common Bond Design
Irving Place Residence. New York, NY. Photography by Biz Jones.
Inspiration for a mid-century modern freestanding desk home office remodel in New York with white walls
Inspiration for a mid-century modern freestanding desk home office remodel in New York with white walls

 Filament Lighting & Home
Eat-in kitchen - large farmhouse l-shaped medium tone wood floor eat-in kitchen idea in Minneapolis with a farmhouse sink, recessed-panel cabinets, white cabinets, marble countertops, white backsplash, ceramic backsplash, paneled appliances and an island
 User
UserPhoto: Ten Ten Creative
Wet bar - transitional single-wall dark wood floor and brown floor wet bar idea in Dallas with shaker cabinets, black cabinets, black backsplash, subway tile backsplash and gray countertops
Wet bar - transitional single-wall dark wood floor and brown floor wet bar idea in Dallas with shaker cabinets, black cabinets, black backsplash, subway tile backsplash and gray countertops

Sponsored
Delaware, OH

Buckeye Basements, Inc.
Central Ohio's Basement Finishing ExpertsBest Of Houzz '13-'21
 Allison Lind Interiors
Wynne H Earle Photography
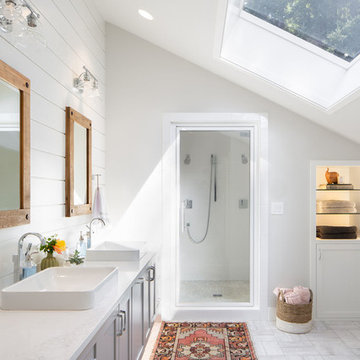
Example of a large beach style master porcelain tile and white floor bathroom design in Seattle with shaker cabinets, gray cabinets, a vessel sink, white countertops, white walls, marble countertops and a hinged shower door
Example of a large beach style master porcelain tile and white floor bathroom design in Seattle with shaker cabinets, gray cabinets, a vessel sink, white countertops, white walls, marble countertops and a hinged shower door



 Highland Builders LLC
Powder room with glam geometric wallpaper complimented with a vessel sink rustic vanity with riveted hardware. Counter top is quartz Viatera - Truffle. Mirror framed wall mirror.
Ryan Hainey
 Kim Teron Design Studio
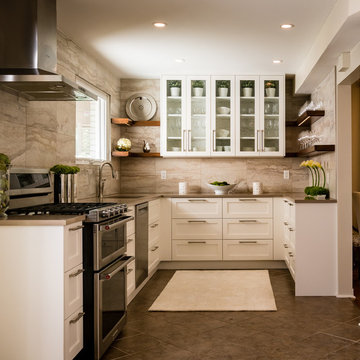
Our clients were a couple about to retire, who wanted to stay in their family home where they raised their children. They knew their kitchen was not working to its full potential but were unsure how to make the best changes or where to start. It was important their new kitchen yielded the feeling of a fresh, new environment that offered timeless longevity but didn’t break the bank.
Knowing that the kitchen now needed the space to accommodate two people regularly, we reconfigured it to suit our clients’ lifestyle change. We increased counter space significantly for preparation and presentation, making it intrinsically more functional but also yielding a greater sense of luxury. Storage was increased and planned around our understanding of their cooking and entertaining style, and how they move through the space.
Our clients were comfortable and very much aware of their own sense of style – simplicity was the driving force behind their aesthetic. We removed all unnecessary embellishments and used a classic, neutral palette while introducing texture with rich walnut touches. Knowing their penchant for entertaining, we included integrated lighting to allow easy control of ambiance.
This project was a joy to work on!

 transFORM Home
This custom living room unit and media center was designed to provide all that a Manhattan family needs for entertaining lots of guests or to just kick back, relax and watch some TV. The wall unit also shows off some of our favorite new material finishes with a combination of wood veneer, matte glass, and high gloss.
Color played a big role in the design of this entertainment center. It contrasts a radiant high gloss orange with a warm Smoked Walnut wood grain for a balanced and modern look. The orange high gloss adds an artistic accent to the unit, while keeping the design free from chaotic lines and color schemes. Our no-handle design is made possible by a brushed aluminum J-channel that provides a clean look and makes the drawers easy to access. Flat style doors and drawer fronts also contribute to the smooth and modern European look of the media center.
Our space saving entertainment system also delivers an abundant amount of floor to ceiling storage, both open and in drawers. There is ample room to store and display books, sculptures and home decor. Bottom cabinets are a suitable place to conceal and store media equipment. 1.5 inch thick floating shelves above the television and the box shelves alongside, featured in Midnight Ash, provide definition to the design and balance the high intensity orange elements. Top shelves provide space to arrange fragile keepsakes while bottom shelves can be used to display your favorite reads.
Opposite the open shelving is a matte black glass fronted cabinet to house your favorite drinks and glassware for quick entertaining. The black satin glass is defined by an aluminum door frame. Clear glass shelves are found within the glass door cabinet and provide a useful place for storing dry bar essentials like rocks glasses and your preferred liquor selection. The cabinet includes vertical profile LED strip lights on both side panels that illuminate when the door is opened. The lighting shines through the shelves and sparkles off the glassware, silver ice bucket and colorful drinks you might keep there.
The unit contains a sliding door that alternately hides a flat screen television and reveals a shelf. This feature paired with our wire management system helps keep your wall unit and your living area looking neat and tidy.
The hidden hardware adds a unique function to this design without drawing the eye. Short arm flap stays and drop-down flap hinges allow for the soft, almost automatic opening of the long panel faces that conceal the drawers behind. The drawers are easy to access and provide the storage of multiple drawers without cluttering the look of the media center.
This design is completed with integrated LED lighting. Behind the floating backing panel, adjustable LED lighting enhances the spacious look of the unit and provide mood lights for the living room. The shelves are equipped with recessed LED lights that make the orange high gloss color pop and showcase your displayed possessions. The floating shelves are equipped with horizontal profile LED strip lights to give the whole unit a warm glow. Our lighting systems offer features such as touch switches and dimmers, which add light, comfort and convenience to your living space.
Tell us what you want in your living room media center.
 Kim Teron Design Studio
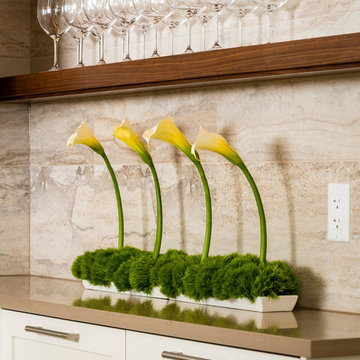
Our clients were a couple about to retire, who wanted to stay in their family home where they raised their children. They knew their kitchen was not working to its full potential but were unsure how to make the best changes or where to start. It was important their new kitchen yielded the feeling of a fresh, new environment that offered timeless longevity but didn’t break the bank.
Knowing that the kitchen now needed the space to accommodate two people regularly, we reconfigured it to suit our clients’ lifestyle change. We increased counter space significantly for preparation and presentation, making it intrinsically more functional but also yielding a greater sense of luxury. Storage was increased and planned around our understanding of their cooking and entertaining style, and how they move through the space.
Our clients were comfortable and very much aware of their own sense of style – simplicity was the driving force behind their aesthetic. We removed all unnecessary embellishments and used a classic, neutral palette while introducing texture with rich walnut touches. Knowing their penchant for entertaining, we included integrated lighting to allow easy control of ambiance.
This project was a joy to work on!
 Kim Teron Design Studio
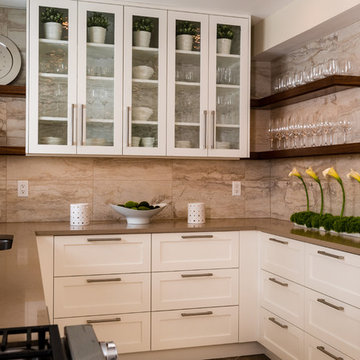
Our clients were a couple about to retire, who wanted to stay in their family home where they raised their children. They knew their kitchen was not working to its full potential but were unsure how to make the best changes or where to start. It was important their new kitchen yielded the feeling of a fresh, new environment that offered timeless longevity but didn’t break the bank.
Knowing that the kitchen now needed the space to accommodate two people regularly, we reconfigured it to suit our clients’ lifestyle change. We increased counter space significantly for preparation and presentation, making it intrinsically more functional but also yielding a greater sense of luxury. Storage was increased and planned around our understanding of their cooking and entertaining style, and how they move through the space.
Our clients were comfortable and very much aware of their own sense of style – simplicity was the driving force behind their aesthetic. We removed all unnecessary embellishments and used a classic, neutral palette while introducing texture with rich walnut touches. Knowing their penchant for entertaining, we included integrated lighting to allow easy control of ambiance.
This project was a joy to work on!

 Ky-Kan Coatings
Concrete can be made to look like any substance. Tile, stone, wood, brick, etc. With unlimited color options, Ky-Kan Coatings can transform any room in your home or business using lightweight, beautiful concrete.

 Moderne Builders
Gorgeous master bath with dramatic retro "wave" tile. Peak Photography
Example of a 1950s bathroom design in Los Angeles
Example of a 1950s bathroom design in Los Angeles


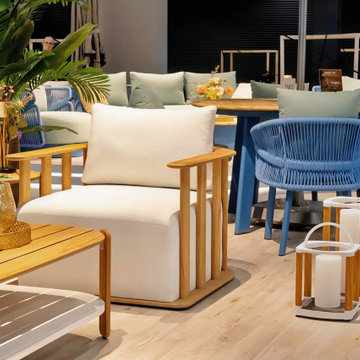
 HIGOLD Outdoor Furniture
In 2023, spoga+gafa in Cologne once again confirmed its relevance as the world's largest garden lifestyle and BBQ trade fair and further expanded its position as the leading international trade and networking platform for the green industry.
The uniting strength of gardens has hardly ever been as important as today. They bring people together, regardless of their origin, status or beliefs. Social Gardens begin where gardening, plants or relaxing outdoors become social interaction. They promote the community, health and regeneration and create an awareness for the natural environment. With its key theme Social Gardens, spoga+gafa 2023 is focusing on gardens, balconies and terraces as connecting, diverse and sustainable places of encounter.
HIGOLD's team decorated the exhibition as a garden.
The HIGOLD team decorated the exhibition as a garden, bringing together a lot of elite people interested in outdoor furniture, and we talked about the idea of outdoor furniture.
This applies more than ever today after two years of pandemic and in the face of the current global political situation. As a place of joint retreat gardens and green spaces in general are gaining more and more significance. They offer a place of refuge for recovering from the fast-paced everyday routine and bring people together.
Outdoor furniture is essential in garden style,they allow us to stay in the garden and enjoy free talking time.Every outdoor furniture has thereby a social and interactive quality in addition to its functional and creative characteristics.Indeed, the social interaction is what actually lends a garden its own special magic: The garden hosepipe or the sprinkler the children play with in the sun; the outdoor lounge suite the family relaxes on together; the raised flowerbed the neighbours all jointly use to plant vegetables or the grill used for having a BBQ with friends.
 HIGOLD Outdoor Furniture
In 2023, spoga+gafa in Cologne once again confirmed its relevance as the world's largest garden lifestyle and BBQ trade fair and further expanded its position as the leading international trade and networking platform for the green industry.
The uniting strength of gardens has hardly ever been as important as today. They bring people together, regardless of their origin, status or beliefs. Social Gardens begin where gardening, plants or relaxing outdoors become social interaction. They promote the community, health and regeneration and create an awareness for the natural environment. With its key theme Social Gardens, spoga+gafa 2023 is focusing on gardens, balconies and terraces as connecting, diverse and sustainable places of encounter.
HIGOLD's team decorated the exhibition as a garden.
The HIGOLD team decorated the exhibition as a garden, bringing together a lot of elite people interested in outdoor furniture, and we talked about the idea of outdoor furniture.
This applies more than ever today after two years of pandemic and in the face of the current global political situation. As a place of joint retreat gardens and green spaces in general are gaining more and more significance. They offer a place of refuge for recovering from the fast-paced everyday routine and bring people together.
Outdoor furniture is essential in garden style,they allow us to stay in the garden and enjoy free talking time.Every outdoor furniture has thereby a social and interactive quality in addition to its functional and creative characteristics.Indeed, the social interaction is what actually lends a garden its own special magic: The garden hosepipe or the sprinkler the children play with in the sun; the outdoor lounge suite the family relaxes on together; the raised flowerbed the neighbours all jointly use to plant vegetables or the grill used for having a BBQ with friends.
1