
Search results for "Stay back" in Home Design Ideas
 K & S Design Build Inc
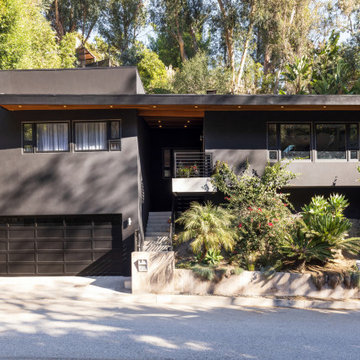
After completing a kitchen and bathroom remodel for these clients earlier in 2025, we were brought back to reimagine the home’s exterior. This scope included a custom black limewash application to soften the facade while maintaining depth, paired with new cedar tongue-and-groove eaves sealed to enhance warmth and contrast. The result is a bold yet refined exterior refresh that subtly pushes boundaries while staying timeless.
 Alair Homes Plano
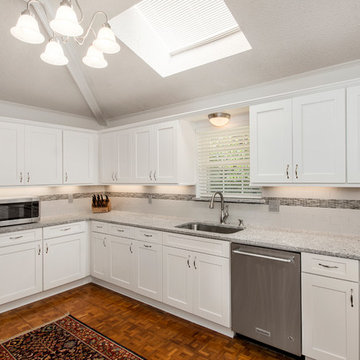
It's hard to believe this bright crisp kitchen once had outdated floral wallpaper, beige and brown diamond back splash and black counter tops! We installed white cabinets, Colonial cream granite counter tops, and all new stainless steel faucets, hardware and appliances. The 3" band of mosaic glass tile adds a nice designers touch. The added LED under cabinet lighting brightens up room and adds a touch of subtle light, even when only a little light is needed. The home owners wanted to keep the original floors, so the parquet hardwood stayed and add a nice contrasting look to this clean, crisp, white kitchen. Design & Construction by Hatfield Builders & Remodelers | Photography by Versatile Imaging

 Lionel F Bailey AIA Architect LLC
Melissa Oivanki - Oivanki Photography - www.oivanki.com
Inspiration for a contemporary exterior home remodel in New Orleans
Inspiration for a contemporary exterior home remodel in New Orleans
Find the right local pro for your project


 Stonecroft Homes
The rear of this home features a covered porch split into two living areas. The one on the left incorporates an out door kitchen and outdoor dining. The right living area has a wood burning fireplace and the coziness to even make the kids sleepy. The carriage house over the detached two car garage welcomes visitors for an extended stay. The carriage house doors on the rear is a future storage area for golf cart and pool accessories. The door to the right leads you to the lower level pool bath. The owners decided to do the pool later.

 Design Six Inc
Newly built house implementing contemporary design.
Clients wanted to continue living they already modern lifestyle as they are coming from the new modern condominium generation. This is for someone who is used to live in the modern environment and traditional style wasn't something they wanted to go back to. Due to scarcity of such design in Toronto in general and builders not understanding the necessity and need yet it was imminent that the only reasonable solution is going to be building a dream home from scratch. Modern design blends simplified classic traditional house outline and contemporary finishes such as black windows, stucco and wood paneling at the entrance with modern doors. In simple terms this is modern but not too modern since lot of modern homes have big windows and lot of people stay away from that due to lack of privacy.

 Katz Builders, Inc.
Celine Coly www.livingwithchic.com This home is located on Lake Austin and the exterior of the home is stucco with clean lines. Lots of windows allow the fabulous view at the back of the home to be the main art filtering from one room to the next. When the owners purchased this home, their vision was to brighten it up and to make it light and airy. The original home used dark colors and created the Texas Hill Country Tuscan "want to be" decor. Budget was an issue and rather than tear out the cabinets throughout the home we had them painted and used the color to anchor all the other colors we used throughout the home. Celine Coly, interior designer and homeowner worked hand and glove selecting hardwood flooring, tile, plumbing fixtures, etc. to make it all come together while staying within the budget.



 Rehkamp Larson Architects, Inc.
Photography by Steve Henke
Living room - contemporary formal and enclosed light wood floor living room idea in Minneapolis with white walls
Living room - contemporary formal and enclosed light wood floor living room idea in Minneapolis with white walls

 Kismet Design
This bathroom is 7'4" wide x 10'5" but feels far more spacious.
Photgraper:Fred Ingram
Small minimalist master white tile and glass tile linoleum floor walk-in shower photo with an undermount sink, flat-panel cabinets, medium tone wood cabinets, quartz countertops, a two-piece toilet and gray walls
Small minimalist master white tile and glass tile linoleum floor walk-in shower photo with an undermount sink, flat-panel cabinets, medium tone wood cabinets, quartz countertops, a two-piece toilet and gray walls

 K INTÉRIEURS
Yves Lefebvre
Inspiration for a transitional dark wood floor kitchen remodel in Montreal with an undermount sink, black cabinets, quartz countertops, gray backsplash, ceramic backsplash, an island and glass-front cabinets
Inspiration for a transitional dark wood floor kitchen remodel in Montreal with an undermount sink, black cabinets, quartz countertops, gray backsplash, ceramic backsplash, an island and glass-front cabinets

 Workshop Cabinets & Design Inc.
Example of a mid-sized farmhouse u-shaped medium tone wood floor and brown floor open concept kitchen design in Calgary with shaker cabinets, white cabinets, quartz countertops, gray backsplash, subway tile backsplash, stainless steel appliances, a peninsula, white countertops and a drop-in sink

 Dominic Paul Mercadante Architecture
Brian Vanden Brink Photographer
Inspiration for a large craftsman u-shaped light wood floor eat-in kitchen remodel in Portland Maine with a farmhouse sink, recessed-panel cabinets, light wood cabinets, granite countertops, brown backsplash, stone slab backsplash, stainless steel appliances and an island
Inspiration for a large craftsman u-shaped light wood floor eat-in kitchen remodel in Portland Maine with a farmhouse sink, recessed-panel cabinets, light wood cabinets, granite countertops, brown backsplash, stone slab backsplash, stainless steel appliances and an island
 PLANT Architect Inc.
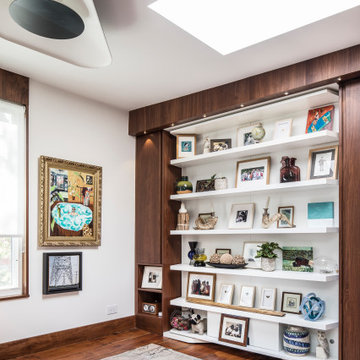
This closet-lined third-floor room is typically used as a dressing room. When guests stay over, the owners clear off the shelves and fold down the Murphy bed that is concealed behind them.

Sponsored
Plain City, OH

The Creative Kitchen Company
Columbus Area Kitchen Remodeling and Refacing Professional


 JACK ROSEN CUSTOM KITCHENS
Transitional dark wood floor eat-in kitchen photo in DC Metro with an undermount sink, shaker cabinets, white cabinets, multicolored backsplash, stainless steel appliances and an island

 James D. Rogers, Builder
The modern stainless steel range is set back in a brick alcove in this expansive kitchen with butcher block center island, custom built cabinets and high raftered ceiling.

 Drury Design
The architect’s plans had a single island with large windows on both main walls. The one window overlooked the unattractive side of a neighbor’s house while the other was not large enough to see the beautiful large back yard. The kitchen entry location made the mudroom extremely small and left only a few design options for the kitchen layout. The almost 14’ high ceilings also gave lots of opportunities for a unique design, but care had to be taken to still make the space feel warm and cozy.
After drawing four design options, one was chosen that relocated the entry from the mudroom, making the mudroom a lot more accessible. A prep island across from the range and an entertaining island were included. The entertaining island included a beverage refrigerator for guests to congregate around and to help them stay out of the kitchen work areas. The small island appeared to be floating on legs and incorporates a sink and single dishwasher drawer for easy clean up of pots and pans.


 Alair Homes Plano
This new home was built on an old lot in Dallas, TX in the Preston Hollow neighborhood. The new home is a little over 5,600 sq.ft. and features an expansive great room and a professional chef’s kitchen. This 100% brick exterior home was built with full-foam encapsulation for maximum energy performance. There is an immaculate courtyard enclosed by a 9' brick wall keeping their spool (spa/pool) private. Electric infrared radiant patio heaters and patio fans and of course a fireplace keep the courtyard comfortable no matter what time of year. A custom king and a half bed was built with steps at the end of the bed, making it easy for their dog Roxy, to get up on the bed. There are electrical outlets in the back of the bathroom drawers and a TV mounted on the wall behind the tub for convenience. The bathroom also has a steam shower with a digital thermostatic valve. The kitchen has two of everything, as it should, being a commercial chef's kitchen! The stainless vent hood, flanked by floating wooden shelves, draws your eyes to the center of this immaculate kitchen full of Bluestar Commercial appliances. There is also a wall oven with a warming drawer, a brick pizza oven, and an indoor churrasco grill. There are two refrigerators, one on either end of the expansive kitchen wall, making everything convenient. There are two islands; one with casual dining bar stools, as well as a built-in dining table and another for prepping food. At the top of the stairs is a good size landing for storage and family photos. There are two bedrooms, each with its own bathroom, as well as a movie room. What makes this home so special is the Casita! It has its own entrance off the common breezeway to the main house and courtyard. There is a full kitchen, a living area, an ADA compliant full bath, and a comfortable king bedroom. It’s perfect for friends staying the weekend or in-laws staying for a month.


 B Designs Interior's
Bills sister in law originally called me to enquire about helping Bill move out of his large house of 40 plus years and downsize to an assisted retirement facility. Bill had Parkinson's and was now alone. Everything needed to be weighted or fastened down and no accessible glass or sharp edges could be used. Parkinson's, especially when it progresses causes one to grab onto thing to help steady oneself. Obviously minimall Decor and as we get older, lots of light and large print, as in the wall clock become necessities.
Working with Bill was a lot of fun actually, I learned he loved modern clean lines, bold pattern, and boats, the ocean and skiing. It was a complete clean slate to start from. Almost nothing from his old House, with the exception of clothes and photos were coming to his knew forever home. Bill and I stay in touch. I learned a lot and gained a friend for life. Interior Design and decor by, B Designs. Photos by, Maria Bortugno
124