
Search results for "Stay back" in Home Design Ideas

 The Great Furniture Gallery & Design
Thats a rap!... After initially starting on the interior design process of this home back in 2006, we are so ecstatic to now be able to show everyone parts of the finished product. Special thank you to the home owners who now feel like family! It was an honor to be apart of this incredible building project and thank you for allowing us to be. We hope to have more pictures up of each bedroom that has a unique theme to them in the future, so stay tuned!

 Furnituredotcom
Members Only. Though the origins of the chesterfield design that inspires the Marquette Chocolate collection are a bit hazy, one thing is for sure: this style that has been favored by gentlemen's clubs and royalty alike is here to stay. Roll arms that match the height of the pieces' backs are the marks of a true chesterfield, and are often accompanied by deep button tufting that, here, looks resplendent against the brown bonded leather. (Note: product availability may differ by zip code)

 Dan Rak Design
Our clients came to us for help with a dated suburban home that they had built in the early 1990s, but that hadn't been lived in (or touched) for many years. They were moving back to the area and knew the house would need significant work before they could move back in.
The house had great bones, but was in desperate need of a facelift. We went to work determining what could stay and what needed to go. The oak paneling in the library and fireplace mantel were great and just needed to be re-finished. The traditional oak cabinetry and soffited lighting in the kitchen had to go.
We helped our clients with every last detail of their new home, down to bedding and flatware. When they moved back into their stylish home, it was new all over again.
Find the right local pro for your project

 Nance Industries
 brings you their custom designed Kids Collection, Made in the USA! Unlike most kids rugs that are imported from overseas, Nance Industries brings a one of a kind design that is created right in Calhoun, Georgia. These deigns were made from scartch and cannot find them anywhere else! If you are looking to add some flavor or color to your kids room, this is it. These rugs are backed with a Non-Skid/ Non Slip rubber backing to make sure that this rug stays in place. Make your kids room come to life with these unique designs offered to you only from Nance Industries!

 Abingdon Heights
This small formal patio was created to utilize the existing fountain and concrete pond. Clay pavers nicely encircle the pond to add interest to the patio and stay true to the craftsmanship of the estate. Gardens surround the back property so there is always great views of the carefully manicured gardens from the patio. The lions head fountain tops off the patio experience with the southing sound of water.

 D2 Interiors
Dining Room in a Craftsman Home. Pending Publication. Please email sabrina@d2interiors.com for more photos. Photos by Amy Bartlam
Example of an arts and crafts dining room design in Los Angeles
Example of an arts and crafts dining room design in Los Angeles

 Isla Homes
SeaThru is a new, waterfront, modern home. SeaThru was inspired by the mid-century modern homes from our area, known as the Sarasota School of Architecture.
This homes designed to offer more than the standard, ubiquitous rear-yard waterfront outdoor space. A central courtyard offer the residents a respite from the heat that accompanies west sun, and creates a gorgeous intermediate view fro guest staying in the semi-attached guest suite, who can actually SEE THROUGH the main living space and enjoy the bay views.
Noble materials such as stone cladding, oak floors, composite wood louver screens and generous amounts of glass lend to a relaxed, warm-contemporary feeling not typically common to these types of homes.
Photos by Ryan Gamma Photography

Sponsored
Columbus, OH

Structural Remodeling
Franklin County's Heavy Timber Specialists | Best of Houzz 2020!
 Dan Rak Design
Our clients came to us for help with a dated suburban home that they had built in the early 1990s, but that hadn't been lived in (or touched) for many years. They were moving back to the area and knew the house would need significant work before they could move back in.
The house had great bones, but was in desperate need of a facelift. We went to work determining what could stay and what needed to go. The oak paneling in the library and fireplace mantel were great and just needed to be re-finished. The traditional oak cabinetry and soffited lighting in the kitchen had to go.
We helped our clients with every last detail of their new home, down to bedding and flatware. When they moved back into their stylish home, it was new all over again.

 R. B. Schwarz, Inc.
R.B. Schwarz's client did not want to remove a wall but stay within the 10x11 ft. kitchen footprint in order to preserve the authenticity of the 1930's home. Custom cabinetry allowed for extra storage to be designed into this tiny kitchen. There are spice rack sliders on either side of the oven, bookshelves above the upper cabinets and more corner shelves for this avid baker. Photo Credit: Marc Golub

 Legacy Millworks, Inc.
A beautiful custom designed & remodeled kitchen. Custom solid bamboo cabinets with soft-close hinges and drawer slides. Built in wine fridge and microwave in island. Large double ovens, 5 burner cooktop and chimney style hood. Full height back painted glass backsplash. Granite sink and modern porcelain floor tiles.

 Herald Gardell, Ltd. Design Services
This was an annex office that wasn't very inviting and was rarely used. We turned it into a library/office/private TV nook. The custom woodwork incorporates an ingenious murphy bed system with a high-grade mattress and a wood panel base. the bed can be retracted fully made. The cabinetry on either side of the bed offers built-in guest closets, dresser drawers, pull-out night stands and charging stations.
 M A Jaworski Landscape Design
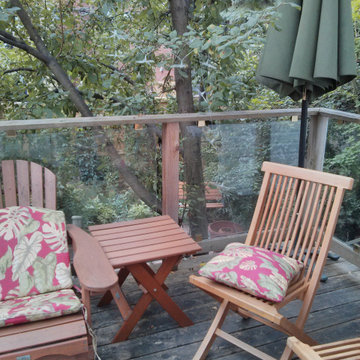
The deck, which is contiguous with the main floor of the house, is actually 6 feet above the sunken back garden because the property slopes down toward the S in the back. The unstained teak chairs are best brought indoors during inclement weather. However, the composite wood table and Muskoka chair can stay out all year in any kind of weather - it is truly for the 4 seasons. However, composite wood furniture is best kept out of direct sun in the hot weather. Using a parasol, and the shade protection provided by the apple tree, it is possible to avoid overheating the composite wood. The glass panels around the deck enable a clear view into the garden; outdoor living is possible during clement days from April to October.

 User
The back of this home is exquisite, expansive gathering room around the fire pit, plenty of space to stay dry too.
Example of a huge trendy backyard brick patio design in New York with a fire pit and a roof extension
Example of a huge trendy backyard brick patio design in New York with a fire pit and a roof extension

Sponsored
Fredericksburg, OH

High Point Cabinets
Columbus' Experienced Custom Cabinet Builder | 4x Best of Houzz Winner
 Dan Rak Design
Our clients came to us for help with a dated suburban home that they had built in the early 1990s, but that hadn't been lived in (or touched) for many years. They were moving back to the area and knew the house would need significant work before they could move back in.
The house had great bones, but was in desperate need of a facelift. We went to work determining what could stay and what needed to go. The oak paneling in the library and fireplace mantel were great and just needed to be re-finished. The traditional oak cabinetry and soffited lighting in the kitchen had to go.
We helped our clients with every last detail of their new home, down to bedding and flatware. When they moved back into their stylish home, it was new all over again.

 Aria Homes, Inc.
Jessie Preza Photography
Inspiration for a large contemporary master gray tile and porcelain tile porcelain tile and gray floor wet room remodel in Jacksonville
Inspiration for a large contemporary master gray tile and porcelain tile porcelain tile and gray floor wet room remodel in Jacksonville

 Toja Inc.
When spring comes back to the world of the living after a cold, long and annoying winter, people seem to wake up from a certain slumber of stagnation just as well. The more warm it gradually becomes, the more prone they get to indulge themselves in organizing pleasant, outside meetings among their families and friends. And it's completely understandable, as it is more enjoyable in the fresh air where one can freely bask in the sun. Often, instead of venturing to public spaces, they choose to stay close to home. Or actually, stay home-adjacent, as they tend to organize their meetings on their patios. Those are occassions Toja patio furniture is just perfect for. It provides great comfort and even greater style. It will add life and elegance to every patio it gets placed in. Our sets can be combined in many variations as their respective pieces can be bought separately. Their fantastic durability and unique constructions mark them as things to be either proud or jealous of. As far as patio furniture goes, this is the best possible choice.




 Pure Design House
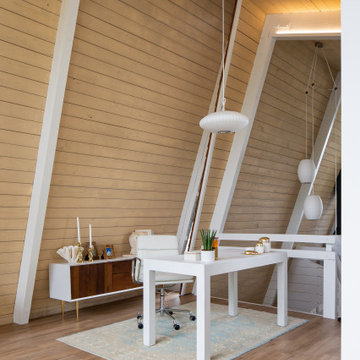
Set to air in the summer of 2020, “Frozen in Time” will overhaul homes that are stuck in a design time warp. In each episode, the on-air designer, Dan Vickery, will bring the structure up-to-date, while Maureen McCormick, the show’s celebrity host, sources decade-specific pieces that will give the home a refreshed look and a wink to its original era. Deana and her team worked with HGTV producers and the on-air designer to create an optimum design that ushered this client’s home back to the future. Stay tuned for phase II of this awesome mid-century modern beach house.

 Edgewater Design Group
As written in Northern Home & Cottage by Elizabeth Edwards
For years, Jeff and Ellen Miller spent their vacations sailing in Northern Michigan—so they had plenty of time to check out which small harbor town they might like to retire to someday. When that time arrived several years ago, they looked at properties up and down the coast and along inland lakes. When they discovered a sweet piece on the outskirts of Boyne City that included waterfront and a buildable lot, with a garage on it, across the street, they knew they’d found home. The couple figured they could find plans for their dream lake cottage online. After all, they weren’t looking to build anything grandiose. Just a small-to-medium sized contemporary Craftsman. But after an unfruitful online search they gave up, frustrated. Every plan they found had the back of the house facing the water—they needed a blueprint for a home that fronted on the water. The Millers first met the woman, Stephanie Baldwin, Owner & President of Edgewater Design Group, who solved that issue and a number of others on the 2015
Northern Home & Cottage Petoskey Area Home Tour. Baldwin’s home that year was a smart, 2000-square cottage on Crooked Lake with simple lines and a Craftsman sensibility. That home proved to the couple that Edgewater Design Group is as proficient at small homes as the larger ones they are often known for. Edgewater Design Group did indeed come up with the perfect plan for the Millers. At 2400 square feet, the simple Craftsman with its 3 bedrooms, vaulted ceiling in the great room and upstairs deck is everything the Millers wanted—including the fact that construction stayed within their budget. An extra courtesy of working with the talented design team is a screened in porch facing the lake (“She told us, of course you have to have a screened in porch,” Ellen says. “And we love it!’) Edgewater’s other touches are more subtle. The Millers wanted to keep the garage, but the home needed to be sited on a small knoll some feet away in order to capture the views of Lake Charlevoix across the street. The solution is a covered walkway and steps that are so artful they enhance the home. Another favor Baldwin did for them was to connect them with Legacy Construction, a firm known for its craftsmanship and attention to detail. The Miller home, outfitted with touches including custom molding, cherry cabinetry, a stunning custom range hood, built in shelving and custom vanities. A warm hickory floor and lovely earth-toned Craftsman-style color palette pull it all together, while a fireplace mantel hewn from a tree taken on the property rounds out this gracious lake cottage.

 Brian H Murray Interior Design
Christopher Jones Photography
Enclosed dining room - farmhouse medium tone wood floor and brown floor enclosed dining room idea in Raleigh with beige walls
Enclosed dining room - farmhouse medium tone wood floor and brown floor enclosed dining room idea in Raleigh with beige walls
93