
Search results for "Stay informed" in Home Design Ideas

 Gauge Design Group
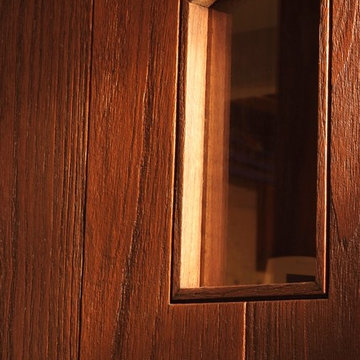
Walnut casework, adjustable glass shelves, and open slat shelving for wine bottle display. A Walnut tongue & groove paneling was installed as wall covering, as well as the arch top door in sandblasted Walnut.

 Peter Jackson
Challenge: Three strikes and you’re out of this world!
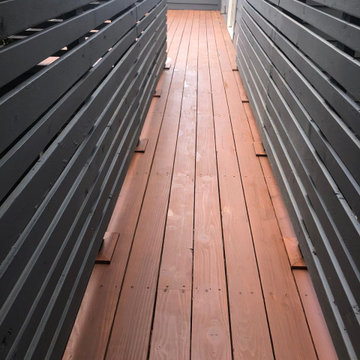
Solved: Overlooking the golf course, this property’s third remodel features a dramatically cantilevered, floating Ipe wood deck. With completely re-engineered plumbing, beautifully resurfaced pool, and attention-grabbing flourishes that include custom helix torches, color-shifting smart-phone-controlled LED lighting in pool and sauna, and a gorgeous hand-crafted fire pit—we’d say the axiom, “third time’s a charm,” proves true again.
Find the right local pro for your project
 Lacey Construction Ltd.
Photo by Brice Ferre
Huge minimalist vinyl floor and brown floor hallway photo in Vancouver
Huge minimalist vinyl floor and brown floor hallway photo in Vancouver








 Reno Gurus
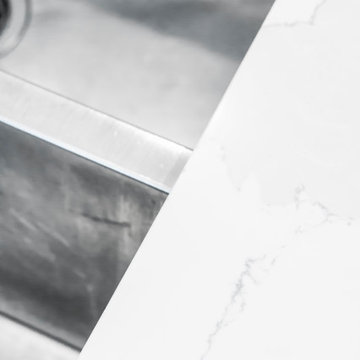
Eat-in kitchen - large transitional l-shaped dark wood floor and brown floor eat-in kitchen idea in Toronto with an undermount sink, shaker cabinets, white cabinets, quartzite countertops, black backsplash, stone slab backsplash, stainless steel appliances, an island and white countertops


 QT Home Decor
All of our products can be installed with ease and comfort. You can install most of our products within minutes and won’t break a sweat. Do you need any specialized tools for the job? Just a hammer, and voila! In some special cases you may need a drill. Depending on the surface your are mounting on a drill will be required to make holes to fit our plastic mounting inserts.
 User
UserCabinets, counter-top, flooring, lighting, molding, sink, faucet, hardware…you name it, we did it! We remodeled this kitchen from the floor up. This client came to us wanting to get the kitchen of her dreams, and we made it happen.
Construction included removing a short dividing wall between the kitchen and dining room, removal of a small baseboard heating unit, tile flooring, and the soffit. We re-located the fridge and range, added a dishwasher, small buffet, and peninsula with room for seating. The new kitchen layout and design helped define the kitchen space, gave the home owner a larger working area, addition seating, and a nice flow between the two rooms.
We are proud of this project, and the customer couldn’t be happier.
Photos: Grace J Catranis

Sponsored
Columbus, OH
Free consultation for landscape design!

Peabody Landscape Group
Columbus' Reliable Landscape Design & Contracting












5