
Search results for "Staying connected" in Home Design Ideas

 User
Dark brushed oak, horizontal grain, with integrated Library and Island concept
Mid-sized minimalist u-shaped laminate floor and gray floor open concept kitchen photo in Miami with an undermount sink, flat-panel cabinets, dark wood cabinets, concrete countertops, black appliances, an island and gray countertops
Mid-sized minimalist u-shaped laminate floor and gray floor open concept kitchen photo in Miami with an undermount sink, flat-panel cabinets, dark wood cabinets, concrete countertops, black appliances, an island and gray countertops


Find the right local pro for your project

 Reynard Architectural Designs
Project Name: Rivertop
Location: Talking Rock, Georgia
Architecture By: James Knight
Photography By: Kalyn Kight
Project Description:
Perched high above the flowing waters of Talking Rock Creek, Rivertop is a luxurious family mountain retreat nestled in the scenic landscapes of North Georgia. Designed by lead architect James Knight of Reynard Custom Homes, this bespoke getaway was born out of a profound sense of purpose. After a personal family tragedy struck, the owners sought a sanctuary—a place thoughtfully designed and built where the family could gather, heal, and create new memories.
The home embodies the essence of an elevated mountain lodge, blending creative passion with tranquil natural surroundings. Every detail was meticulously crafted to ensure the home serves as both a high-end luxury getaway and a comfortable, grounding family retreat.





Sponsored
Delaware, OH

Buckeye Basements, Inc.
Central Ohio's Basement Finishing ExpertsBest Of Houzz '13-'21


 JW Williams Construction Inc
Inspiration for a timeless porcelain tile porcelain tile and beige floor drop-in bathtub remodel in Minneapolis with a two-piece toilet, beige walls, an undermount sink, quartz countertops and multicolored countertops

 Siobhan's Outdoor Transformations
Hi from hi above!
Inspiration for a modern balcony remodel in Tampa
Inspiration for a modern balcony remodel in Tampa

 MW Design Workshop
Josiah Zukowski
Eat-in kitchen - large modern l-shaped dark wood floor eat-in kitchen idea in Portland with an integrated sink, flat-panel cabinets, dark wood cabinets, marble countertops, gray backsplash, stainless steel appliances and an island
Eat-in kitchen - large modern l-shaped dark wood floor eat-in kitchen idea in Portland with an integrated sink, flat-panel cabinets, dark wood cabinets, marble countertops, gray backsplash, stainless steel appliances and an island


 Dilworth Decorative Designs & Finishes
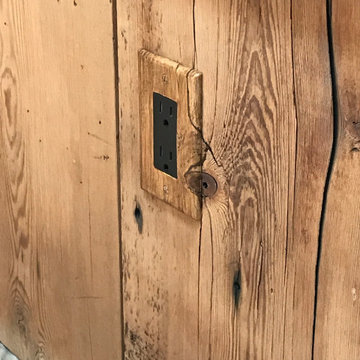
An amazing opportunity to get creative with what 'should' be there. Notice each plate is a separate work of art.
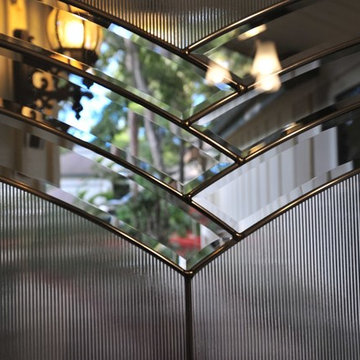
Example of a transitional home design design in Boston
Example of a transitional home design design in Boston


 Karlhaus Development
Carlos Bravo - Karlhausphoto.com
Home design - contemporary home design idea in Orlando
Home design - contemporary home design idea in Orlando





163