
Search results for "Stealth kitchen modules" in Home Design Ideas

 YesterTec Design Company
This American Black Walnut kitchen is just off the main entrance to this urban condominium. The owner's desire to completely hide the messy kitchen and all of the appliances was met by 4 Stealth Kitchen Modules. The 36" wide Subzero refrigerator is flanked on the left by the range, and further to the left is the sink and dishwasher module. Behind the refrigerator to the right is a pantry module with a compactor.
 YesterTec Design Company
The sink module includes optional maple door to hide the shelving. Upper Storage Modules span the entire kitchen.
Trendy kitchen photo in Philadelphia
Trendy kitchen photo in Philadelphia
 YesterTec Design Company
This 29" deep Stealth Kitchen Module is a complete Mini-kitchen that only require 6 feet of width and can fit underneath windows or against a wall with a flat screen TV above it. These modules are great for the extended stay hotel rooms, the executive suite or any residential use that needs a kitchen to virtually disappear.
As shown above, this 6 foot wide UK72B-OCRS mini-kitchen made of quarter sawn white oak features a flush mounted 2 burner induction cooktop, a concealed sink under a removable cutting board, a concealed refrigerator/freezer/icemaker and a safely concealed convection/microwave oven that utilizes YesterTec's exclusive UL Listed technology that allows power to the oven only when it is exposed to view. It also has 3 drawers and an optional pop-up countertop extension that can be used as prep space or as eating counter. This piece can also include a downdraft telescoping exhaust vent.
Find the right local pro for your project
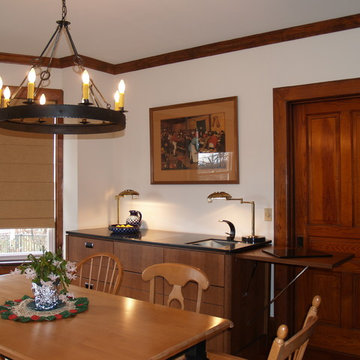 YesterTec Design Company
This 6 foot wide mini-kitchen is just one of a series of island and base designs that compliment YesterTec's line of full height, built-in Stealth Kitchen Modules. This one safely conceals a convection oven utilizing YesterTec's exclusive UL Listed technology that only allows power to the appliances when it is exposed to view. In addition, a drawer model refrigerator/freezer/icemaker, 2 burner induction cooktop, sink and pop-up side table complete the unit. Designed for a multitude of uses where an exposed kitchen is undesirable and space is extremely limited. Only 120 volt power is required.
 YesterTec Design Company
This 29" deep Stealth Kitchen Module is a complete Mini-kitchen that only require 6 feet of width and can fit underneath windows or against a wall with a flat screen TV above it. These modules are great for the extended stay hotel rooms, the executive suite or any residential use that needs a kitchen to virtually disappear.
As shown above, this 6 foot wide UK72B-OCRS mini-kitchen made of quarter sawn white oak features a flush mounted 2 burner induction cooktop, a concealed sink under a removable cutting board, a concealed refrigerator/freezer/icemaker and a safely concealed convection/microwave oven that utilizes YesterTec's exclusive UL Listed technology that allows power to the oven only when it is exposed to view. It also has 3 drawers and an optional pop-up countertop extension that can be used as prep space or as eating counter. This piece can also include a downdraft telescoping exhaust vent.
 YesterTec Design Company
This 29" deep Stealth Kitchen Module is a complete Mini-kitchen that only require 6 feet of width and can fit underneath windows or against a wall with a flat screen TV above it. These modules are great for the extended stay hotel rooms, the executive suite or any residential use that needs a kitchen to virtually disappear.
As shown above, this 6 foot wide UK72B-OCRS mini-kitchen made of quarter sawn white oak features a flush mounted 2 burner induction cooktop, a concealed sink under a removable cutting board, a concealed refrigerator/freezer/icemaker and a safely concealed convection/microwave oven that utilizes YesterTec's exclusive UL Listed technology that allows power to the oven only when it is exposed to view. It also has 3 drawers and an optional pop-up countertop extension that can be used as prep space or as eating counter. This piece can also include a downdraft telescoping exhaust vent.
 YesterTec Design Company
This 29" deep Stealth Kitchen Module is a complete Mini-kitchen that only require 6 feet of width and can fit underneath windows or against a wall with a flat screen TV above it. These modules are great for the extended stay hotel rooms, the executive suite or any residential use that needs a kitchen to virtually disappear.
As shown above, this 6 foot wide UK72B-OCRS mini-kitchen made of quarter sawn white oak features a flush mounted 2 burner induction cooktop, a concealed sink under a removable cutting board, a concealed refrigerator/freezer/icemaker and a safely concealed convection/microwave oven that utilizes YesterTec's exclusive UL Listed technology that allows power to the oven only when it is exposed to view. It also has 3 drawers and an optional pop-up countertop extension that can be used as prep space or as eating counter. This piece can also include a downdraft telescoping exhaust vent.

Sponsored
Columbus, OH
Free consultation for landscape design!

Peabody Landscape Group
Columbus' Reliable Landscape Design & Contracting

 FineLine Kitchens, Inc.
Our designer has achieved a stylish look by combining dark cabinets and light-colored marbles.
 YesterTec Design Company
This Walnut Stealth Mini-kitchen with a custom stain was designed for a guest suite in this Eco-Canadian home.
Kitchen - contemporary kitchen idea in Philadelphia
Kitchen - contemporary kitchen idea in Philadelphia

 User
UserAluminum outdoor kitchen modules are a beautiful modern, almost commercial design that will add class and uniqueness to your outdoor entertaining space! We offer 7 different modules: grill module, sink module, cabinet module, drawer module, refrigerator module, 90-degree corner modules, and custom filler modules when needed.
The modules can be arranged in a straight line, L-shape, U-shape, or whatever you desire! They are easily cleaned and the drawers have special glass sliding covers to protect the contents from insects, etc.
Any counter type is fine whether it be our standard plastic composite counter or your choice of granite, marble, etc.
Most of our customers appreciated the fact there was no messy concrete and mortar required everywhere to have this type of kitchen! Another huge advantage is you can easily break down and take your kitchen with you if you ever move!

 Ferguson Bath, Kitchen & Lighting Gallery
Jenn-Air Module Cooktops - Customize your kitchen and cooking experience with our choice of five 15" cooktop options
 User
UserAluminum outdoor kitchen modules are a beautiful modern, almost commercial design that will add class and uniqueness to your outdoor entertaining space! We offer 7 different modules: grill module, sink module, cabinet module, drawer module, refrigerator module, 90-degree corner modules, and custom filler modules when needed.
The modules can be arranged in a straight line, L-shape, U-shape, or whatever you desire! They are easily cleaned and the drawers have special glass sliding covers to protect the contents from insects, etc.
Any counter type is fine whether it be our standard plastic composite counter or your choice of granite, marble, etc.
Most of our customers appreciated the fact there was no messy concrete and mortar required everywhere to have this type of kitchen! Another huge advantage is you can easily break down and take your kitchen with you if you ever move!
 User
UserAluminum outdoor kitchen modules are a beautiful modern, almost commercial design that will add class and uniqueness to your outdoor entertaining space! We offer 7 different modules: grill module, sink module, cabinet module, drawer module, refrigerator module, 90-degree corner modules, and custom filler modules when needed.
The modules can be arranged in a straight line, L-shape, U-shape, or whatever you desire! They are easily cleaned and the drawers have special glass sliding covers to protect the contents from insects, etc.
Any counter type is fine whether it be our standard plastic composite counter or your choice of granite, marble, etc.
Most of our customers appreciated the fact there was no messy concrete and mortar required everywhere to have this type of kitchen! Another huge advantage is you can easily break down and take your kitchen with you if you ever move!

Sponsored
Fredericksburg, OH

High Point Cabinets
Columbus' Experienced Custom Cabinet Builder | 4x Best of Houzz Winner
 YesterTec Design Company
The 2 burner induction cooktop, sink and convection oven/hood are concealed behind two bi-folding pocket doors. Below the counter is the refrigerator/freezer and lots of storage.
 User
UserAluminum outdoor kitchen modules are a beautiful modern, almost commercial design that will add class and uniqueness to your outdoor entertaining space! We offer 7 different modules: grill module, sink module, cabinet module, drawer module, refrigerator module, 90-degree corner modules, and custom filler modules when needed.
The modules can be arranged in a straight line, L-shape, U-shape, or whatever you desire! They are easily cleaned and the drawers have special glass sliding covers to protect the contents from insects, etc.
Any counter type is fine whether it be our standard plastic composite counter or your choice of granite, marble, etc.
Most of our customers appreciated the fact there was no messy concrete and mortar required everywhere to have this type of kitchen! Another huge advantage is you can easily break down and take your kitchen with you if you ever move!

 Baron's Major Brands
Turn any countertop into a cooking area. Even add specialty functions alongside a full-size countertop or range. Combine modules to create a custom cooktop.
Think asparagus in the steamer. Bison burgers on the grill. Hot Szechuan wings sizzling in the fryer. Each of our modules perfectly complements our ranges and ovens and delivers equal performance.

 Elletipi Inc.
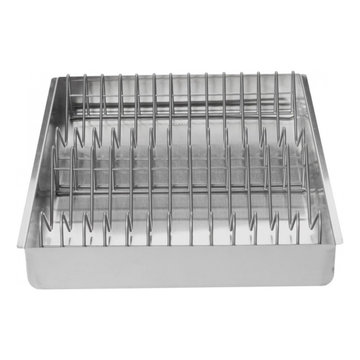
Elegant and prestigious dish rack that can be inserted inside kitchen large drawers. Made of stainless steel (AISI 304) and all components are 100% recyclable. ELLETIPI has created this product to organize ones dishes (plates, pot lids, glasses, etc.) inside the drawer immediately after they have been washed manually or in a dishwasher. Since there is a welded stainless steel tray, the objects may even have water droplets on them, that will be collected without damaging the wood and the cabinet. The accessories used to contain the dishes can be removed and used to carry the dishes to the table. This version has the correct dimensions for BLUM brand drawers, Intivo/Antaro type; depth module 50cm EU and width module 45 EU.


 Elletipi Inc.
Elegant and prestigious dish rack that can be inserted inside kitchen large drawers. Made of stainless steel (AISI 304) and all components are 100% recyclable. ELLETIPI has created this product to organize ones dishes (plates, pot lids, glasses, etc.) inside the drawer immediately after they have been washed manually or in a dishwasher. Since there is a welded stainless steel tray, the objects may even have water droplets on them, that will be collected without damaging the wood and the cabinet. The accessories used to contain the dishes can be removed and used to carry the dishes to the table. This version has the correct dimensions for BLUM brand drawers, Intivo/Antaro type; depth module 50cm EU and width module 45 EU.


1