
Search results for "Steam" in Home Design Ideas
 N C R
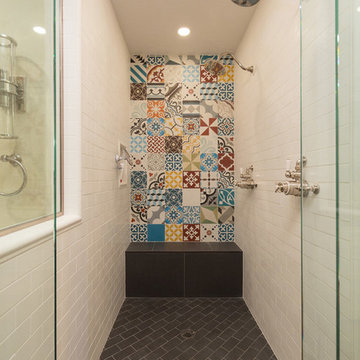
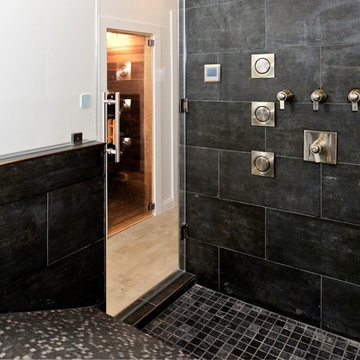
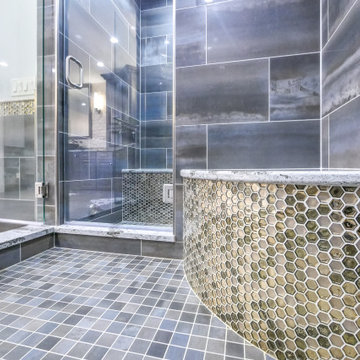
N C RThe master bathroom shower is a double person space with 2 large shower fixtures as well as full steam.
Designed by Chi Renovation & Design who serve Chicago and it's surrounding suburbs, with an emphasis on the North Side and North Shore. You'll find their work from the Loop through Lincoln Park, Skokie, Wilmette, and all of the way up to Lake Forest.
 IKB Design & Construction
Joel Bartlett
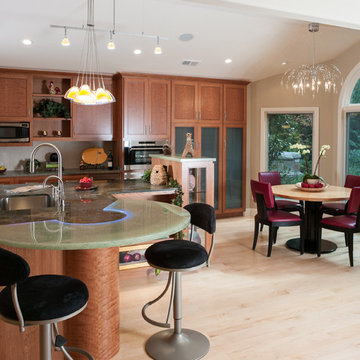
Trendy light wood floor eat-in kitchen photo in San Francisco with an undermount sink, medium tone wood cabinets, granite countertops and stainless steel appliances
Trendy light wood floor eat-in kitchen photo in San Francisco with an undermount sink, medium tone wood cabinets, granite countertops and stainless steel appliances
 Michael Nash Design, Build & Homes
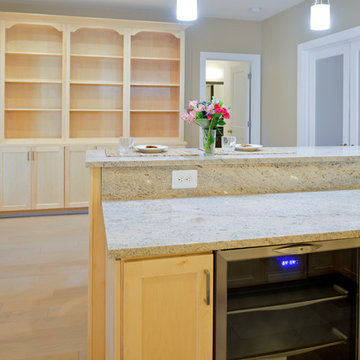
inspired spa style sauna, steam shower, whirlpool tub, locker room to an adjacent gym have been very challenging, to capture all amenities that he was inquiring.
Space was limited and how build partition walls, created a dilemma to achieve our goals. We had to reconstruct and move bearing posts to gain footsteps for our amazing and rejuvenating spa room.
This New Spa was a state of art with a curved tiled bench inside steam room and an Infrared Sauna, soaking whirlpool tub, separate dressing and vanity area just separated from adjacent Gym through pocket doors. New gym with mirrored walls was faced the backyard with a large window.
The main room was separated into an entertaining area with large bar and cabinetry, and some built INS facing the backyard. A new French door & window was added to back wall to allow more natural light. Built ins covered with light color natural maple wood tones, we were capturing his nature lifestyle. Through a double glass French door now you enter the state of the art movie theater room. Ceiling star panels, steps row seating, a large screen panel with black velvet curtains has made this space an Icon’s paradise. We have used embedded high quality speakers and surround sound equipped with all new era of projectors, receivers and multiple playing gadgets.
The staircase to main level and closet space were redesigned allowing him additional hallway and storage space that he required to have,
Intrigued color schemes and fascinating equipment’s has made this basement a place for serenity and excitement
Find the right local pro for your project
 Jones Design Associates
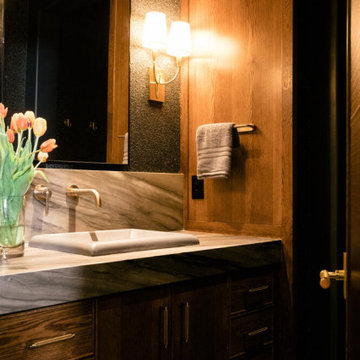
After a flood swept through the 6000 sf Terrace Level of this home near Atlanta, GA, the homeowners were referred to JDA to re-design and coordinate the renovation. Our scope included a wine room, bar, tasting room, guest suite, game room, screening room, family room, and fitness areas. But the standout has always been the spa. Featuring a locker room, a small sauna, and steam room, the spa felt like an afterthought. 23 months later, the spa stands out for other reasons.
Custom sourced, handmade quilted leather doors with knurled brass hardware conceal to a vanity and changing area. Inside, dark mica flake walls glint subtly in the lighting that cycles lazily between moody color pallets as you walk through the space, leading you past refreshment bars and towel stations to find the cast concrete tub. Above you, a dark ceiling appears to float, with edge lighting separating it from the custom American Walnut wall cladding. And everything is drenched in the hyper-warm glow emanating from the lighted pink Himalayan salt wall, which leads to a glass door. Inside is the sauna. There, a second salt wall, backing up to the first, highlights the bespoke curved western red cedar benches and soft cove lighting, providing an intimate and relaxing halotherapy experience.
Across the tub room, a glass wall perfectly reflects the first salt wall. Inside, is a surprisingly large steam. A softly rounded, barrel vaulted ceiling is clad in dark, iridescent, Italian mosaic glass tiles. Benches wrap two walls and meet at a vessel sink, perched atop a stone plinth filled with ice to refresh yourself. If you still become overheated, the pull chain attached to the rain shower is set to provide a cold deluge. And to the side, a small touch screen activates the 6 ceiling mounted shower heads aligned above an 8’ stone bench. This is a Vichy shower, which is a shower you of course enjoy lying down. Vichy showers are more prevalent in Turkish hammams to wash away mud treatments. Here it’s placed inside the steam room, allowing you to experience multiple temperature extremes simultaneously.
JDA created a signature spa, designed to provide our clients with an immersive & transformative experience, unlike any other residential spa in Atlanta.
 Michael Nash Design, Build & Homes
inspired spa style sauna, steam shower, whirlpool tub, locker room to an adjacent gym have been very challenging, to capture all amenities that he was inquiring.
Space was limited and how build partition walls, created a dilemma to achieve our goals. We had to reconstruct and move bearing posts to gain footsteps for our amazing and rejuvenating spa room.
This New Spa was a state of art with a curved tiled bench inside steam room and an Infrared Sauna, soaking whirlpool tub, separate dressing and vanity area just separated from adjacent Gym through pocket doors. New gym with mirrored walls was faced the backyard with a large window.
The main room was separated into an entertaining area with large bar and cabinetry, and some built INS facing the backyard. A new French door & window was added to back wall to allow more natural light. Built ins covered with light color natural maple wood tones, we were capturing his nature lifestyle. Through a double glass French door now you enter the state of the art movie theater room. Ceiling star panels, steps row seating, a large screen panel with black velvet curtains has made this space an Icon’s paradise. We have used embedded high quality speakers and surround sound equipped with all new era of projectors, receivers and multiple playing gadgets.
The staircase to main level and closet space were redesigned allowing him additional hallway and storage space that he required to have,
Intrigued color schemes and fascinating equipment’s has made this basement a place for serenity and excitement


Sponsored
Plain City, OH

Kuhns Contracting, Inc.
Central Ohio's Trusted Home Remodeler Specializing in Kitchens & Baths
 Clearlight Glass & Mirror
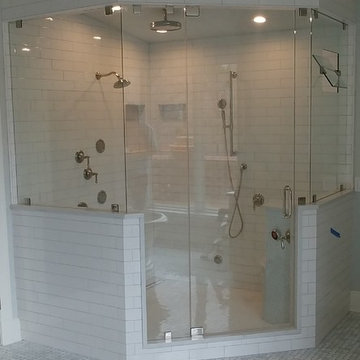
Gorgeous steam shower with operating transom! Heavy glass panels and door allow tile work to shine through while providing substance to your shower/steam room. The operating transom is not commonly found, but something we do well!
 Michael Nash Design, Build & Homes
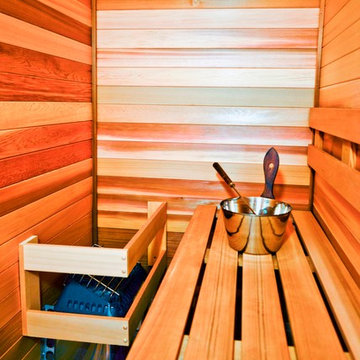
inspired spa style sauna, steam shower, whirlpool tub, locker room to an adjacent gym have been very challenging, to capture all amenities that he was inquiring.
Space was limited and how build partition walls, created a dilemma to achieve our goals. We had to reconstruct and move bearing posts to gain footsteps for our amazing and rejuvenating spa room.
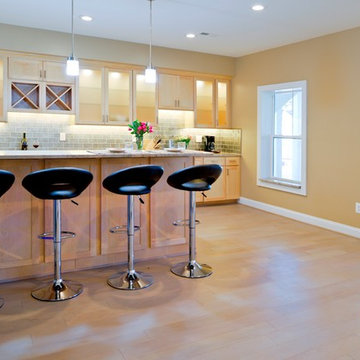
This New Spa was a state of art with a curved tiled bench inside steam room and an Infrared Sauna, soaking whirlpool tub, separate dressing and vanity area just separated from adjacent Gym through pocket doors. New gym with mirrored walls was faced the backyard with a large window.
The main room was separated into an entertaining area with large bar and cabinetry, and some built INS facing the backyard. A new French door & window was added to back wall to allow more natural light. Built ins covered with light color natural maple wood tones, we were capturing his nature lifestyle. Through a double glass French door now you enter the state of the art movie theater room. Ceiling star panels, steps row seating, a large screen panel with black velvet curtains has made this space an Icon’s paradise. We have used embedded high quality speakers and surround sound equipped with all new era of projectors, receivers and multiple playing gadgets.
The staircase to main level and closet space were redesigned allowing him additional hallway and storage space that he required to have,
Intrigued color schemes and fascinating equipment’s has made this basement a place for serenity and excitement
 Michael Nash Design, Build & Homes
inspired spa style sauna, steam shower, whirlpool tub, locker room to an adjacent gym have been very challenging, to capture all amenities that he was inquiring.
Space was limited and how build partition walls, created a dilemma to achieve our goals. We had to reconstruct and move bearing posts to gain footsteps for our amazing and rejuvenating spa room.
This New Spa was a state of art with a curved tiled bench inside steam room and an Infrared Sauna, soaking whirlpool tub, separate dressing and vanity area just separated from adjacent Gym through pocket doors. New gym with mirrored walls was faced the backyard with a large window.
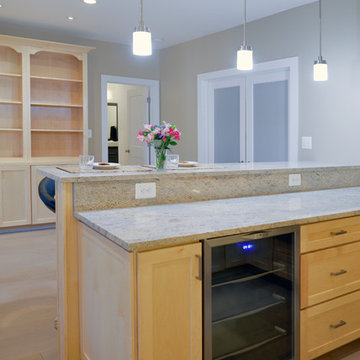
The main room was separated into an entertaining area with large bar and cabinetry, and some built INS facing the backyard. A new French door & window was added to back wall to allow more natural light. Built ins covered with light color natural maple wood tones, we were capturing his nature lifestyle. Through a double glass French door now you enter the state of the art movie theater room. Ceiling star panels, steps row seating, a large screen panel with black velvet curtains has made this space an Icon’s paradise. We have used embedded high quality speakers and surround sound equipped with all new era of projectors, receivers and multiple playing gadgets.
The staircase to main level and closet space were redesigned allowing him additional hallway and storage space that he required to have,
Intrigued color schemes and fascinating equipment’s has made this basement a place for serenity and excitement
 Hughes Kitchens & Bath
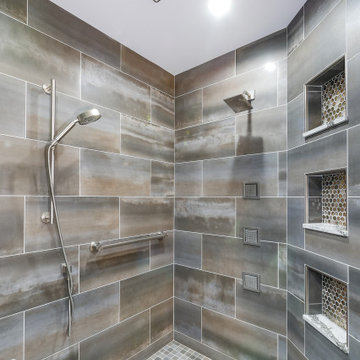
When I originally met with the client in their home they told me that they wanted this to be an absolutely beautiful bathroom. As we designed the space I knew we needed a starting point to build from and I showed them Cambria Galloway Quartz Counter-top. I knew from talking to them that this could work really well for the space. They fell in love with it. We carried the sample with us through the entire design process. The whole bathroom color pallet came from the counter. We added the Galloway in the shower and in the steam room to keep the same feel and color palette. The homeowner was blown away and totally is in love with the entire bathroom.
 Michael Nash Design, Build & Homes
inspired spa style sauna, steam shower, whirlpool tub, locker room to an adjacent gym have been very challenging, to capture all amenities that he was inquiring.
Space was limited and how build partition walls, created a dilemma to achieve our goals. We had to reconstruct and move bearing posts to gain footsteps for our amazing and rejuvenating spa room.
This New Spa was a state of art with a curved tiled bench inside steam room and an Infrared Sauna, soaking whirlpool tub, separate dressing and vanity area just separated from adjacent Gym through pocket doors. New gym with mirrored walls was faced the backyard with a large window.
The main room was separated into an entertaining area with large bar and cabinetry, and some built INS facing the backyard. A new French door & window was added to back wall to allow more natural light. Built ins covered with light color natural maple wood tones, we were capturing his nature lifestyle. Through a double glass French door now you enter the state of the art movie theater room. Ceiling star panels, steps row seating, a large screen panel with black velvet curtains has made this space an Icon’s paradise. We have used embedded high quality speakers and surround sound equipped with all new era of projectors, receivers and multiple playing gadgets.
The staircase to main level and closet space were redesigned allowing him additional hallway and storage space that he required to have,
Intrigued color schemes and fascinating equipment’s has made this basement a place for serenity and excitement
 Sassman Glass & Mirror
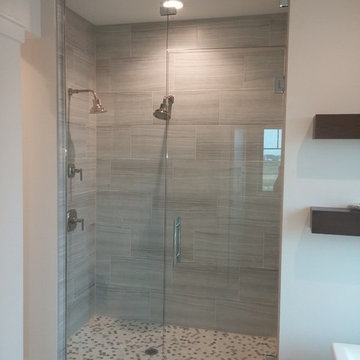
This frameless steam shower has a movable glass transom above the door to allow steam to escape.
Inspiration for a modern bathroom remodel in Other
Inspiration for a modern bathroom remodel in Other

Sponsored
Sunbury, OH

J.Holderby - Renovations
Franklin County's Leading General Contractors - 2X Best of Houzz!
 Clear-Vue Glass
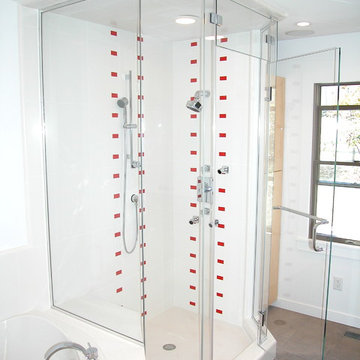
This custom steam shower has a movable transom for steam control, and a towel bar and pull combination door hardware.
Large eclectic bathroom photo in Raleigh
Large eclectic bathroom photo in Raleigh
 Michael Nash Design, Build & Homes
inspired spa style sauna, steam shower, whirlpool tub, locker room to an adjacent gym have been very challenging, to capture all amenities that he was inquiring.
Space was limited and how build partition walls, created a dilemma to achieve our goals. We had to reconstruct and move bearing posts to gain footsteps for our amazing and rejuvenating spa room.
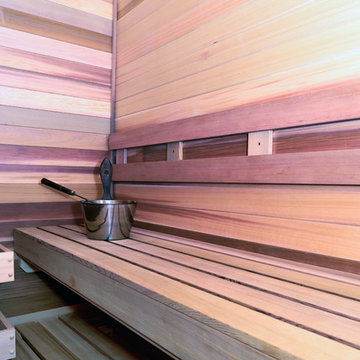
This New Spa was a state of art with a curved tiled bench inside steam room and an Infrared Sauna, soaking whirlpool tub, separate dressing and vanity area just separated from adjacent Gym through pocket doors. New gym with mirrored walls was faced the backyard with a large window.
The main room was separated into an entertaining area with large bar and cabinetry, and some built INS facing the backyard. A new French door & window was added to back wall to allow more natural light. Built ins covered with light color natural maple wood tones, we were capturing his nature lifestyle. Through a double glass French door now you enter the state of the art movie theater room. Ceiling star panels, steps row seating, a large screen panel with black velvet curtains has made this space an Icon’s paradise. We have used embedded high quality speakers and surround sound equipped with all new era of projectors, receivers and multiple playing gadgets.
The staircase to main level and closet space were redesigned allowing him additional hallway and storage space that he required to have,
Intrigued color schemes and fascinating equipment’s has made this basement a place for serenity and excitement
 Karla Trincanello, CID, Interior Decisions, Inc.

This well used but dreary bathroom was ready for an update but this time, materials were selected that not only looked great but would stand the test of time. The large steam shower (6x6') was like a dark cave with one glass door allowing light. To create a brighter shower space and the feel of an even larger shower, the wall was removed and full glass panels now allowed full sunlight streaming into the shower which avoids the growth of mold and mildew in this newly brighter space which also expands the bathroom by showing all the spaces. Originally the dark shower was permeated with cracks in the marble marble material and bench seat so mold and mildew had a home. The designer specified Porcelain slabs for a carefree un-penetrable material that had fewer grouted seams and added luxury to the new bath. Although Quartz is a hard material and fine to use in a shower, it is not suggested for steam showers because there is some porosity. A free standing bench was fabricated from quartz which works well. A new free
standing, hydrotherapy tub was installed allowing more free space around the tub area and instilling luxury with the use of beautiful marble for the walls and flooring. A lovely crystal chandelier emphasizes the height of the room and the lovely tall window.. Two smaller vanities were replaced by a larger U shaped vanity allotting two corner lazy susan cabinets for storing larger items. The center cabinet was used to store 3 laundry bins that roll out, one for towels and one for his and one for her delicates. Normally this space would be a makeup dressing table but since we were able to design a large one in her closet, she felt laundry bins were more needed in this bathroom. Instead of constructing a closet in the bathroom, the designer suggested an elegant glass front French Armoire to not encumber the space with a wall for the closet.The new bathroom is stunning and stops the heart on entering with all the luxurious amenities.
 Hughes Kitchens & Bath
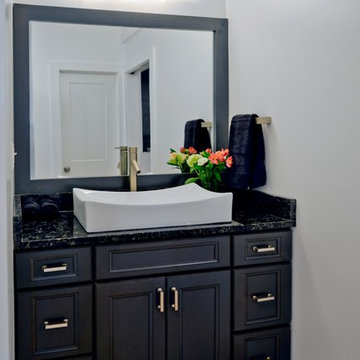
When I originally met with the client in their home they told me that they wanted this to be an absolutely beautiful bathroom. As we designed the space I knew we needed a starting point to build from and I showed them Cambria Galloway Quartz Counter-top. I knew from talking to them that this could work really well for the space. They fell in love with it. We carried the sample with us through the entire design process. The whole bathroom color pallet came from the counter. We added the Galloway in the shower and in the steam room to keep the same feel and color palette. The homeowner was blown away and totally is in love with the entire bathroom.
Sponsored
Sunbury, OH
J.Holderby - Renovations
Franklin County's Leading General Contractors - 2X Best of Houzz!
 Michael Nash Design, Build & Homes
inspired spa style sauna, steam shower, whirlpool tub, locker room to an adjacent gym have been very challenging, to capture all amenities that he was inquiring.
Space was limited and how build partition walls, created a dilemma to achieve our goals. We had to reconstruct and move bearing posts to gain footsteps for our amazing and rejuvenating spa room.
This New Spa was a state of art with a curved tiled bench inside steam room and an Infrared Sauna, soaking whirlpool tub, separate dressing and vanity area just separated from adjacent Gym through pocket doors. New gym with mirrored walls was faced the backyard with a large window.
The main room was separated into an entertaining area with large bar and cabinetry, and some built INS facing the backyard. A new French door & window was added to back wall to allow more natural light. Built ins covered with light color natural maple wood tones, we were capturing his nature lifestyle. Through a double glass French door now you enter the state of the art movie theater room. Ceiling star panels, steps row seating, a large screen panel with black velvet curtains has made this space an Icon’s paradise. We have used embedded high quality speakers and surround sound equipped with all new era of projectors, receivers and multiple playing gadgets.
The staircase to main level and closet space were redesigned allowing him additional hallway and storage space that he required to have,
Intrigued color schemes and fascinating equipment’s has made this basement a place for serenity and excitement
 Jones Design Associates
After a flood swept through the 6000 sf Terrace Level of this home near Atlanta, GA, the homeowners were referred to JDA to re-design and coordinate the renovation. Our scope included a wine room, bar, tasting room, guest suite, game room, screening room, family room, and fitness areas. But the standout has always been the spa. Featuring a locker room, a small sauna, and steam room, the spa felt like an afterthought. 23 months later, the spa stands out for other reasons.
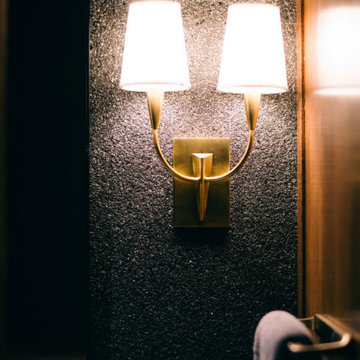
Custom sourced, handmade quilted leather doors with knurled brass hardware conceal to a vanity and changing area. Inside, dark mica flake walls glint subtly in the lighting that cycles lazily between moody color pallets as you walk through the space, leading you past refreshment bars and towel stations to find the cast concrete tub. Above you, a dark ceiling appears to float, with edge lighting separating it from the custom American Walnut wall cladding. And everything is drenched in the hyper-warm glow emanating from the lighted pink Himalayan salt wall, which leads to a glass door. Inside is the sauna. There, a second salt wall, backing up to the first, highlights the bespoke curved western red cedar benches and soft cove lighting, providing an intimate and relaxing halotherapy experience.
Across the tub room, a glass wall perfectly reflects the first salt wall. Inside, is a surprisingly large steam. A softly rounded, barrel vaulted ceiling is clad in dark, iridescent, Italian mosaic glass tiles. Benches wrap two walls and meet at a vessel sink, perched atop a stone plinth filled with ice to refresh yourself. If you still become overheated, the pull chain attached to the rain shower is set to provide a cold deluge. And to the side, a small touch screen activates the 6 ceiling mounted shower heads aligned above an 8’ stone bench. This is a Vichy shower, which is a shower you of course enjoy lying down. Vichy showers are more prevalent in Turkish hammams to wash away mud treatments. Here it’s placed inside the steam room, allowing you to experience multiple temperature extremes simultaneously.
JDA created a signature spa, designed to provide our clients with an immersive & transformative experience, unlike any other residential spa in Atlanta.
 Hughes Kitchens & Bath
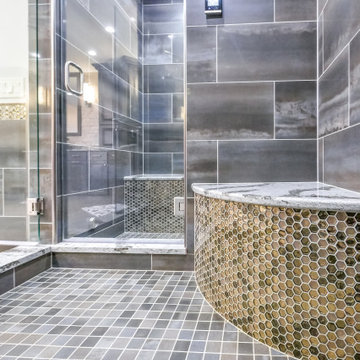
When I originally met with the client in their home they told me that they wanted this to be an absolutely beautiful bathroom. As we designed the space I knew we needed a starting point to build from and I showed them Cambria Galloway Quartz Counter-top. I knew from talking to them that this could work really well for the space. They fell in love with it. We carried the sample with us through the entire design process. The whole bathroom color pallet came from the counter. We added the Galloway in the shower and in the steam room to keep the same feel and color palette. The homeowner was blown away and totally is in love with the entire bathroom.
60