
Search results for "Stellar" in Home Design Ideas


Find the right local pro for your project


 Cabinets 4U, Inc.
This Lombard IL kitchen received a dramatic transformation. A Transitional style cabinet was chosen, to tie together the home’s more traditional furnishings and the new modern kitchen. A warm tone was used to soften feel of all the stainless steel. Awesome storage was created with the tall cabinetry and generous island. The clean modern look was carried through with the use of a simple crown molding, frosted glass door inserts, and steel hardware.
Additional contemporary touches include sleek quartz countertops in a pale gray, and a modern shaped quartz sink. Made with bits of glass and mirror, the countertop sparkles and reflects light. The brushed steel backsplash is an eye-catching focal point, and the brushed stainless open shelving is the perfect display area. A ‘classic’ take on transitional that gives this kitchen a timeless look.

 Jed Hirsch, General Building Contractor, Inc.
, specializes in building, remodeling, accenting and perfecting fine homes for an array of clientele that demand only the finest in craftsmanship, materials and service. We specialize in the Santa Barbara community and are proud that our stellar reputation drives our business growth.

 Bob McGrath Construction
Stellar Propeller Photography
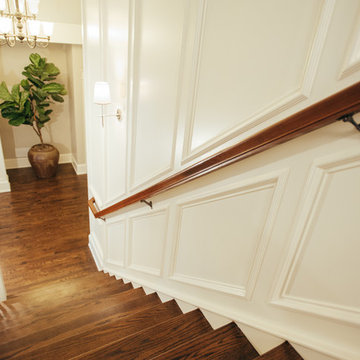
Example of a transitional staircase design in Denver
Example of a transitional staircase design in Denver
 Jed Hirsch, General Building Contractor, Inc.
Patio, custom benches, outside, backyard
Jed Hirsch, General Building Contractor, Inc., specializes in building, remodeling, accenting and perfecting fine homes for an array of clientele that demand only the finest in craftsmanship, materials and service. We specialize in the Santa Barbara community and are proud that our stellar reputation drives our business growth.
 Bob McGrath Construction
Stellar Propeller Photography
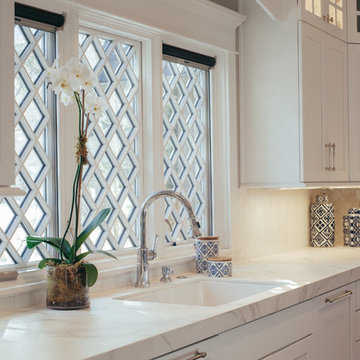
Inspiration for a transitional home design remodel in Denver
Inspiration for a transitional home design remodel in Denver


 Energy Products & Design
Example of a trendy living room design in Minneapolis with a hanging fireplace

 Remodeling Designs, Inc.
©2017 Daniel Feldkamp Photography
Example of a large transitional u-shaped medium tone wood floor and brown floor enclosed kitchen design with an undermount sink, flat-panel cabinets, light wood cabinets, quartz countertops, beige backsplash, ceramic backsplash, black appliances, an island and beige countertops
Example of a large transitional u-shaped medium tone wood floor and brown floor enclosed kitchen design with an undermount sink, flat-panel cabinets, light wood cabinets, quartz countertops, beige backsplash, ceramic backsplash, black appliances, an island and beige countertops

 Wreedone | Kitchen & Bath
This customer wanted to completely update the kitchen making it more modern, in preparation for possibly selling it in the next few years. The design, which included two-tone base and upper cabinets, Cambria SummerHill Quartz, chrome cabinet hardware, arabesque marble backsplash tile, and undercabinet lighting made the final product simply stellar!

 The Ardent Gardener Landscape Design
Built in fire pit is made from two types of stone, red sandstone cap, and Brown Dog sides. Gaps in the stone allow for good airflow. Blond and red sandstone make up the patio. Surrounding boulders create intimacy. Sited to allow stellar views. Stone by BT Stone masonry. Design by The Ardent Gardener Landscape Design.


 Coppercreek Landscaping
Perched on a hillside on the edge of the Palouse, these homeowners wanted a backyard that took advantage of the stellar views across the surrounding farmland. Masonry retaining walls match the brick of the house, while the landscaping complements the vistas below.
The water feature has multiple falls that cascade into a deep wading pool below. The concrete patio is cantilevered over the water for a seamless transition. Across the top pool, boulder stepping stones continue the path to the upper patio.

172