
Search results for "Stellar" in Home Design Ideas
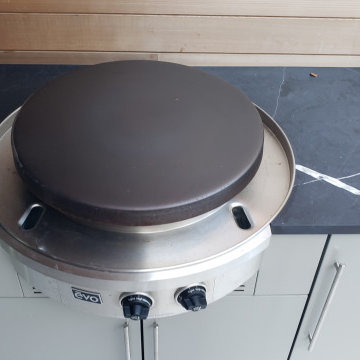
 The Outdoor Kitchen Design Store
Contemporary Style in your Southampton Outdoor Kitchen.
Mix n Match Cabinet colors says it all in this stellar contemporary home in Southampton, NY. The selection of countertops also offset an uniqueness for design and style in this two part outdoor kitchen. The first island has an expanded countertop with sit up area beyond the back of the grill for pool side. The longer run of the second island is set for bar and beverage with sink and EVO Grill. All this under a newly expanded addition of the back overhang. It is a dream home with a dream outdoor living space.

 Amy Mizner, Benoit Mizner Simon & Co.
Modern farmhouse enthusiasts will fall in love with the ambience of this historic home. Majestically situated on over an acre and just minutes to the train, nearby shops and restaurants. Brimming with character, its timeless beauty features wide board floors, high ceilings and three decorative fireplaces. The renovated kitchen has a classic style complete with a Viking stove, stainless steel appliances and stylish slate counter tops. Front and back staircases lead to four bedrooms, two full bathrooms and a laundry room. The second level provides an excellent opportunity to create your new master suite. The custom built garage/barn with a versatile vaulted second floor takes it to another level of living. Offering a private space that can be used as a stellar home office, exercise studio or recreation room. A gracious receiving court and picturesque yard are features of the unique property.

 User
Stunning mountain side home overlooking McCall and Payette Lake. This home is 5000 SF on three levels with spacious outdoor living to take in the views. A hybrid timber frame home with hammer post trusses and copper clad windows. Super clients, a stellar lot, along with HOA and civil challenges all come together in the end to create some wonderful spaces.
Joshua Roper Photography
Find the right local pro for your project

 Faith Blakeney Design Studio
The Blue Butterfly Sanctuary is the site of an old navel housing facility. The base was constructed in the early 90’s and then inhabited for only three years before becoming a ghost town. After 20 years and miles and miles of red tape the VOA (Veterans of America) got the go ahead to convert these 76 abandoned houses into homes for homeless single mother veterans and their children. As a single mama myself, and as a person who believes that every human who so desires to should have a place they can call home, this project moved me. I joined forces with my stellar sister, Justina Blakeney and together with the helping hands of a few dear friends, a dose of DIY genius, and a bunch of love, we turned this house into a home. On a shoestring ;-)
Photographed by Danae Rolyn
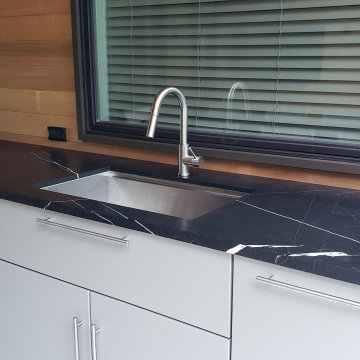 The Outdoor Kitchen Design Store
Contemporary Style in your Southampton Outdoor Kitchen.
Mix n Match Cabinet colors says it all in this stellar contemporary home in Southampton, NY. The selection of countertops also offset an uniqueness for design and style in this two part outdoor kitchen. The first island has an expanded countertop with sit up area beyond the back of the grill for pool side. The longer run of the second island is set for bar and beverage with sink and EVO Grill. All this under a newly expanded addition of the back overhang. It is a dream home with a dream outdoor living space.
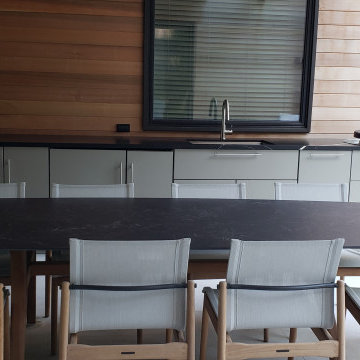 The Outdoor Kitchen Design Store
Contemporary Style in your Southampton Outdoor Kitchen.
Mix n Match Cabinet colors says it all in this stellar contemporary home in Southampton, NY. The selection of countertops also offset an uniqueness for design and style in this two part outdoor kitchen. The first island has an expanded countertop with sit up area beyond the back of the grill for pool side. The longer run of the second island is set for bar and beverage with sink and EVO Grill. All this under a newly expanded addition of the back overhang. It is a dream home with a dream outdoor living space.
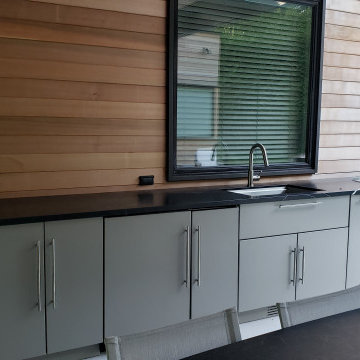 The Outdoor Kitchen Design Store
Contemporary Style in your Southampton Outdoor Kitchen.
Mix n Match Cabinet colors says it all in this stellar contemporary home in Southampton, NY. The selection of countertops also offset an uniqueness for design and style in this two part outdoor kitchen. The first island has an expanded countertop with sit up area beyond the back of the grill for pool side. The longer run of the second island is set for bar and beverage with sink and EVO Grill. All this under a newly expanded addition of the back overhang. It is a dream home with a dream outdoor living space.
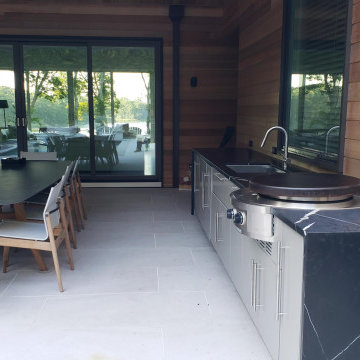 The Outdoor Kitchen Design Store
Contemporary Style in your Southampton Outdoor Kitchen.
Mix n Match Cabinet colors says it all in this stellar contemporary home in Southampton, NY. The selection of countertops also offset an uniqueness for design and style in this two part outdoor kitchen. The first island has an expanded countertop with sit up area beyond the back of the grill for pool side. The longer run of the second island is set for bar and beverage with sink and EVO Grill. All this under a newly expanded addition of the back overhang. It is a dream home with a dream outdoor living space.

 Sunburst Shutters & Window Fashions
The Studio™ shutter is a builder grade shutter that offers the same stellar streamlined aesthetic as a classic plantation shutter with solid core parts lasting paint finish. It's the perfect budget friendly window treatment upgrade for homes with blinds or shades.Moisture resistant
Termite proof
2 louver sizes- 3.5, 4.5
2 colors
2 frame options
Won’t warp, split, or chip
Cordless Window Treatment
Optimal Light & Sound Control
Wipe with damp cloth
Energy efficient, curb appeal and home equity
Made in the USA
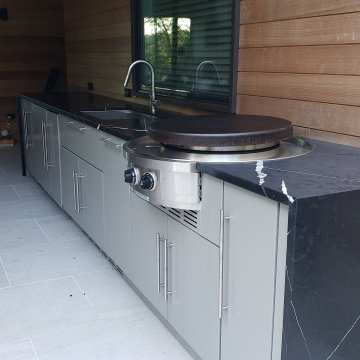 The Outdoor Kitchen Design Store
Contemporary Style in your Southampton Outdoor Kitchen.
Mix n Match Cabinet colors says it all in this stellar contemporary home in Southampton, NY. The selection of countertops also offset an uniqueness for design and style in this two part outdoor kitchen. The first island has an expanded countertop with sit up area beyond the back of the grill for pool side. The longer run of the second island is set for bar and beverage with sink and EVO Grill. All this under a newly expanded addition of the back overhang. It is a dream home with a dream outdoor living space.
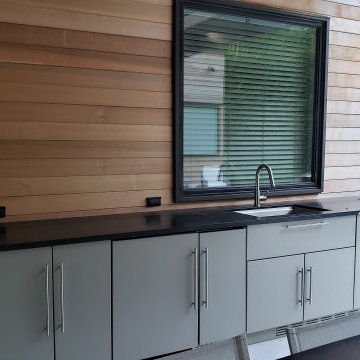 The Outdoor Kitchen Design Store
Contemporary Style in your Southampton Outdoor Kitchen.
Mix n Match Cabinet colors says it all in this stellar contemporary home in Southampton, NY. The selection of countertops also offset an uniqueness for design and style in this two part outdoor kitchen. The first island has an expanded countertop with sit up area beyond the back of the grill for pool side. The longer run of the second island is set for bar and beverage with sink and EVO Grill. All this under a newly expanded addition of the back overhang. It is a dream home with a dream outdoor living space.
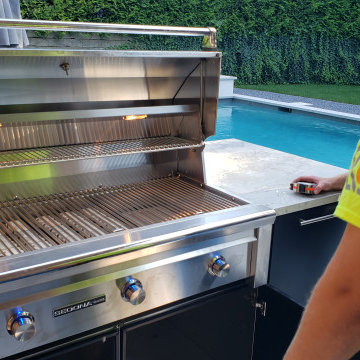 The Outdoor Kitchen Design Store
Contemporary Style in your Southampton Outdoor Kitchen.
Mix n Match Cabinet colors says it all in this stellar contemporary home in Southampton, NY. The selection of countertops also offset an uniqueness for design and style in this two part outdoor kitchen. The first island has an expanded countertop with sit up area beyond the back of the grill for pool side. The longer run of the second island is set for bar and beverage with sink and EVO Grill. All this under a newly expanded addition of the back overhang. It is a dream home with a dream outdoor living space.
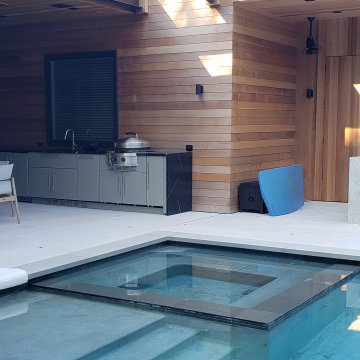 The Outdoor Kitchen Design Store
Contemporary Style in your Southampton Outdoor Kitchen.
Mix n Match Cabinet colors says it all in this stellar contemporary home in Southampton, NY. The selection of countertops also offset an uniqueness for design and style in this two part outdoor kitchen. The first island has an expanded countertop with sit up area beyond the back of the grill for pool side. The longer run of the second island is set for bar and beverage with sink and EVO Grill. All this under a newly expanded addition of the back overhang. It is a dream home with a dream outdoor living space.


 JRP Design & Remodel
Our client came to us with a desire to take an overgrown, neglected space and transform it into a clean contemporary backyard for the family to enjoy. Having had less than stellar experiences with other contractors, they wanted to find a trustworthy company; One that would complement their style and provide excellent communication. They saw a JRP banner at their son's baseball game at Westlake High School and decided to call. After meeting with the team, they knew JRP was the firm they needed to give their backyard a complete overhaul.
With a focus on sleek, clean lines, this contemporary backyard is captivating. The outdoor family room is a perfect blend of beauty, form, and function. JRP reworked the courtyard and dining area to create a space for the family to enjoy together. An outdoor pergola houses a media center and lounge. Restoration Hardware low profile furniture provides comfortable seating while maintaining a polished look. The adjacent barbecue is perfect for crafting up family dinners to enjoy amidst a Southern California sunset.
Before renovating, the landscaping was an unkempt mess that felt overwhelming. Synthetic grass and concrete decking was installed to give the backyard a fresh feel while offering easy maintenance. Gorgeous hardscaping takes the outdoor area to a whole new level. The resurfaced free-form pool joins to a lounge area that's perfect for soaking up the sun while watching the kids swim. Hedges and outdoor shrubs now maintain a clean, uniformed look.
A tucked-away area taken over by plants provided an opportunity to create an intimate outdoor dining space. JRP added wooden containers to accommodate touches of greenery that weren't overwhelming. Bold patterned statement flooring contrasts beautifully against a neutral palette. Additionally, our team incorporated a fireplace for a feel of coziness.
Once an overlooked space, the clients and their children are now eager to spend time outdoors together. This clean contemporary backyard renovation transformed what the client called "an overgrown jungle" into a space that allows for functional outdoor living and serene luxury.
Photographer: Andrew - OpenHouse VC
 User
Stunning mountain side home overlooking McCall and Payette Lake. This home is 5000 SF on three levels with spacious outdoor living to take in the views. A hybrid timber frame home with hammer post trusses and copper clad windows. Super clients, a stellar lot, along with HOA and civil challenges all come together in the end to create some wonderful spaces.
Joshua Roper Photography
 User
Stunning mountain side home overlooking McCall and Payette Lake. This home is 5000 SF on three levels with spacious outdoor living to take in the views. A hybrid timber frame home with hammer post trusses and copper clad windows. Super clients, a stellar lot, along with HOA and civil challenges all come together in the end to create some wonderful spaces.
Joshua Roper Photography
 User
Stunning mountain side home overlooking McCall and Payette Lake. This home is 5000 SF on three levels with spacious outdoor living to take in the views. A hybrid timber frame home with hammer post trusses and copper clad windows. Super clients, a stellar lot, along with HOA and civil challenges all come together in the end to create some wonderful spaces.
Joshua Roper Photography
 Faith Blakeney Design Studio
The Blue Butterfly Sanctuary is the site of an old navel housing facility. The base was constructed in the early 90’s and then inhabited for only three years before becoming a ghost town. After 20 years and miles and miles of red tape the VOA (Veterans of America) got the go ahead to convert these 76 abandoned houses into homes for homeless single mother veterans and their children. As a single mama myself, and as a person who believes that every human who so desires to should have a place they can call home, this project moved me. I joined forces with my stellar sister, Justina Blakeney and together with the helping hands of a few dear friends, a dose of DIY genius, and a bunch of love, we turned this house into a home. On a shoestring ;-)
Photographed by Danae Rolyn

 Jessy Krol Designs LLC
This family's guests dine poolside or in one of several verandas overlooking the water, so in lieu of an unused formal dining room, a stellar Game Room was designed. Keeping in the style of a Victorian retreat, this space boasts antique pine wall paneling, with upholstered acoustic wall panels. Play pool , shuffle board, or Wii (with room to dance of course). The wood panel doors adjacent to the pool table open into the home theatre. The light above those doors allows for sign inserts to show their house guests what movie will be viewed! The far end of the room is flanked by two set of double doors and gets a perfect cross breeze for the cigar lounge.
204