
Search results for "Stellar" in Home Design Ideas
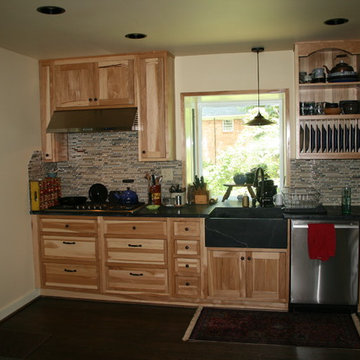
 Stellar Remodeling and Design
Example of a mid-sized transitional l-shaped dark wood floor kitchen design in Other with a farmhouse sink, shaker cabinets, light wood cabinets, multicolored backsplash, matchstick tile backsplash and stainless steel appliances
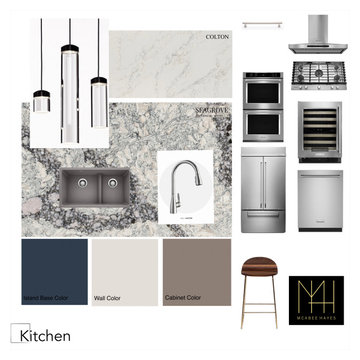

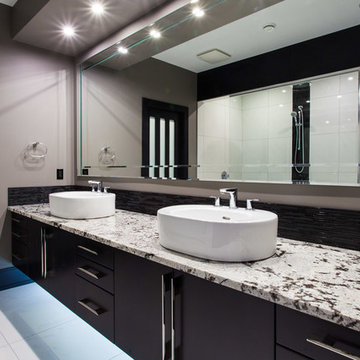

Find the right local pro for your project
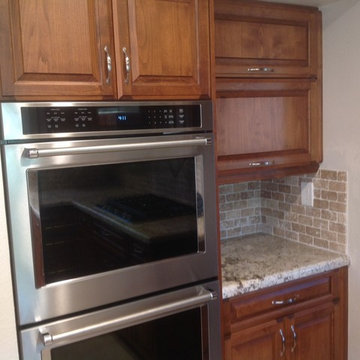
 Stellar Home Improvements
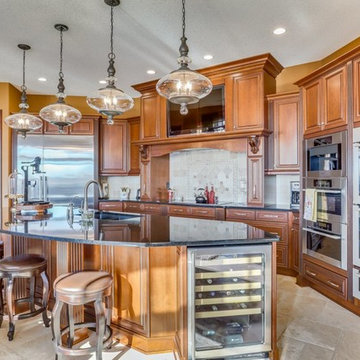
Example of a mid-sized mountain style l-shaped porcelain tile enclosed kitchen design in San Diego with a double-bowl sink, raised-panel cabinets, medium tone wood cabinets, granite countertops, beige backsplash, stone tile backsplash, stainless steel appliances and a peninsula

 Stellar Design Interiors
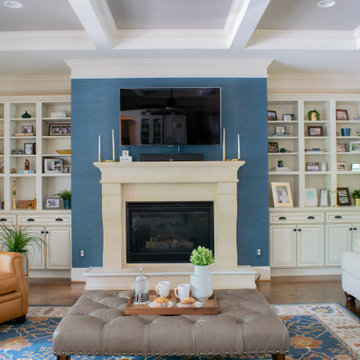
Inspiration for a mid-sized timeless formal light wood floor, brown floor, coffered ceiling and wallpaper living room remodel with beige walls, a standard fireplace, a stone fireplace and a wall-mounted tv
 Stellar Remodeling & Cabinetry
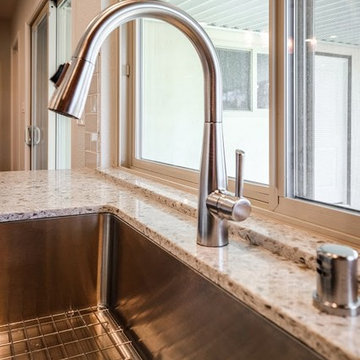
Due to a dark, antiquated floor plan and asbestos in the ceilings, this 1969 Elk Grove home needed a complete abatement, design, and renovation. Structurally, we started at the entry and living room by vaulting the ceiling and relocating the staircase. Next, we remove the bearing wall separating the living room and kitchen. The new floor plan is clean, open and bright. The new kitchen is larger and much more efficient but still allows for ample seating for family get-togethers. The focal point in the living room includes a multi-function electric LED fireplace with natural stone and Terrazzo porcelain tile. The living is also wired and ready for a new Audio/Visual system. Other upgrades include a more functional laundry room, new electrical panel and lighting, three remodeled bathrooms, new flooring throughout and fresh paint.

 Stellar Design Interiors
Bedroom - small 1950s guest carpeted, beige floor and wallpaper bedroom idea in Charlotte with multicolored walls
 Stellar Remodeling & Cabinetry
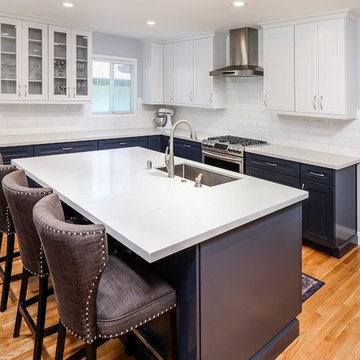
Large transitional l-shaped light wood floor and brown floor eat-in kitchen photo in Other with an undermount sink, shaker cabinets, white cabinets, solid surface countertops, white backsplash, subway tile backsplash, stainless steel appliances, an island and white countertops


 Stellar Design Interiors
Small mid-century modern 3/4 white tile and ceramic tile ceramic tile, white floor, single-sink and wallpaper bathroom photo with flat-panel cabinets, white cabinets, a one-piece toilet, blue walls, a vessel sink, marble countertops, a hinged shower door, white countertops and a freestanding vanity

 Stellar Remodeling & Cabinetry
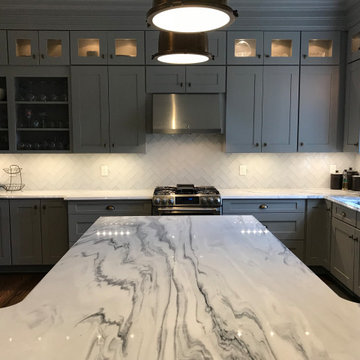
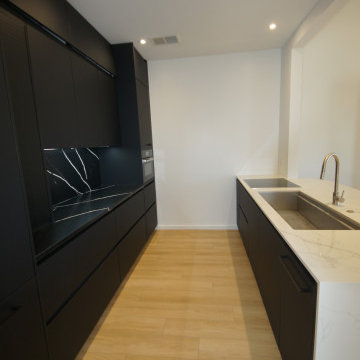
When these Chapel Hill homeowners retired, they wanted a fresh, modern look for their condo—so they fell in love with Form Cabinetry from Germany. The challenge? Finding someone with the expertise to install this sleek, frameless, handle-free design. That’s where we came in! We installed a stunning mix of black, white, and gray glossy and matte cabinets, all operated with finger channels, push mechanisms, and spring-loaded hinges—no screws or nails in sight. With Dekton or Quartz countertops, custom appliance panels, and in-cabinet LED lighting, this space is now as stylish as it is functional!
62