
Search results for "Stellar" in Home Design Ideas

Find the right local pro for your project

 Jim Maliksi and Associates
Kitchen & Breakfast
Example of a transitional u-shaped light wood floor and beige floor open concept kitchen design in San Francisco with an undermount sink, recessed-panel cabinets, white cabinets, white backsplash, stainless steel appliances and an island
Example of a transitional u-shaped light wood floor and beige floor open concept kitchen design in San Francisco with an undermount sink, recessed-panel cabinets, white cabinets, white backsplash, stainless steel appliances and an island



 Stellar Homes Inc.
Traditional two story home with custom woodwork throughout and a grand staircase connecting the interior levels with soft curves to form a bridge between the home's upper wings.
Main Floor 2,318
Second Floor 2,509
Lower Level 2,079
Total Space 6,906


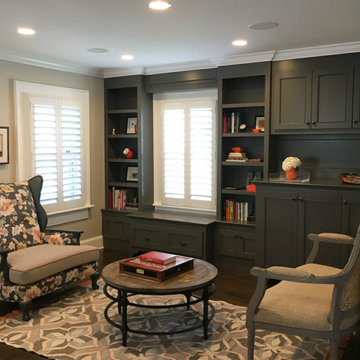
 Sunburst Shutters & Window Fashions New Jersey
Home design - contemporary home design idea in New York


97