
Search results for "Stemmed" in Home Design Ideas



Find the right local pro for your project
 HomeClick
Hinkley Lighting Fulton 1 Light Mini Pendant Stem Hung
Fulton’s minimalist beauty emphasizes ‘less is more’ with vintage industrial style. This clean, airy tapered cage design is constructed without glass and the unique square candle sleeves rest on a discreet “H”-shaped cluster.
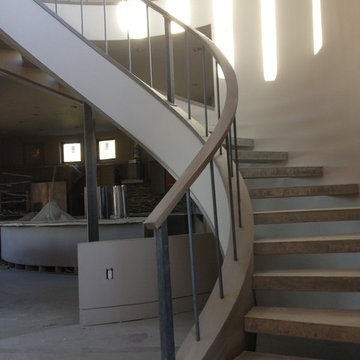
 Stem Custom Woodwork
Staircase at this point is about 95% completed, we still had some spots to address and two curved caps to install
Example of a staircase design in Denver
Example of a staircase design in Denver
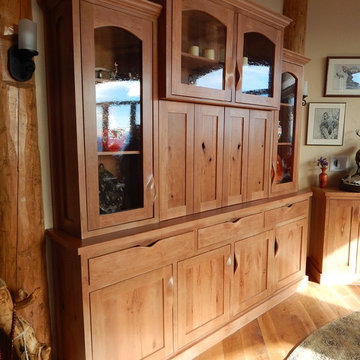 Stem Custom Woodwork
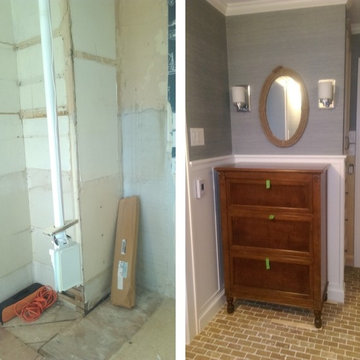
Custom built cherry hutch. Sculpted handles carved from solid 2" thick cherry then planed to 3/4" thickness to mate to the rails on each door.
Living room - rustic living room idea in Denver
Living room - rustic living room idea in Denver
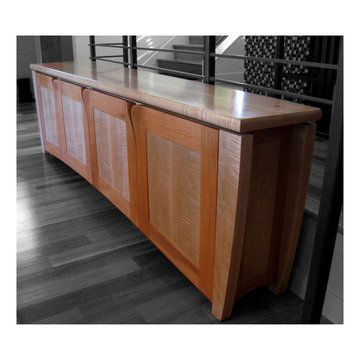 Stem Custom Woodwork
A truly unique piece! This was built for a specific space in a clients home and despite the picture, the entire piece tapers from 18" deep on the left to 12" deep on the right. The door frames were built with a flared and sculpted "handle" to eliminate any attached hardware. Tiger maple main body and african mahogany door frames. No veneers were used in the construction process.

 HomeClick
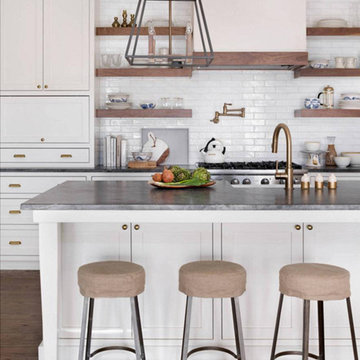
Hinkley Lighting Fulton 16-1/4" 4 Light Foyer Stem Hung Pendant
Fulton’s minimalist beauty emphasizes ‘less is more’ with vintage industrial style. This clean, airy tapered cage design is constructed without glass and the unique square candle sleeves rest on a discreet “H”-shaped cluster.
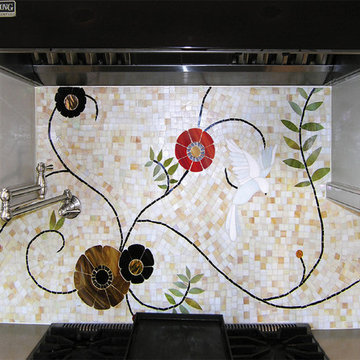
 Allison Eden Mosaic Studios
Allison Eden Studios designs hand made mosaics in custom colors. Our Stems & Floral pattern looks great incorporating a dove above the cooktop as a focal point. We design amazing butterflies and aquatic scenes with the same level of craftsmanship.
Gary Goldenstein
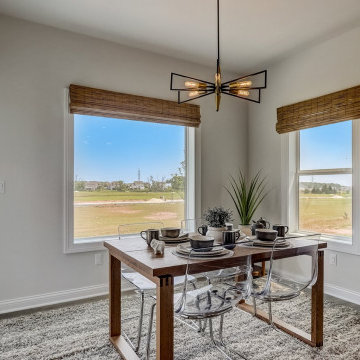
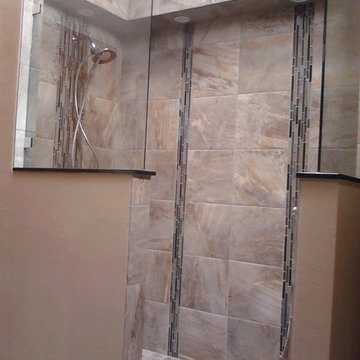
 Stem of Things The
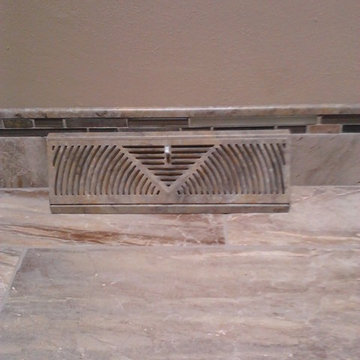
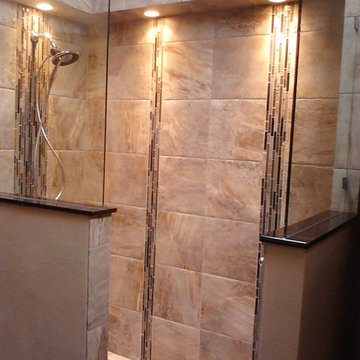
This master bath remodel used an amazing tile distributed by Lexco Tile out of Milwaukee, WI. We used a platform shower and cut the 13x13 tiles into 4x4 to work with the pitch of the drain. We added a soffit around the shower to add accent lighting in a vaulted ceiling bathroom. The tile base was accented with the same shower accent stone and glass mosaic and a wood trim piece faux finished to match the tile. We even faux finished the heat vent to "blend away" into the tile.
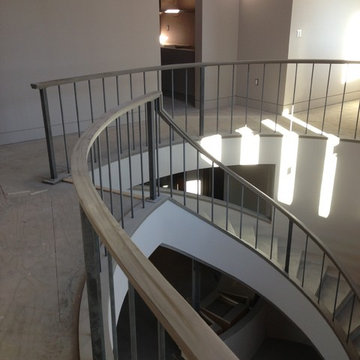 Stem Custom Woodwork
Photo from the upper landing showing the transition from flat to stringer run. There was not one straight section to any part of this staircase
Staircase - staircase idea in Denver
Staircase - staircase idea in Denver
 Stem Custom Woodwork
Custom built kitchen in Evergreen, CO. All doors and drawers are full inset with a custom inset depth, to highlight the edge profile of the doors and drawers.
The island is accented with reclaimed wood to compliment the custom made reclaimed wood wine rack/ display.
16