
Search results for "Step by step video" in Home Design Ideas


 Pennsylvania Landscape & Nursery Association
PA Landscape Group INC
Project Entry: Mountainside Living
2014 PLNA Awards for Landscape Excellence Winner
Category: Hardscaping-Residential $120,000&over
Award Level: Silver
Photo Description:
This residence sits on a mountain side, sloping wooded property. Water was an issue flowing down the mountain, so many rocked swales divert the flow. The area which we are presenting is the rear of the house that will be used to entertain family and friends, a place to unwind in the evenings and weekends.
We designed the outdoor areas to meet the needs and desires of the owners. When one walks through the breezeway not only to see an expansive valley view, but a relaxing fireplace and living area below where relaxing begins. Walk down the stairway of natural cut stone, you wonder through a landscaped garden onto the living area patio. Looking to your left is the pool with ample hardscape pool deck; large enough for a party or just the intimacy of two. Separating, yet joining the two areas is the grilling island, bar and outdoor wood burning oven. On the other side of the living area we go down a few steps to the raised planters and conservatory/greenhouse where plant are enjoyed from seedling to flower, or one can read a good book. Each area has it’s own personality for conversation or contemplation. The area is surrounded with plantings to provide color or to silhouette on the gray winter sky.
 Amanda Pittsley
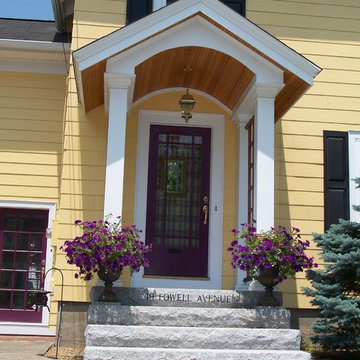
Standard set of Woodbury Gray granite thermal top, rock face steps. What makes this unique is the engraving of the house address into the top set.
Find the right local pro for your project
 Amanda Pittsley
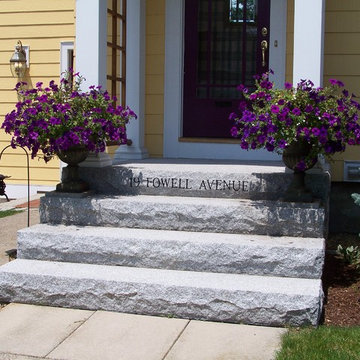
Standard set of Woodbury Gray granite thermal top, rock face steps. What makes this unique is the engraving of the house address into the top set.

 Anderson Design / ErosionZ. Minnesota Landscape.
Rustic stone and gravel steps climb a woodland hillside. Credit: Tad Anderson. All rights exclusively reserved.
Inspiration for a rustic landscaping in Minneapolis.
Inspiration for a rustic landscaping in Minneapolis.





 London Stoneworks LLC
Designed by Laura Maurer
Example of a mid-sized transitional backyard stone patio design in Chicago with no cover
Example of a mid-sized transitional backyard stone patio design in Chicago with no cover


 User
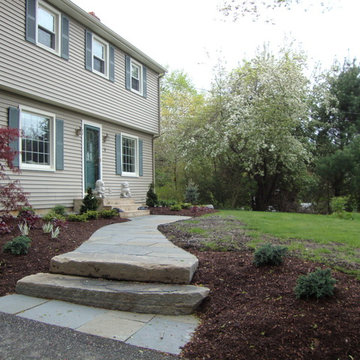
These natural steps help to transition from a formal to a natural area.
Photo of a transitional hillside brick walkway in Detroit.
Photo of a transitional hillside brick walkway in Detroit.
 Amanda Pittsley
Standard set of Woodbury Gray granite thermal top, rock face steps. What makes this unique is the engraving of the house address into the top set.




 Creative Master Pools, Inc.
Custom Pool Steps and Benches
Pool - craftsman backyard stone and rectangular natural pool idea in New York
Pool - craftsman backyard stone and rectangular natural pool idea in New York

 DiSabatino Landscaping and Tree Care
CST Concrete Steps Slabs and Wet-Laid Natural Stone Retaining Wall with Bluestone Treadstock Caps and Exposed Aggregate Patio with Channel Drain.
Straight staircase photo in Wilmington
Straight staircase photo in Wilmington

 R. G. Larson & Son, Inc.
Inspiration for a small single front door remodel in Minneapolis with beige walls and a white front door



 Green Spaces Landscaping
This water feature was built by the skilled craftsman of Green Spaces Landscaping. Our full services company had been providing custom landscape solutions for over 15 years. Please contact us today to discuss how we can provide value and exceed your needs.
100