
Search results for "Step by step" in Home Design Ideas

 Earth Design, Inc.
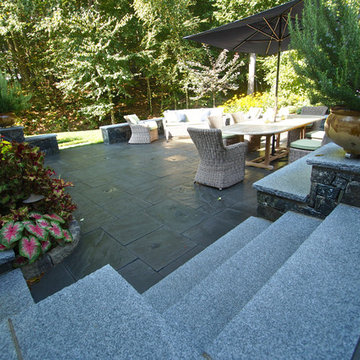
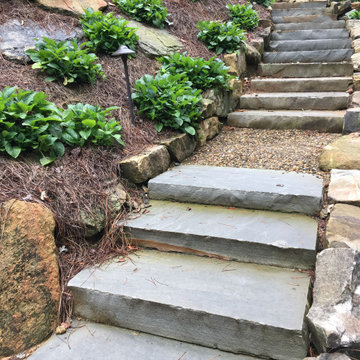
Cut stone steps with pea gravel landings meet both the code but also add variety to a long flight of steps.

 Platinum Ponds & Landscaping
As shown in the Before Photo, existing steps constructed with pavers, were breaking and falling apart and the exterior steps became unsafe and unappealing. Complete demo and reconstruction of the Front Door Entry was the goal of the customer. Platinum Ponds & Landscaping met with the customer and discussed their goals and budget. We constructed the new steps provided by Unilock and built them to perfection into the existing patio area below. The next phase is to rebuild the patio below. The customers were thrilled with the outcome!
Find the right local pro for your project


 DiSabatino Landscaping and Tree Care
Composite Deck Steps with Undercap Lights.
Example of a straight staircase design in Wilmington
Example of a straight staircase design in Wilmington

 Picture Perfect Landscaping Quinte Ltd
.
Design ideas for a rustic landscaping in Toronto.
Design ideas for a rustic landscaping in Toronto.








 Seoane Landscape Design
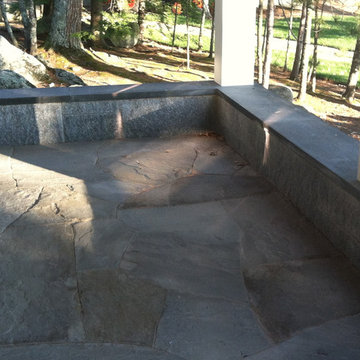
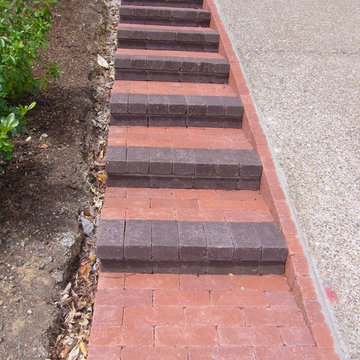
Granite Steps in FIeldstone Wall
Photo of a traditional backyard landscaping in Boston.
Photo of a traditional backyard landscaping in Boston.

 The Kenmark Company
Steps
This is an example of a large traditional full sun backyard stone formal garden in Bridgeport.
This is an example of a large traditional full sun backyard stone formal garden in Bridgeport.



 Creative Master Pools, Inc.
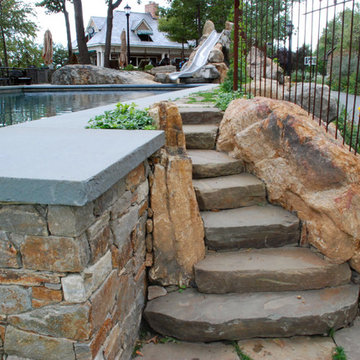
Natural Stone Steps into Traditional Pool
Home design - craftsman home design idea in New York
Home design - craftsman home design idea in New York

 Christine Karnofsky Landscape Design & Consulting
Stone steps framed with water Feature and perennial plantings
Photo of a large traditional partial sun backyard stone water fountain landscape.
Photo of a large traditional partial sun backyard stone water fountain landscape.



Sponsored
Columbus, OH
Free consultation for landscape design!

Peabody Landscape Group
Franklin County's Reliable Landscape Design & Contracting
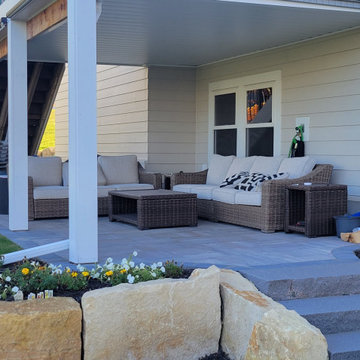


 Castro StoneWorks NY - Masonry Contractors
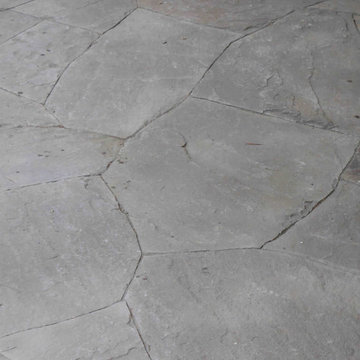
Bluestone steps entry
This is an example of a mid-sized transitional concrete paver front porch design in New York with a roof extension.
This is an example of a mid-sized transitional concrete paver front porch design in New York with a roof extension.
54