
Search results for "Step framework" in Home Design Ideas

 Anchor Wood Products
Mid-sized trendy guest porcelain tile bedroom photo with gray walls and no fireplace

 Reader & Swartz Architects, P.C.
Nathan Webb, AIA
Small mountain style freestanding desk medium tone wood floor study room photo in DC Metro with white walls
Small mountain style freestanding desk medium tone wood floor study room photo in DC Metro with white walls

Find the right local pro for your project

 Brittany Godbee | Photographer
Photos by: Framework. Photography
Design by: Urban Grace Interiors
Living room - mediterranean enclosed living room idea in Miami with white walls, a standard fireplace, a plaster fireplace and no tv
Living room - mediterranean enclosed living room idea in Miami with white walls, a standard fireplace, a plaster fireplace and no tv
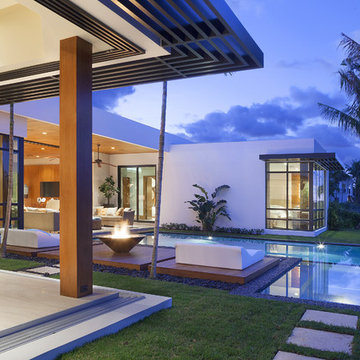




 Schultz Miller
Photo: Benjamin Benschneider
Example of a beach style orange floor home gym design in Seattle
Example of a beach style orange floor home gym design in Seattle

Sponsored
Columbus, OH
Free consultation for landscape design!

Peabody Landscape Group
Columbus' Reliable Landscape Design & Contracting
 Appalachian Log Structures
Rick Lee Photography

This is an example of a mid-sized rustic stone front porch design in Columbus with a roof extension.
This is an example of a mid-sized rustic stone front porch design in Columbus with a roof extension.

Inspiration for a small traditional partial sun courtyard formal garden in Raleigh with decking for spring.
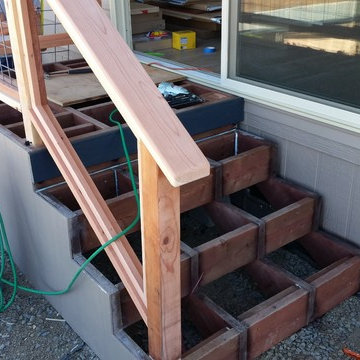
 Jordan Mobile Home Services
treated framework for a set of new Trex stairs and porch with redwood handrail.
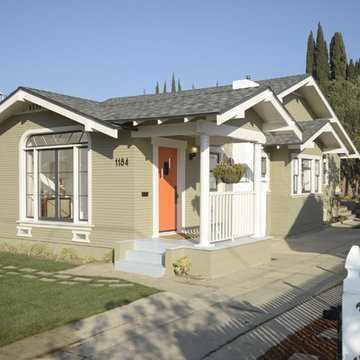
 ArtCraft Homes LLC
A newly restored and updated 1912 Craftsman bungalow in the East Hollywood neighborhood of Los Angeles by ArtCraft Homes. 3 bedrooms and 2 bathrooms in 1,540sf. French doors open to a full-width deck and concrete patio overlooking a park-like backyard of mature fruit trees and herb garden. Remodel by Tim Braseth of ArtCraft Homes, Los Angeles. Staging by ArtCraft Collection. Photos by Larry Underhill.

 Brian O'Tuama Architects
Mid-sized trendy single-wall concrete floor and gray floor eat-in kitchen photo in London with an undermount sink, flat-panel cabinets, marble countertops, white backsplash, stainless steel appliances and an island
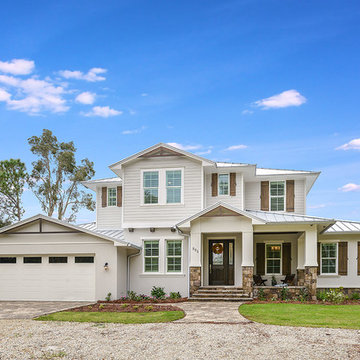
 NWC Construction
This Transitional Beach style home has a standing seam metal roof, Stucco and siding mixed exterior, cypress beam accents, cypress shutters, and cultured stone building materials.


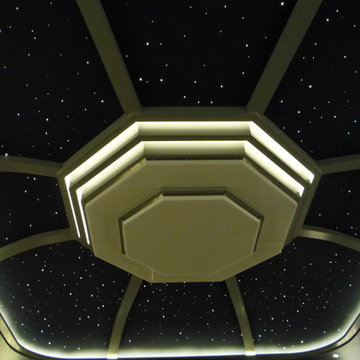
 Victor Lee Brown
A view of the star ceiling, perimeter soffit light and the two soffit lights above the Octolight. The concept for this ceiling was to be as if you were stepping onto the bridge of a space ship traveling through the galaxy. The millwork was meant to look like the framework of the ship with glass panels so you can see the stars.

 Archadeck of Chicagoland
Stunning outdoor living space includes a low maintenance TimberTech deck, a custom vinyl pergola, and a grand outdoor fireplace. A pergola for shade and a fireplace for warmth extends the time you can enjoy your outdoor living space.
http://chicagoland.archadeck.com/

 Equinox Louvered Roof
Wood Grain Powder Coated Aluminum
Equinox Louvered Roof System
Timber Posts
Remote controlled
Drains House roof
Fully adjustable
Keeps out all the rain when closed

 Brett King Builder
Within the major layout change on the second floor, two much-needed storage closets were conveniently carved back to back; one accessible from the bathroom (crafted in a space behind the vanity wall, pictured above) and the other in the hallway at the top of the winding stairs. Because all ceiling beams were exposed, an access needed to be created to hide all the bathroom water and drain lines. Walking down two steps to enter the new bathroom became the avenue to meet the challenge of where to house the plumbing. Building up the floor and sandwiching all pipes between the floors was the best solution. The original pine floor boards were carefully lifted up and wisely set aside in the exact order they had been laid. Next, sheets of plywood were installed and the framework set up. The drain lines were run and the second layer of plywood fastened to the new framework. Once secured, the original pine boards were positioned back in place as their original order. One gentle step now eases you into this classic period bathroom with modern amenities, without a hint of the all the work involved to get it there.

Sponsored
Columbus, OH
Free consultation for landscape design!
Peabody Landscape Group
Columbus' Reliable Landscape Design & Contracting

 Landscape Charlie

The new homeowners at this property wanted to properly retain this backyard hillside. Converting an old failing small boulder wall and tree covered hillside into something that is turning into a work of art. We are helping plant and finish this project Spring 2021! A combination of a three large stone walls with supporting boulder walls and outcropping have tammed this hillside. Updated ‘safe’ steps have been installed to connect the new paver patio for back yard viewing and relaxing. The Mr. homeowner is a very talented Dahalia gardener and now has the new framework to allow his talent shine even more! I look forward to helping finish this project and visiting the space over the years too watch the space mature.
 Landscape Charlie
The new homeowners at this property wanted to properly retain this backyard hillside. Converting an old failing small boulder wall and tree covered hillside into something that is turning into a work of art. We are helping plant and finish this project Spring 2021! A combination of a three large stone walls with supporting boulder walls and outcropping have tammed this hillside. Updated ‘safe’ steps have been installed to connect the new paver patio for back yard viewing and relaxing. The Mr. homeowner is a very talented Dahalia gardener and now has the new framework to allow his talent shine even more! I look forward to helping finish this project and visiting the space over the years too watch the space mature.
 ArchitecTor, PC
Dramatic framework forms a matrix focal point over this North Scottsdale home's back patio and negative edge pool, underlining the architect's trademark use of symmetry to draw the eye through the house and out to the stunning views of the Valley beyond. This almost 9000 SF hillside hideaway is an effortless blend of Old World charm with contemporary style and amenities.
Organic colors and rustic finishes connect the space with its desert surroundings. Large glass walls topped with clerestory windows that retract into the walls open the main living space to the outdoors.
3