
Search results for "Step incorrect" in Home Design Ideas
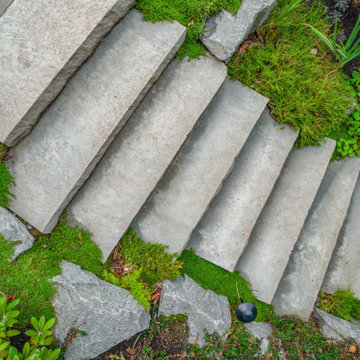




 Concrete Craft of Knoxville
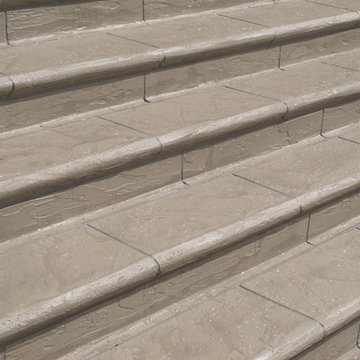
We were able deep clean and pressure wash this driveway that had years of dirt and grime build up to give it a brighter look. Project completed in Greenback Tennessee in 2017.
Find the right local pro for your project

 Neumann Custom Woodworking Inc

Example of a small single-wall dark wood floor utility room design in Chicago with a farmhouse sink, shaker cabinets, light wood cabinets, solid surface countertops and white walls



Sponsored
Columbus, OH
Free consultation for landscape design!

Peabody Landscape Group
Franklin County's Reliable Landscape Design & Contracting


 Wonder Woods Flooring and Carpentry
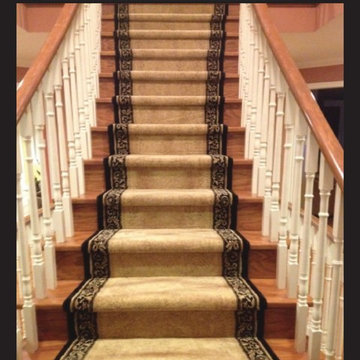

Hardwood stairs done in a gunstock stain and metal pickets
Example of a mid-sized minimalist staircase design in Toronto
Example of a mid-sized minimalist staircase design in Toronto

 ABD Contracting LTD.
Large minimalist open concept vinyl floor and brown floor staircase photo with white walls, a hanging fireplace and a plaster fireplace

 JRW Construction LLC
A mid-century modern kitchen typically features clean lines, sleek surfaces, and a minimalist approach to design. The color scheme is often muted, focusing on natural materials such as wood, stone, and metal. Cabinets are usually flat-panel and made of wood or laminate, with simple hardware. Countertops are often made of quartz, granite, or marble; flooring is typically hardwood or tile. Large windows are also standard in mid-century modern kitchens, allowing plenty of natural light to flood the space. Overall, the design is functional, understated, and timeless.
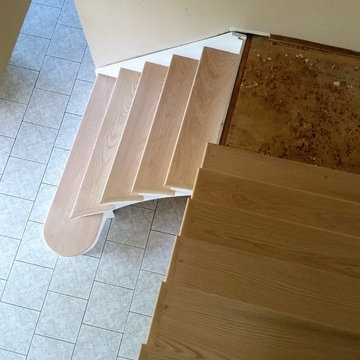
 All American Woodworks
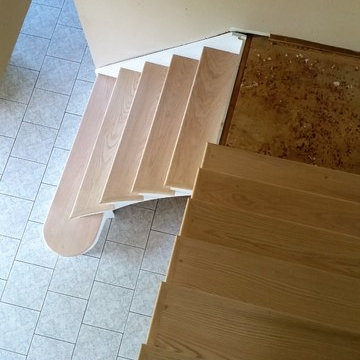
Solid 1 piece treads.
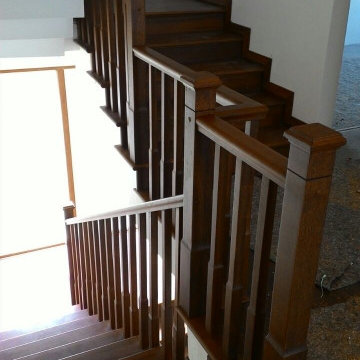
Example of a tuscan wooden l-shaped staircase design in New York with wooden risers
Example of a tuscan wooden l-shaped staircase design in New York with wooden risers




 Founder's Choice cabinets + countertops
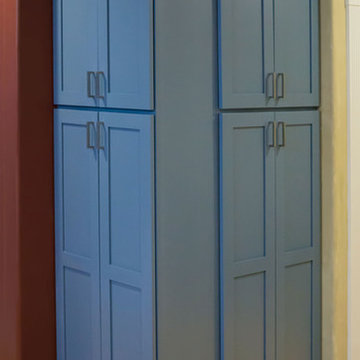
Two sided pantry centralized in the common area. Landing space to accommodate everything needed for a daily routine with such items as calendars, to-do lists, and more!
Shaker Style cabinets with custom paint.

Sponsored
Columbus, OH
Free consultation for landscape design!
Peabody Landscape Group
Franklin County's Reliable Landscape Design & Contracting

 Citizen Design Co.
This very tiny + outdated kitchen was begging for a fix me up. So we gave it just what it was asking for and we gutted it down to the bare bones and started fresh. A new functional open concept layout, much larger working triangle and massive amount of work space gave this kitchen the love it needed. We opted for no uppers on half of the kitchen to get a slight Scandinavian vibe and a nice neutral slate to keep it timeless and ready to flow with the rest of the home.
 G S Designs International
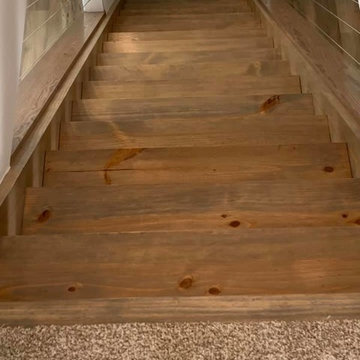
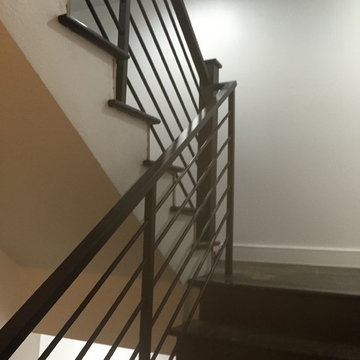
Example of a large minimalist wooden u-shaped staircase design in Los Angeles with wooden risers
29