
Search results for "Step link" in Home Design Ideas

 TELFORD+BROWN STUDIO ARCHITECTURE
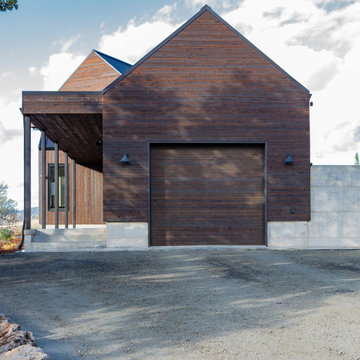
The Columbia River Gorge offers a dramatic backdrop to this hill-side retreat for a young family. Careful positioning of the plan and windows provide views to Mount Adams and Mount Hood. The home is a linear composition of a two-level volume linked to a single-level guest suite and garage. Each volume was studied and articulated to successfully balance views & privacy.
The first-floor living level spills out to the rugged landscape through glass doors that open to stepped patios of natural basalt. Vast expanses of windows assure a vivid display of seasonal changes from every room. Elements include standing seam metal roofs, dark horizontal cedar siding, and a full height board-formed concrete wall designed to retain the steeply sloped natural terrain. Inside an open floor plan employing high ceilings and materials such as exposed Doug Fir framing, radiant concrete floors and bleached wood ceilings guarantees a modern, timeless look. Incorporating the owner's stock of salvaged wood screens and vintage European light fixtures makes this home truly unique and full of personality.
Photographer: Nakamoto Forestry
 Feinmann, Inc.
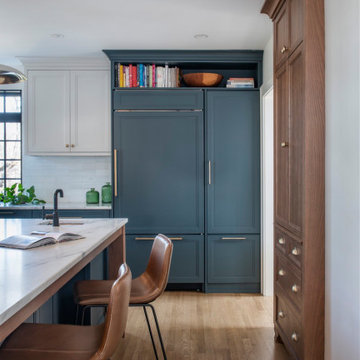
Feinmann expanded a Newton home with a two-story addition, transforming the kitchen, bath, sitting room, and powder room.
Example of a transitional kitchen design in Boston
Example of a transitional kitchen design in Boston
Find the right local pro for your project
 Vancouver Garden Design by Klavdi Kukovic
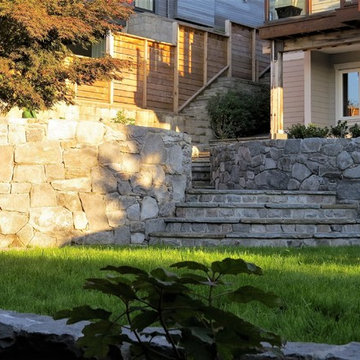
See more information about this project at this link:
https://www.vancouvergardendesign.com/curvedterraces
Feel free to contact me through my website:
https://www.vancouvergardendesign.com/contact
 Totem Studio Architects
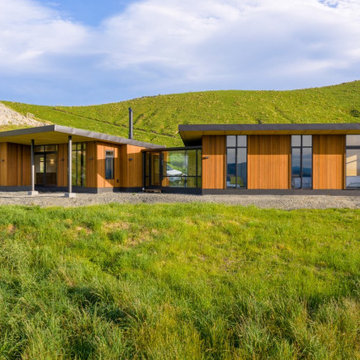
Carefully orientated and sited on the edge of small plateau this house looks out across the rolling countryside of North Canterbury. The 3-bedroom rural family home is an exemplar of simplicity done with care and precision.
Tucked in alongside a private limestone quarry with cows grazing in the distance the choice of materials are intuitively natural and implemented with bare authenticity.
Oiled random width cedar weatherboards are contemporary and rustic, the polished concrete floors with exposed aggregate tie in wonderfully to the adjacent limestone cliffs, and the clean folded wall to roof, envelopes the building from the sheltered south to the amazing views to the north. Designed to portray purity of form the outer metal surface provides enclosure and shelter from the elements, while its inner face is a continuous skin of hoop pine timber from inside to out.
The hoop pine linings bend up the inner walls to form the ceiling and then soar continuous outward past the full height glazing to become the outside soffit. The bold vertical lines of the panel joins are strongly expressed aligning with windows and jambs, they guild the eye up and out so as you step in through the sheltered Southern entrances the landscape flows out in front of you.
Every detail required careful thought in design and craft in construction. As two simple boxes joined by a glass link, a house that sits so beautifully in the landscape was deceptively challenging, and stands as a credit to our client passion for their new home & the builders craftsmanship to see it though, it is a end result we are all very proud to have been a part of.
 Need For Build- Remodeling Experts
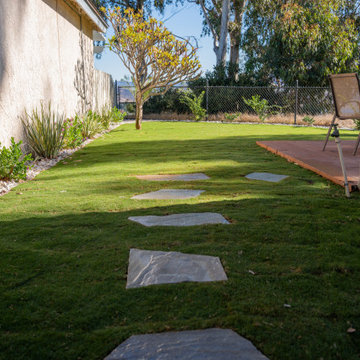
This Spring Valley backyard underwent a full landscape refresh designed to deliver low-maintenance functionality with a clean, natural aesthetic. The project centered around the installation of fresh, vibrant sod to transform the previously underused space into a lush, green retreat.
We defined the lawn with clean stone borders and crisp gravel beds, incorporating hardy tropical-style plants for a laid-back Southern California vibe. The existing plumeria and mature shade trees were thoughtfully preserved to maintain privacy and provide partial sun coverage, while a newly added stepping stone pathway adds both style and flow to the yard.
The chain-link fencing was softened with plantings along the perimeter, and a minimalist wood platform anchors the far end of the yard — ideal for a quiet seating area or future outdoor furniture setup. This backyard now serves as an easy-to-maintain, family-friendly space ready for lounging, playing, or entertaining.
 Totem Studio Architects

Carefully orientated and sited on the edge of small plateau this house looks out across the rolling countryside of North Canterbury. The 3-bedroom rural family home is an exemplar of simplicity done with care and precision.
Tucked in alongside a private limestone quarry with cows grazing in the distance the choice of materials are intuitively natural and implemented with bare authenticity.
Oiled random width cedar weatherboards are contemporary and rustic, the polished concrete floors with exposed aggregate tie in wonderfully to the adjacent limestone cliffs, and the clean folded wall to roof, envelopes the building from the sheltered south to the amazing views to the north. Designed to portray purity of form the outer metal surface provides enclosure and shelter from the elements, while its inner face is a continuous skin of hoop pine timber from inside to out.
The hoop pine linings bend up the inner walls to form the ceiling and then soar continuous outward past the full height glazing to become the outside soffit. The bold vertical lines of the panel joins are strongly expressed aligning with windows and jambs, they guild the eye up and out so as you step in through the sheltered Southern entrances the landscape flows out in front of you.
Every detail required careful thought in design and craft in construction. As two simple boxes joined by a glass link, a house that sits so beautifully in the landscape was deceptively challenging, and stands as a credit to our client passion for their new home & the builders craftsmanship to see it though, it is a end result we are all very proud to have been a part of.


 Craver Architects
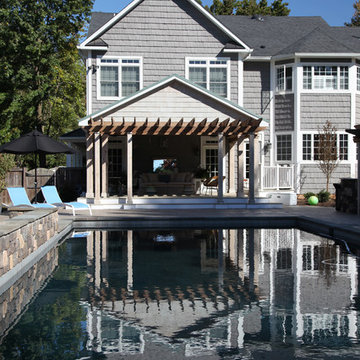
The Pool Pavilion creates a link between the indoor Living Room and the new pool, providing a covered outdoor Living Room and Dining area just steps away from the outdoor Kitchen/Bar and fire pit.



59