
Search results for "Steps surveys" in Home Design Ideas
 Designhaus Interiors
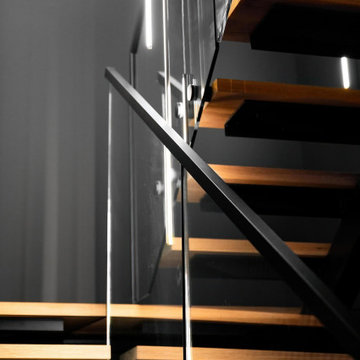
My client was looking to have a comfortable, visually pleasing and functional living space to suit their daily family needs in today's style of living such as family room, full bathroom, office, gym and entertaining area with service bar with sink.


Find the right local pro for your project






 DaMaren Renovations Inc.
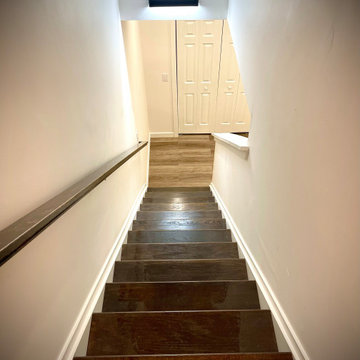
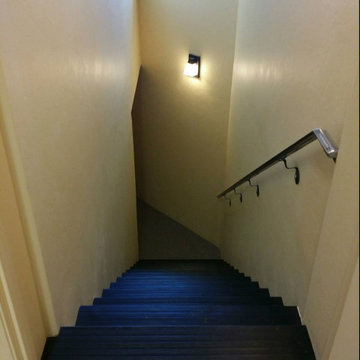
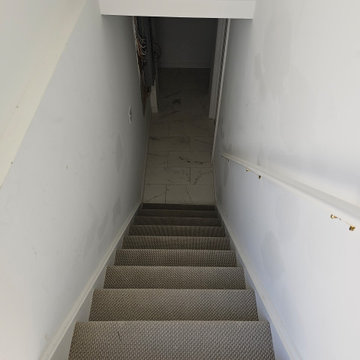
Entry From Main Floor Side Entrance into Basement Unit.
Completely remodeled basement into a one-bedroom rental unit. Complete with new windows, doors, flooring, lighting, plumbing, fixtures, bathroom, laundry room and appliances.


 Bill Sellars
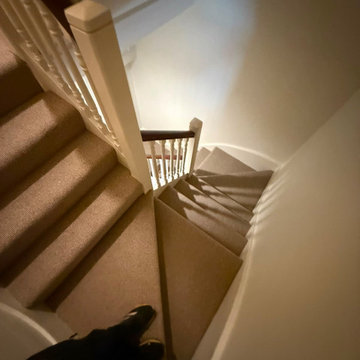
This shows closed staircase prior to opening up and wall being moved forward to where the staircase turned
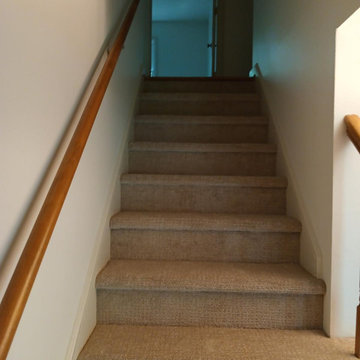
Staircase - mid-sized traditional carpeted u-shaped staircase idea with carpeted risers
Staircase - mid-sized traditional carpeted u-shaped staircase idea with carpeted risers
 Handyman Rescue Team
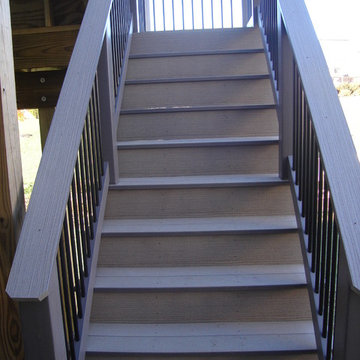
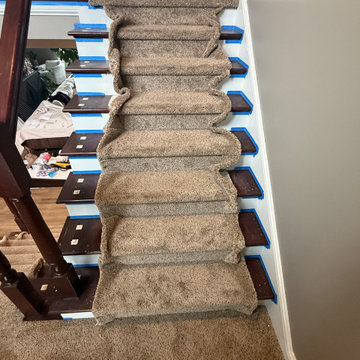
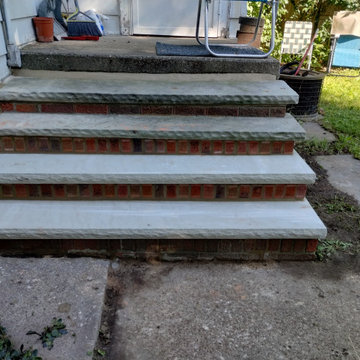
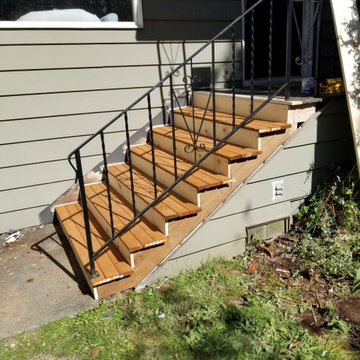
Removed old step boards and iron railing. Then replaced studs under stairs and secured back step boards and railing. Finally, scraped off old steps, applied peel bond primer and repainted them.







 Tri-City Cedar Inc.
Stairs Re assembled and finished with 4x6 Pressure treated stringers
Staircase - small traditional side yard staircase idea in Vancouver with a roof extension
Staircase - small traditional side yard staircase idea in Vancouver with a roof extension





71