
Search results for "Stern utilisation" in Home Design Ideas
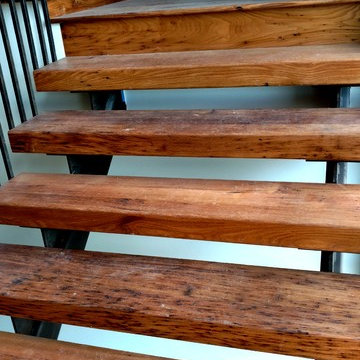
 Revient Reclaimed Wood
This stunning custom staircase was constructed by Revient Reclaimed Wood for a customer's mountain home in Shooting Star, just outside of Jackson Hole WY.
Customer Testimonial: '' I have just completed my new rustic style home in Jackson WY. And can say unequivocally that dealing with Revient Reclaimed Woods was one of my most pleasant experiences in dealing with numerous vendors. My 120 plus year old wormy chestnut flooring and stair treads are truly stunning and are admired and commented on by almost everyone who sees the house. The deep richness of the wood and the character and patina of the finish are certainly a highlight of this very experienced flooring. Too bad we can't get better with age. Five stars out of five for product, customer service and follow-up.'' Lee Lipscomb Teton Village WY.

 Molly Barr
Molly Christina Barr
Eat-in kitchen - large traditional galley light wood floor eat-in kitchen idea in Minneapolis with a farmhouse sink, recessed-panel cabinets, white cabinets, quartz countertops, beige backsplash, stone tile backsplash, white appliances and an island
Eat-in kitchen - large traditional galley light wood floor eat-in kitchen idea in Minneapolis with a farmhouse sink, recessed-panel cabinets, white cabinets, quartz countertops, beige backsplash, stone tile backsplash, white appliances and an island

 The Garage Enhancement Company
This garage in Vero Beach, Florida had our epoxy and polyaspartic flake floor coating installed along with garage cabinets. Now the customer's Vero Beach garage has functional garage storage and a durable floor coating that replaced his old peeling garage floor paint.
Find the right local pro for your project

 Valerie J Johnson Custom Tailored Home Furnishings
Example of a mid-sized transitional porcelain tile hallway design in Kansas City with beige walls

 LKM Mowing & Landscaping
Example of a mid-sized cottage chic backyard brick patio kitchen design in Chicago with a pergola



 J&S by STARK
Mid-sized eclectic carpeted straight wood railing staircase photo in New York with carpeted risers

 Social Studio
Thin sticks and arc light.
Example of a 1960s metal railing staircase design in San Francisco with metal risers
Example of a 1960s metal railing staircase design in San Francisco with metal risers



 User
UserMaster Shower
Mid-sized 1950s 3/4 white tile and ceramic tile concrete floor doorless shower photo with marble countertops and white walls
Mid-sized 1950s 3/4 white tile and ceramic tile concrete floor doorless shower photo with marble countertops and white walls
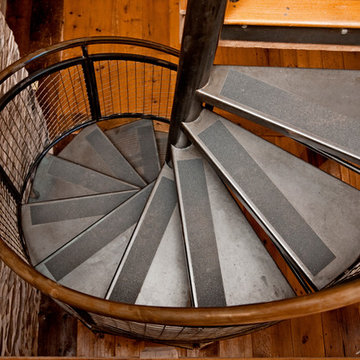
 Harth Builders
The existing spiral stairs down from the upper levels mimic a farm's silo. This is fun and creative way to pull in outside inspiration!
Photography Credit: Randl Bye





 Villa & Mission Imports
Custom made Red High Fire Paver with Pillow Edges. They have a hand look that will give your space a realistic view but with the quality of a High Fire Tile Paver.




 Shannon Adamson Interior Design
This ski-in, ski-out condo features a strong Arts and Crafts influence. The interiors feature reclaimed oak floors, mortise-and-tenon carpentry, stone, and custom period details.
 3Sixteen Metal Fabrication
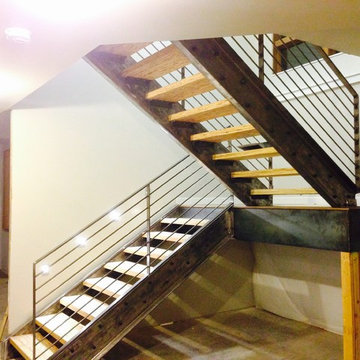
Inspiration for a large modern wooden u-shaped open staircase remodel in Denver

 Armond Aquatech Pools
Irish Mist Pebble Sheen
Q Stern Photography
Inspiration for a small contemporary backyard stone and custom-shaped hot tub remodel in Philadelphia
Inspiration for a small contemporary backyard stone and custom-shaped hot tub remodel in Philadelphia

6