
Search results for "Steve nadruk" in Home Design Ideas
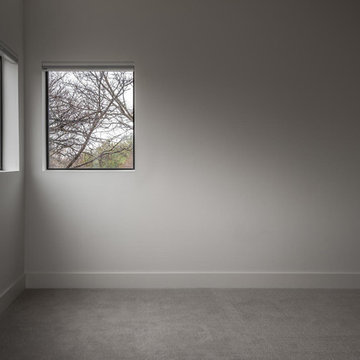
 3rd Street Custom Homes
Example of a large minimalist formal and enclosed carpeted and gray floor home design design in Dallas with white walls
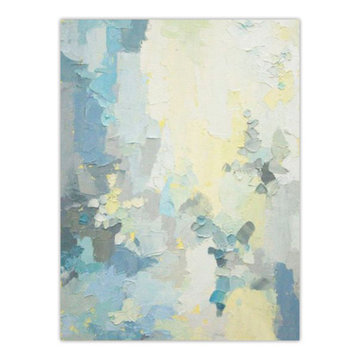


 Virginia Fair Studios
This mural was painted in acrylics on a wall which was part of an entry area in a country club in Japan. The crew was flown over to work on this mural as part of a larger project which encompassed more areas of the country club.
http://virginiafairstudios.com/contact
Find the right local pro for your project
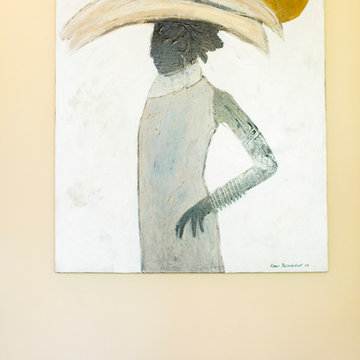




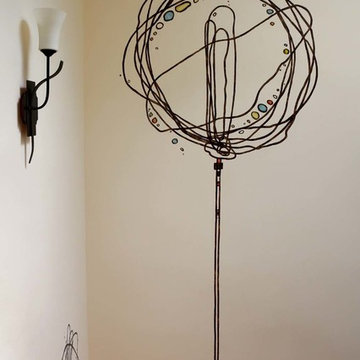
 hajodesign
These scribbles were inspired by the works of Charles Mackintosh and are painted on the walls of a three storey staircase, each being different and unique.

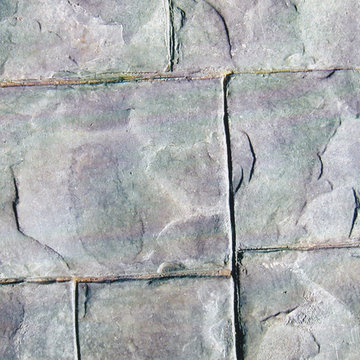
 Artistic Stamped Concrete Of Maryland
Stamped colored concrete projects in Maryland
Example of a minimalist entryway design in Baltimore
Example of a minimalist entryway design in Baltimore



 Velocity Built, LLC
Large cottage master beige tile and pebble tile ceramic tile freestanding bathtub photo in Denver with flat-panel cabinets, medium tone wood cabinets, a one-piece toilet, beige walls, an undermount sink and granite countertops
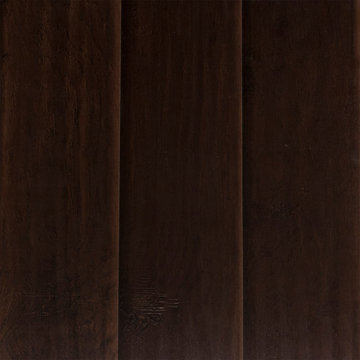
 Floor & Decor
Hampstead Hampton Hickory Hand Scraped Laminate | Floor & Decor
Elegant home design photo in Atlanta
Elegant home design photo in Atlanta
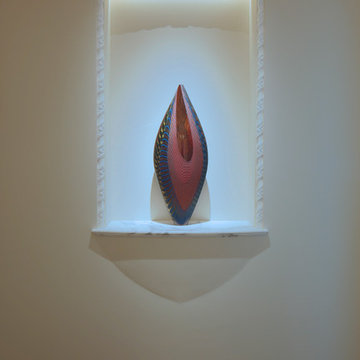
 Rasmussen Construction
Architect: Gast Architects
Photos by: Susan Fisher Plotner/FISHER PHOTOGRAPHY
Example of a classic hallway design in San Francisco
Example of a classic hallway design in San Francisco
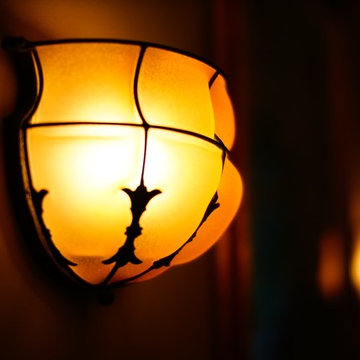
 Laura Lee Designs
Hand-blown Venetian Glass Sconce by Laura Lee Designs.
Inspiration for a rustic living room remodel in Los Angeles
Inspiration for a rustic living room remodel in Los Angeles
 Talianko Design Group, LLC
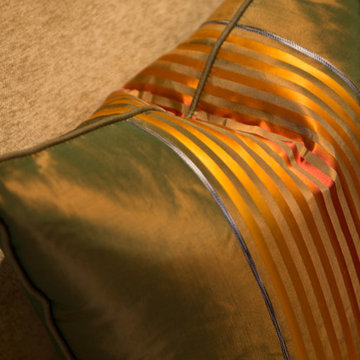
A Media Room is the perfect place to add dramatic color and rich, masculine accents and the feeling of a true bachelor pad. Perfect for entertaining, this room offers a bar, media equipment and will accommodate up to 12 people. To achieve this style we incorporated a wall of glass tile and bar. A large sectional offers lots of pillows for movie watchers. Backlit movie posters on canvas add theatre ambience. Just add popcorn and you are good to go.
In this remodel the existing media room was attached to the home via a new vestibule and stairway. The entire room was resurfaced and revamped. We added thick wool carpeting for better acoustics, repainted top to bottom, added beautifully hand-carved custom wooden barn doors as well as a wet bar in the back of the room. A full wall of mosaic glass tile in the back of the media room is lit by LED tape lighting which is built-into the custom wood shelves. Warm tones of olive green, oranges, browns and golds as well as custom-built tables and barstools make this room feel like a “man-cave”. A custom designed bar height table that sits behind the sectional was commissioned to match the new barn doors. This bar table adds extra seating to the room. Adjacent the movie screen, a custom fabric panel was constructed and hides the media tower and cables. It matches the blackout Roman shades, which keep out light and nearly disappear into the wall. Photography by Erika Bierman
 Elizabeth's Glass Gallery
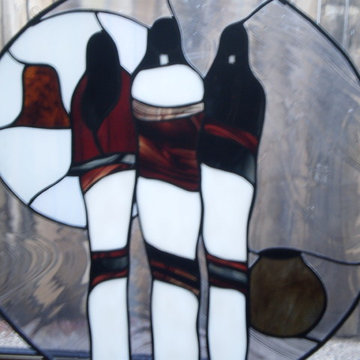
20 inch circle built in lead and stained glass.
Example of a mid-sized southwest family room design in Phoenix
Example of a mid-sized southwest family room design in Phoenix
 Litchfield Builders
JordanDiann Photography
Design ideas for a mediterranean landscaping in Santa Barbara.
Design ideas for a mediterranean landscaping in Santa Barbara.

 Russell Architects
We at Russell Architects have had the privilege of designing a variety of stained glass windows for our residential clients. These are a few examples.
Photos by Dan Rockafellow of Rockafellow Photography

18